
125 Seep, Irvine, CA 92618
What This Condo Offers
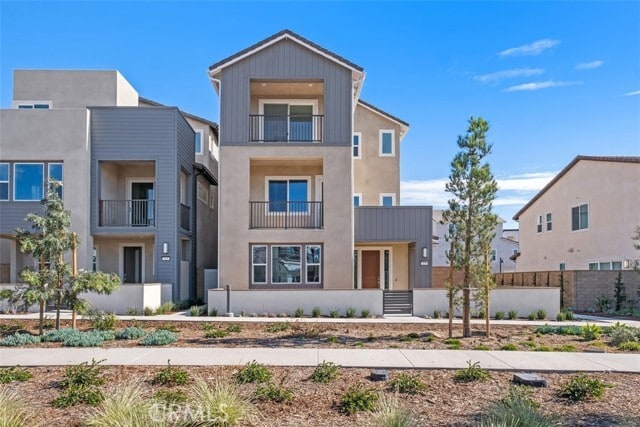
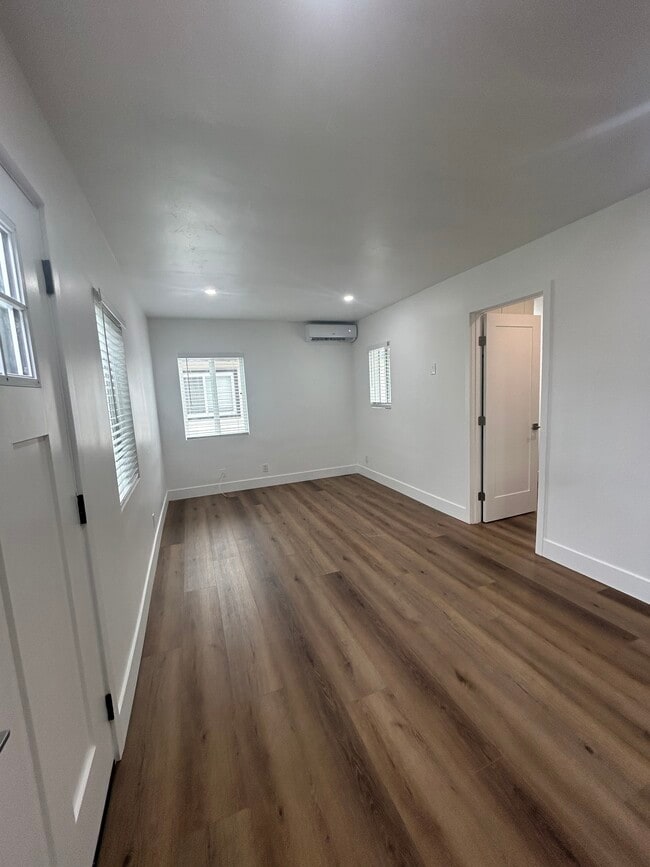
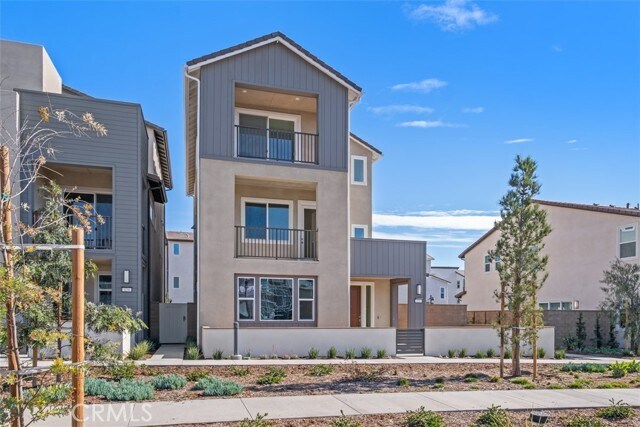
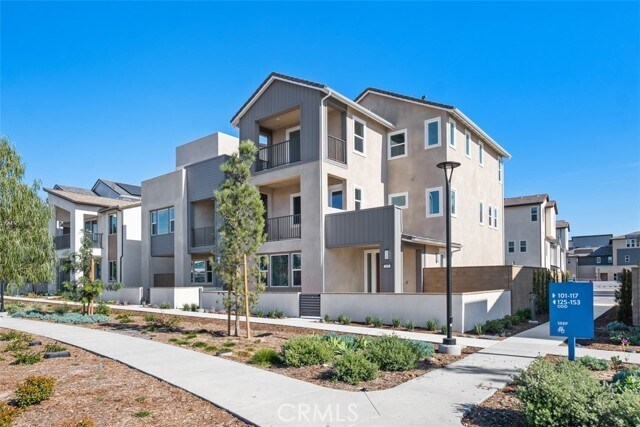
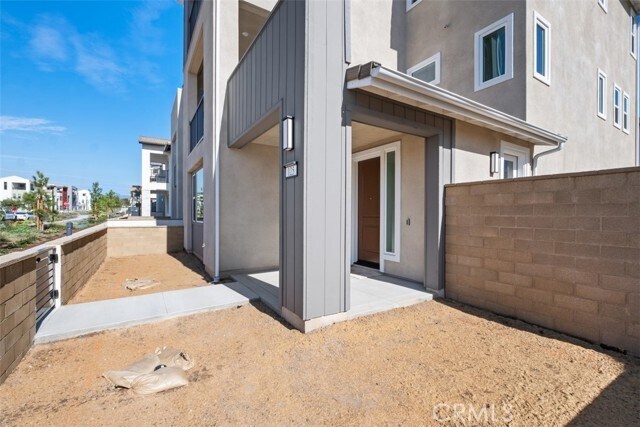
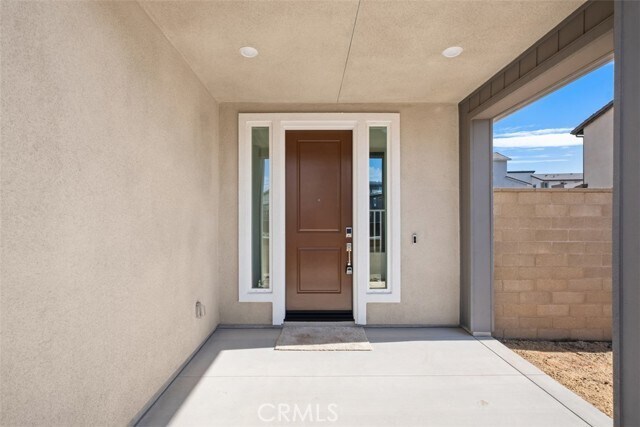
Beautiful home in the heart of Irvine's Great Park Community! Located in the popular Luna neighborhood, this stunning detached Estela Plan Three residence... features 4 bedrooms and 4 bathrooms. Enjoy an abundance of natural light that fills the open-concept layout, along with an attached 2-car garage equipped with a Tesla EV charger for your convenience. The first floor features a Next Gen suite with a separate entrance, kitchenette, stacked laundry, and a full bedroom with a walk-in bath. The second floor offers a bright, airy living space, a modern kitchen, and a cozy bedroom, with easy access to a covered deck perfect for outdoor relaxation. The kitchen boasts stainless steel appliances, quartz countertops, modern cabinetry, walk-in pantry and a spacious island. Upstairs on the third floor, you'll find a luxurious owner's suite, an additional bedroom, another laundry room and a versatile loft ready to suit your lifestyle. The home features luxury vinyl flooring throughout, with carpet in the bedrooms, stair lighting, upgraded hardware, and plenty of storage space in the garage. Enjoy the city and neighborhood views from the balconies on second and third levels. All appliances are included, including a washer, dryer, and built-in refrigerator. Luna Park amenities include a clubhouse, pool, playground, picnic area, and scenic trails. MLS# PW26159441
Unit
- $6,750 / month
- 4 Beds
- 4 Baths
- 2888 sq. ft.
- Available Now
Condo Features
- Air Conditioning
- Balcony
- Breakfast Nook
- Carpet
- Deck
- Dishwasher
- Heating
- Microwave
- Oven
- Pantry
- Patio
- Range
- Refrigerator
- Vinyl Flooring
- Washer/Dryer
- Window Coverings
Community Features
- Clubhouse
- Fenced Lot
- Garages
- Grill
- Pet Play Area
- Pool
- Spa
125 Seep is a condo for rent in Irvine, CA
Fees and Policies
The fees below are based on community-supplied data and may exclude additional fees and utilities.
One-Time Basics
Due at Move-In
- Security Deposit - Refundable$6,750
- Garage Attached
- Garage
Property Fee Disclaimer Based on community-supplied data and independent market research. Subject to change without notice. May exclude fees for mandatory or optional services and usage-based utilities.

Condo Details
Views
- Panoramic
- City Lights
- Neighborhood
Home Design
- Built in 2025 | New Construction
- Traditional Architecture
- Tile Roof
- Turnkey
- Condominium
- Slab Foundation
- Entry on the 1st floor
Interior Spaces
- Open Floorplan
- Loft
- Living Room with Attached Deck
- High Ceiling
- Great Room
- Family Room Off Kitchen
- Built-In Features
- Recessed Lighting
- Formal Entry
- 2888 Sq Ft Home
- Panel Doors
- 3-Story Property
- Blinds
Kitchen
- Quartz Countertops
- Walk-In Pantry
- Six Burner Stove
- Open to Family Room
- Eat-In Kitchen
- Breakfast Bar
- Kitchen Island
- Gas Cooktop
- Gas Oven
- Microwave
- Dishwasher
- Range Hood
- Self-Closing Drawers and Cabinet Doors
- Water Line To Refrigerator
Flooring
- Carpet
- Vinyl
Bedrooms and Bathrooms
- Primary Bedroom Suite
- Main Floor Bedroom
- In-Law or Guest Suite
- Bathtub
- Walk-In Closet
- Upgraded Bathroom
- Bathroom on Main Level
- Quartz Bathroom Countertops
- Walk-in Shower
- 4 Bedrooms | 1 Main Level Bedroom
- 4 Full Bathrooms
- Linen Closet In Bathroom
- 4 Bedrooms | 4 Bathrooms
- Dual Vanity Sinks in Primary Bathroom
Laundry
- Laundry Room
- Dryer
- Laundry on upper level
- Washer
Home Security
- Carbon Monoxide Detectors
- Fire and Smoke Detector
Parking
- 2 Car Direct Access Garage
- Side by Side Parking
- Electric Vehicle Home Charger
- Single Garage Door
- Rear-Facing Garage
- Parking Available
- Driveway Level
- Garage Door Opener
Eco-Friendly Details
- Grid-tied solar system exports excess electricity
Pool
- Spa
Outdoor Features
- Covered Patio or Porch
- Balcony
- Exterior Lighting
Lot Details
- No Common Walls
- Block Wall Fence
Utilities
- Tankless Water Heater
- Forced Air Heating and Cooling System
- Cable TV Available
- Natural Gas Available
- Sewer Available
- Public Water Source
- Water Available
- 220 Volts in Garage
- Public Sewer
Listing and Financial Details
- Security Deposit $6,750
- 12-Month Minimum Lease Term
- Available 2026-08-20
- Assessor Parcel Number 93010518
- Rent includes association dues
Community Details
Overview
- 90 Units
- Property has a Home Owners Association
- Great Park Community Association
- Built by Lennar
- Estela Plan 3
Amenities
- Clubhouse
- Community Barbecue Grill
- Laundry Facilities
Recreation
- Community Pool
- Community Spa
- Park
- Bike Trail
- Dog Park
Pet Policy
- Call for details about the types of pets allowed
- Pet Deposit $500
Explore Commute Options
- Drive Time--
- Walk Time--
- Bike Ride Time--
- Public Transit--
Get In Touch
Irvine, CA 92618

Copyright 2026 © California Regional MLS. All rights reserved.
Area Scores
Walkability
Somewhat walkable20 / 100
Driveability
Very drivable80 / 100
Bikeability
Fairly bikeable50 / 100

Soundscore ™
Active78 / 100
Travel and Transit


Local Education
Colleges and Universities
School
Commute Time (Distance)
Irvine Valley College, Irvine
Drive: 14 min (7.1 mi)
Brandman University
Drive: 12 min (7.1 mi)
Concordia University Irvine
Drive: 17 min (10.1 mi)
UC Irvine
Drive: 21 min (12.7 mi)
Discover Orange County Great Park, Irvine, CA
Airports
Living in Orange County Great Park provides easy access to John Wayne/Orange County, located just 20 minutes from 125 Seep. Another nearby airport is Long Beach (Daugherty Field), located 34.3 miles away.
Nearby Properties You Might Like
Within 50 Miles of 125 Seep
Find More Rentals in Irvine
- Pet-Friendly Apartments in Irvine
- Furnished Apartments in Irvine
- Apartments with a Pool in Irvine
- Apartments with Wheelchair Access in Irvine
- Apartments with Washer & Dryer in Irvine
- Apartments with Utilities Included in Irvine
- Apartments with a Garage in Irvine
- Apartments with EV Charging in Irvine
- Apartments with a Virtual Tour in Irvine