

Paxton
Studio - 3 Beds
$2,798 - $11,537


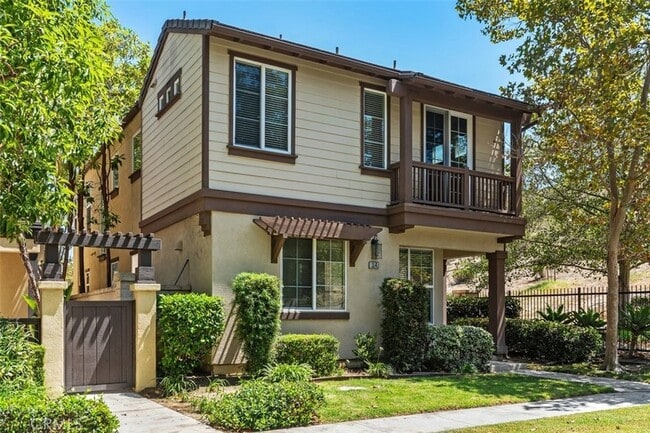
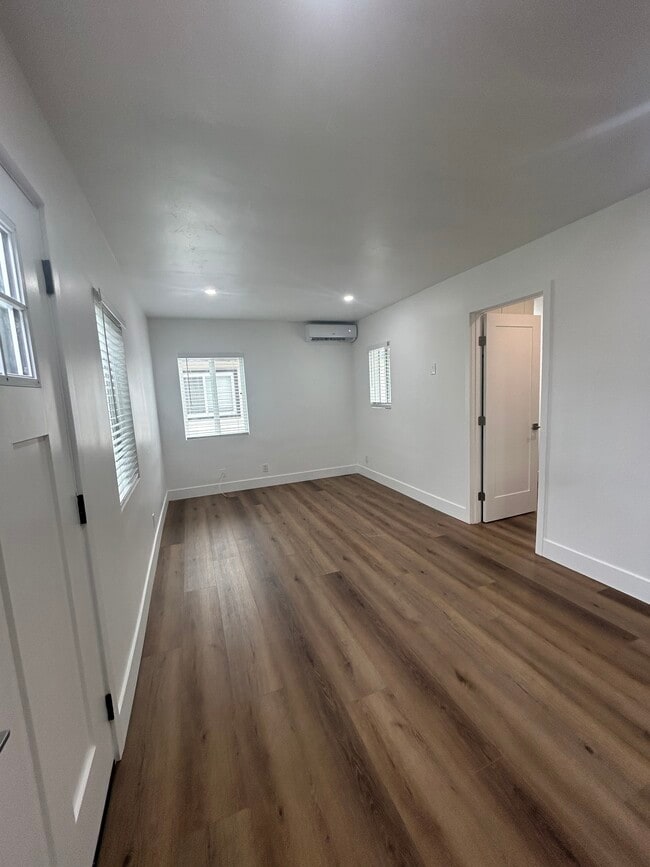
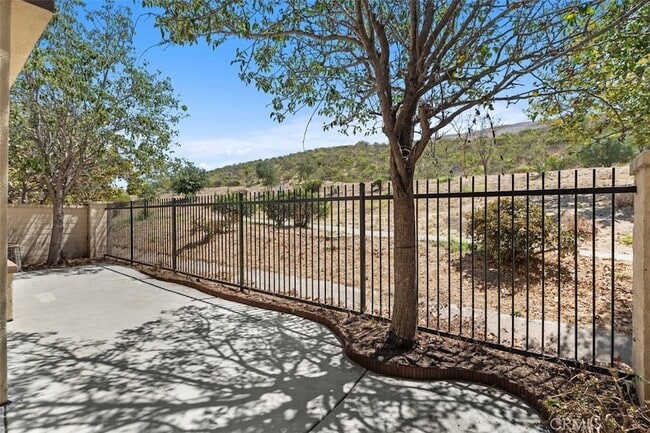
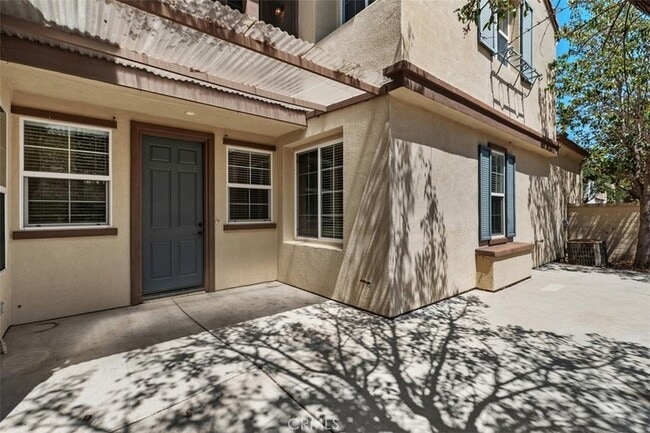
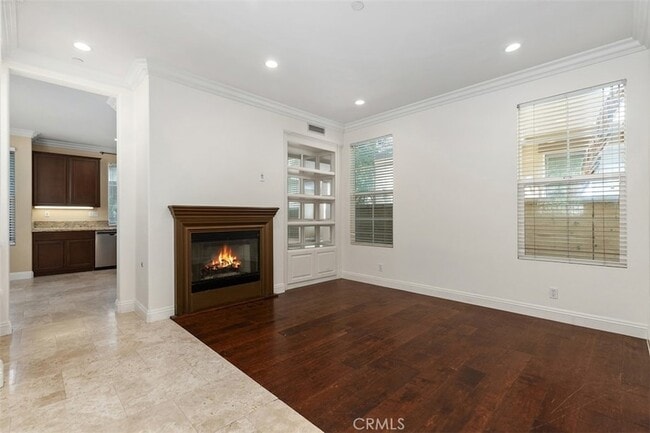
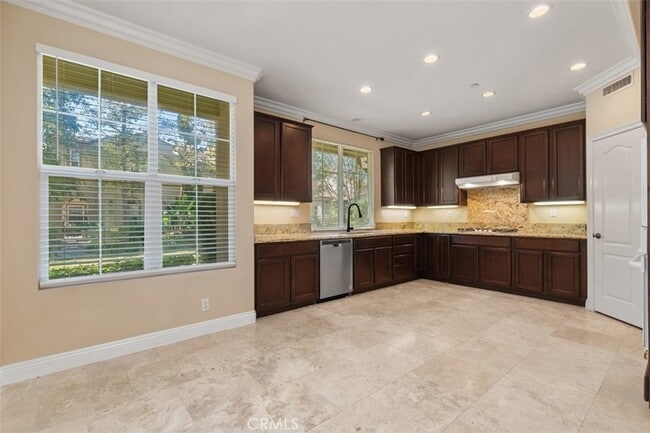
EXCEPTIONAL CORNER-LOT END UNIT OFFERING PRIVACY, TRANQUILITY & BREATHTAKING PANORAMIC HILLSIDE VIEWS! This finely appointed residence is within steps from ... Blue Ribbon Alderwood Elementary, Quail Hill Shopping Center, The Commons Pool, Fitness Center, & Hiking Trail! Our Solstice Collection features 3BD + 2.5BA plus a Front Patio, Expansive Back Patio, Loft, ATTACHED Side-by-Side 2-CAR Garage, and approx. 1,930 Sq. Ft of decadent indulgence with rich upgrades throughout! The home offers the Finest Interior Elements throughout including Premium Hardwood Flooring, Travertine Flooring, Custom Built-Ins, Custom Fitted Window Treatments, Crown Molding, Indoor Gas Built-In Fireplace, White Cabinetry, Second Floor Deck, & LED Recessed Lighting! Gourmet Kitchen with Granite Countertops & Backsplash, White Cabinetry, & Walk-In Pantry! Experience Tranquil outdoor living at its BEST Expansive Private Back Patio with a Tranquil Hillside Backdrop! Enjoy World-Class Amenities exclusive to Quail Hill residents --5 parks (including NEWER Tot Lot at Commons Park), 3 pools, BBQ and Picnic Areas, Remodeled Fitness Center with NEW Equipment, Sport Court, Full Soccer and Baseball Fields, and Hiking Trails all inspired by the warm ambiance of their surrounding environment. Award-winning Irvine Unified School District and just minutes from City Club House, Irvine Spectrum Center, Oak Creek Golf Club, Kaiser Permanente Medical Center, John Wayne Airport, and Laguna Beach!
34 Paperwhite is a condo for rent in Irvine, CA
The fees below are based on community-supplied data and may exclude additional fees and utilities.
Property Fee Disclaimer Based on community-supplied data and independent market research. Subject to change without notice. May exclude fees for mandatory or optional services and usage-based utilities.

Ronnie & Cyrena's names are synonymous with the coastal Orange County real estate market, where their reputation and unmatched market knowledge have positioned them as industry leaders in Southern California. As the heads of BHHS California Properties’ #1 Team in Orange County, they have achieved extraordinary success—surpassing $1,000,432,219 in sales (and counting), representing over 1,648 clients, and earning 650+ five-star reviews. Their commitment to elevated service and meticulous attention to every detail has built a powerful foundation of referral and repeat clients who trust them to guide every step of the real estate process. They are proudly recognized as the #1 Listing & Selling Agents in the Great Park community of Irvine, the #1 Listing & Selling Agents in Laguna Altura Irvine, and the #1 Listing & Selling Agents in the entire city of Irvine—reflecting their deep local expertise and dominance in some of the region’s most competitive neighborhoods. With over two decades of combined real estate experience, Ronnie & Cyrena specialize in coastal communities from San Clemente to Huntington Beach and extend their service inland throughout Irvine and surrounding areas. Their extensive network, exceptional client care, and proven marketing strategies have earned them a place in the prestigious BHHS Chairman’s Circle Diamond, representing the top 1.5% of sales associates internationally. Their high-performing team has also been the #1 Real Estate Team in the BHHS Newport Beach office every year since 2016. Beyond real estate, Ronnie & Cyrena are dedicated supporters of their community. They are actively involved in meaningful Orange County charities, including the Orange County Child Abuse Prevention Center, Inc., which is committed to improving the lives of children in critical circumstances. They reside in Newport Beach with their two children, Hana and Aiden.
Walkability
Fairly walkable50 / 100
Driveability
Exceptionally drivable100 / 100
Bikeability
Moderately bikeable60 / 100

Soundscore ™
Active80 / 100


School
Commute Time (Distance)
Brandman University
Drive: 5 min (1.8 mi)
Irvine Valley College, Irvine
Drive: 8 min (3.2 mi)
Concordia University Irvine
Drive: 8 min (3.6 mi)
UC Irvine
Drive: 12 min (6.2 mi)
Shoppers will appreciate 34 Paperwhite proximity to Quail Hill Shopping Center, Irvine Oaks Executive Pk, and Alton Pky. Quail Hill Shopping Center is 0.6 miles away, and Irvine Oaks Executive Pk is within a 26 minute walk.
Recreational activities near 34 Paperwhite are plentiful. Discover 1 park within 4.4 miles, including Mason Regional Park.
Living in Quail Hill provides easy access to John Wayne/Orange County, located just 11 minutes from 34 Paperwhite. Another nearby airport is Long Beach (Daugherty Field), located 28.1 miles away.
Within 50 Miles of 34 Paperwhite