
Paxton
Studio - 3 Beds
$2,798 - $11,537


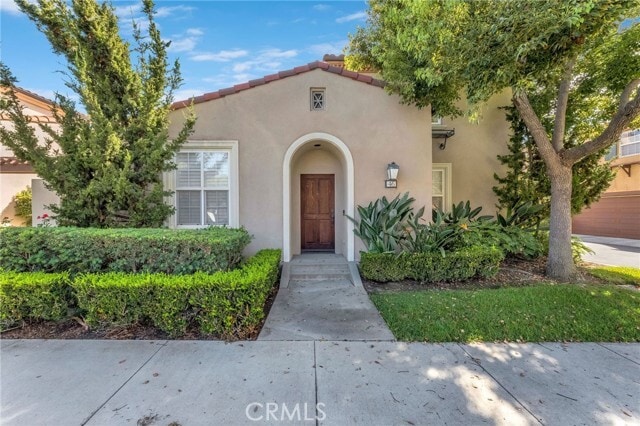
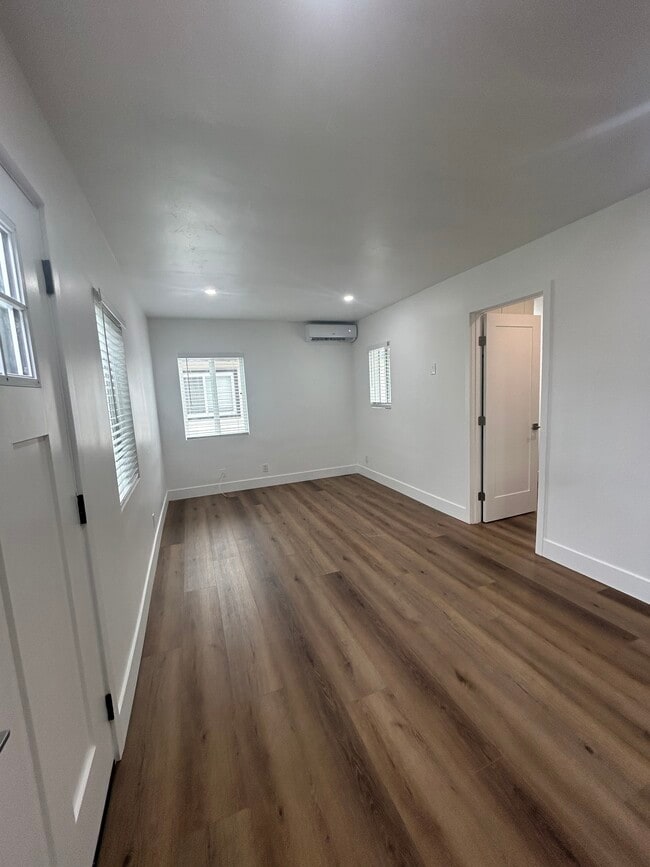
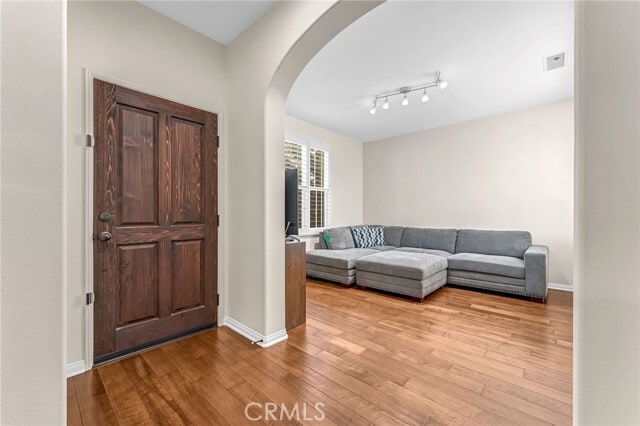
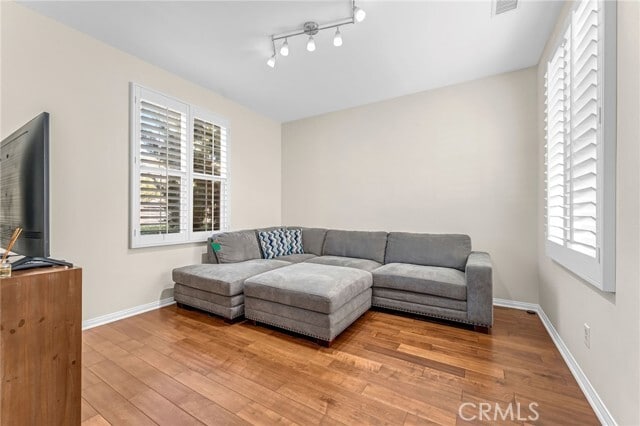
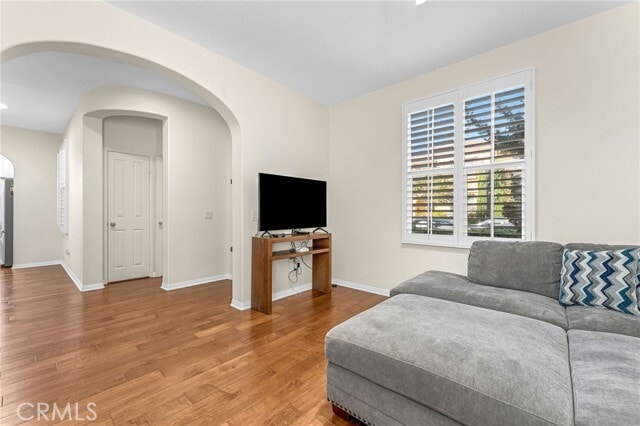
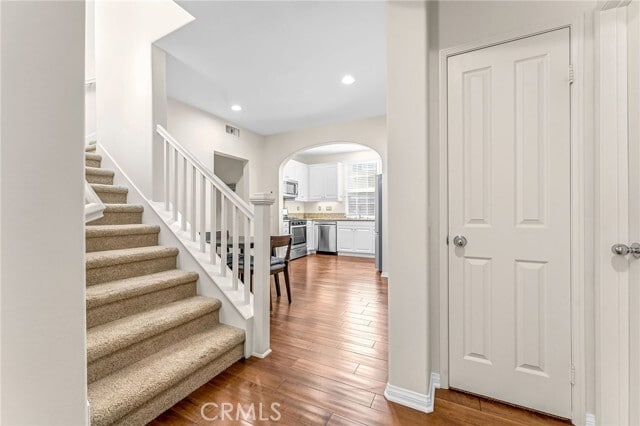
A jewel in the heart of Irvine's desirable Woodbury community! This beautifully maintained 2-bedroom, 2.5-bath completely detached townhome offers a comfortable... , inviting, and open floor plan with soaring ceilings and quality features throughout. The main level features rich hardwood flooring, dual-pane windows with plantation shutters, recessed lighting, and a convenient powder room for guests. The spacious kitchen showcases granite countertops, a double sink, stainless steel appliances, and plenty of cabinet space. Enjoy the convenience of a direct-access 2-car garage with stainless steel washer and dryer. Upstairs, you'll find dual primary suites, both with spacious baths and walk-in closets featuring custom built-ins. Both bedrooms feature Berber carpeting. Outside, a lovely enclosed patio offers the perfect spot to unwind in the evenings. Located in the highly desirable Woodbury community, residents enjoy an exceptional selection of resort-style amenities, including pools, spas, parks, playgrounds, tennis and basketball courts, and walking trails. Conveniently close to award-winning Irvine schools, Woodbury Town Center, shopping, restaurants, entertainment, and major freeways. A wonderful opportunity to enjoy the best of Irvine living! MLS# OC26179731
46 Herringbone is a townhome for rent in Irvine, CA
The fees below are based on community-supplied data and may exclude additional fees and utilities.
Property Fee Disclaimer Based on community-supplied data and independent market research. Subject to change without notice. May exclude fees for mandatory or optional services and usage-based utilities.

Copyright 2026 © California Regional MLS. All rights reserved.
Walkability
Fairly walkable50 / 100
Driveability
Exceptionally drivable100 / 100
Bikeability
Moderately bikeable60 / 100

Soundscore ™
Active72 / 100


Woodbury Elementary School
Grades K-5
Public

Great Foundations Montessori
Grades PK-5
Private

Jeffrey Trail Middle
Grades 6-8
Public
Irvine International Academy
Grades PK-8
Public
New Horizon School, Irvine
Grades PK-8
Private
Portola High
Grades 9-12
Public
Lourus Academy
Grades 6-12
Private
Data provided by GreatSchools.org © 2026. All rights reserved.

School
Commute Time (Distance)
Irvine Valley College, Irvine
Drive: 9 min (3.8 mi)
Brandman University
Drive: 9 min (4.4 mi)
Concordia University Irvine
Drive: 13 min (5.9 mi)
Irvine Valley Coll., Tustin
Drive: 13 min (7.7 mi)
Shoppers will appreciate 46 Herringbone proximity to Woodbury Town Center and Cypress Village Shopping Center. Woodbury Town Center is 0.8 miles away, and Cypress Village Shopping Center is within a 28 minute walk.
Living in Woodbury provides easy access to John Wayne/Orange County, located just 16 minutes from 46 Herringbone. Another nearby airport is Long Beach (Daugherty Field), located 30.2 miles away.
Within 50 Miles of 46 Herringbone