51 Egret, Irvine, CA 92618
What This House Offers
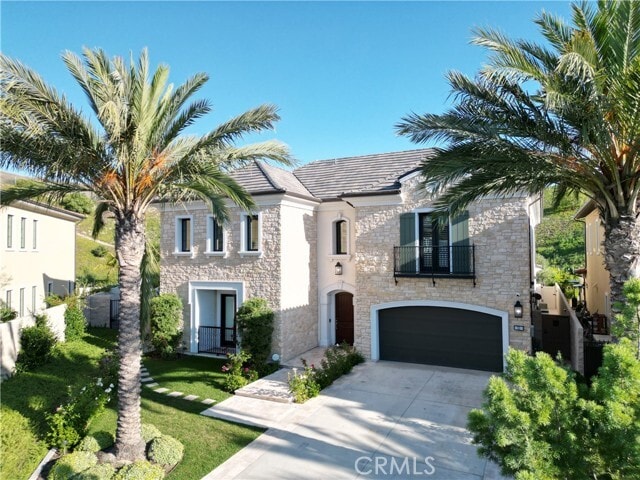
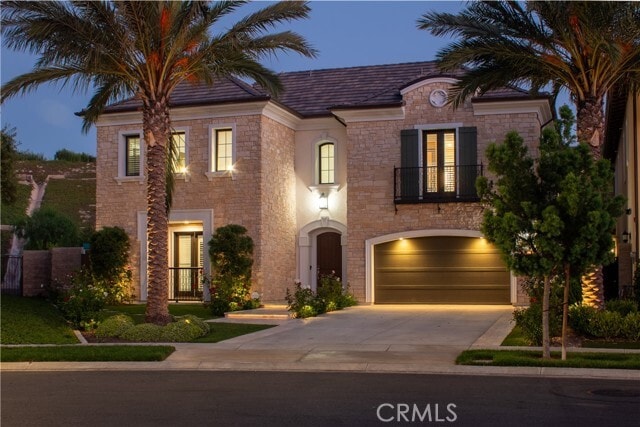
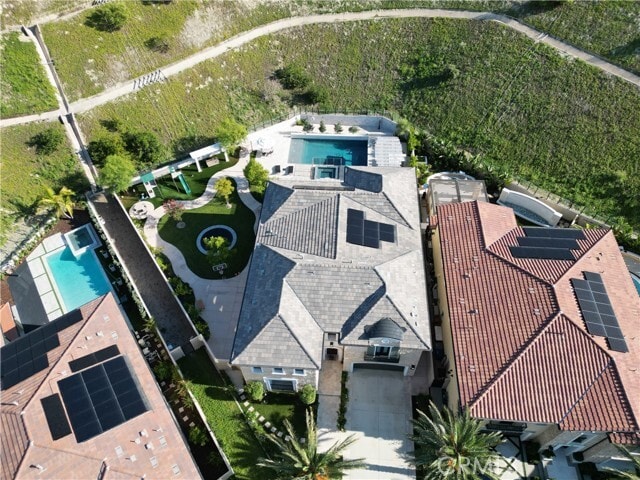
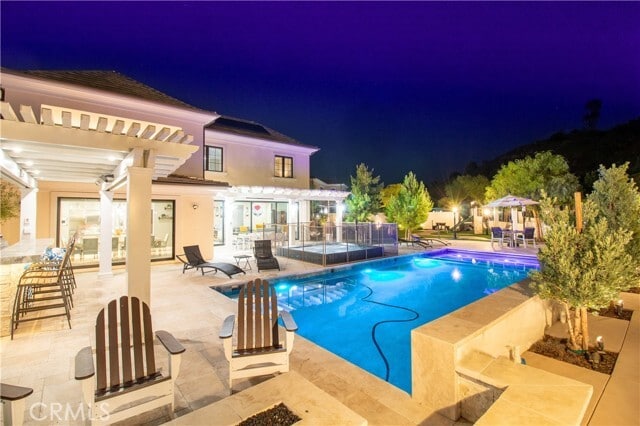
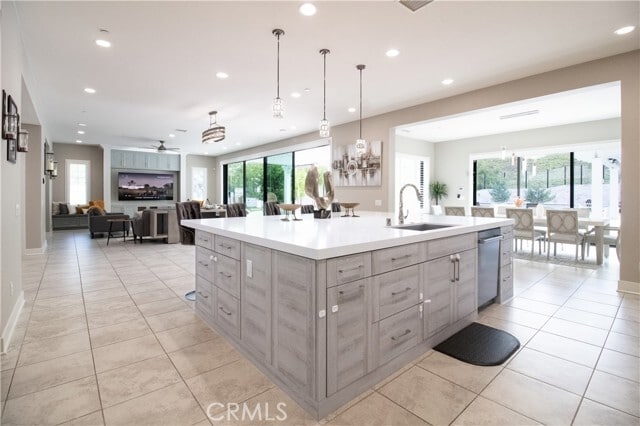
Welcome to a home that truly feels like a private resort. Situated on an expansive 13,000+ square foot lot in the prestigious Altair community, this stunning 5,600+ square foot residence offers space, privacy, and amenities rarely found in a lease opportunity. Step outside and you’ll find your own outdoor retreat — a sparkling pool and spa, built-in BBQ for weekend gatherings, a basketball court, trampoline, and even a playground. Whether you’re hosting friends or enjoying a quiet evening under the stars, this backyard was designed to create lasting memories. Inside, the home blends contemporary elegance with subtle Mediterranean influences. High ceilings and an open-concept layout create a light, airy feel throughout. The gourmet kitchen is a true centerpiece, featuring premium Wolf appliances and a Sub-Zero refrigerator, perfect for everyday living or entertaining in style. The main level includes a private bedroom suite ideal for guests or multigenerational living, along with a dedicated home office for today’s flexible lifestyle. Upstairs and throughout, high-end finishes and thoughtful design details elevate every space. One of the home’s most unique features is its exceptional privacy. Backing to a hillside with no rear neighbors, you’ll enjoy a rare sense of seclusion within a vibrant community. Living in Altair means access to resort-style amenities including gated security, a community clubhouse, and recreation spaces for all ages. You’re also just minutes from Irvine Spectrum, The Great Park, FivePoint Amphitheatre, Wild Rivers, top-tier dining, upscale shopping, and award-winning schools. MLS# OC26195663
Unit
Home Features
- Air Conditioning
- Balcony
- Breakfast Nook
- Dining Room
- Dishwasher
- Fireplace
- Furnished
- Granite Countertops
- Heating
- Oven
- Patio
- Range
- Refrigerator
- Tile Floors
Community Features
- Clubhouse
- Grill
- Pool
- Spa
- Tennis Court
51 Egret is a room for rent in Irvine, CA
Fees & Policies
The fees below are based on community-supplied data and may exclude additional fees and utilities.
One-Time Basics
Due at Move-In
-
Security Deposit - Refundable$20,000
-
Garage Attached
Property Fee Disclaimer: Based on community-supplied data and independent market research. Subject to change without notice. May exclude fees for mandatory or optional services and usage-based utilities.
Home Details
Views
- Views of Hills
Home Design
- Built in 2019
- Tile Roof
- Single Family Detached Home
- Slab Foundation
- Entry on the 1st floor
Interior Spaces
- Open Floorplan
- Dual Staircase
- Dining Room with Fireplace
- Family Room with Fireplace
- Great Room with Fireplace
- Living Room with Fireplace
- Bonus Room with Fireplace
- Game Room with Fireplace
- Den with Fireplace
- High Ceiling
- Formal Dining Room
- Built-In Features
- Formal Entry
- Partially Furnished
- Gas Fireplace
- 5660 Sq Ft Home
- 2-Story Property
- Wired For Sound
- Wired For Data
Kitchen
- Updated Kitchen
- Sub-Zero Refrigerator
- Wolf Appliances
- Fireplace in Kitchen
- Granite Countertops
- Quartz Countertops
- Breakfast Area or Nook
- Six Burner Stove
- Convection Oven
- Built-In Range
- Breakfast Bar
- Gas Oven
- Dishwasher
Flooring
- Tile Flooring
Bedrooms and Bathrooms
- Primary Bedroom Suite
- Double Master Bedroom
- Maid or Guest Quarters
- Fireplace in Primary Bedroom
- Fireplace in Bathroom
- Fireplace in Primary Bedroom Retreat
- 5 Bedrooms | 1 Primary Bedroom on Main
- Main Floor Bedroom
- Hydromassage or Jetted Bathtub
- In-Law or Guest Suite
- Walk-In Closet
- Remodeled Bathroom
- Dressing Area
- Stone Bathroom Countertops
- Separate Shower
- 5.5 Bathrooms
- Exhaust Fan In Bathroom
- 5 Bedrooms | 6 Bathrooms
- Dual Vanity Sinks in Primary Bathroom
Laundry
- Laundry Room
- Gas And Electric Dryer Hookup
Home Security
- Home Security System
- Fire and Smoke Detector
Parking
- 2 Car Attached Garage
Eco-Friendly Details
- Solar Power System
Pool
- Heated In Ground Pool
- Heated Spa
- In Ground Spa
- Pool Cover
Outdoor Features
- Balcony
- Front Porch
- Fireplace in Patio
- Patio
- Exterior Lighting
Lot Details
- 13251 Sq Ft Lot
- No Common Walls
- Cul-De-Sac
- Front Yard
- Density is up to 1 Unit/Acre
- Drip System Landscaping
- Sprinkler System
Utilities
- Cooling System Powered By Gas
- Tankless Water Heater
- Zoned Heating and Cooling
- Cable TV Available
- Public Water Source
- Water Connected
- Electricity Connected
- Natural Gas Connected
- Phone Connected
- Sewer Connected
- Public Sewer
Listing and Financial Details
- Security Deposit $20,000
- Available 2026-04-01
- Tax Lot 7133
- Tax Tract Number 26
- Assessor Parcel Number 59147133
- Rent includes gardener, association dues, pool
Community Details
Overview
- Foothills
- Near a Preserve or Public Land
- Property has a Home Owners Association
- Altair Association
- Sea Breeze Association
Amenities
- Clubhouse
- Community Barbecue Grill
- Laundry Facilities
Recreation
- Community Pool
- Community Spa
- Tennis Courts
- Pickleball Courts
- Sport Court
- Bike Trail
Pet Policy
- Call for details about the types of pets allowed
- Pet Deposit $500
Security
- 24-Hour Security
Explore Commute Options
What's nearby 51 Egret
Get In Touch
Irvine, CA 92618

Copyright 2026 © California Regional MLS. All rights reserved.
Area Scores
Walkability
Somewhat walkable
Driveability
Exceptionally drivable
Bikeability
Fairly bikeable
Walkability measures the walking distance to day-to-day needs.
Driveability measures congestion, parking availability, and access to major roads.
Bikeability measures the suitability for cycling.
Soundscore™
Calm
A Sound Score rating aggregates noise caused by vehicle traffic, airplane traffic and local sources.
Travel and Transit
Commuter Rail
10 min Drive
Commuter Rail
9 min Drive

Airport
20 min Drive

Airport
43 min Drive

Airport
52 min Drive

Local Education
Primary and Secondary Schools

Fulbright Montessori Academy
Grades K-5
Private
Lake Forest Montessori School
Grades PK-5
Private

Solis Park
Grades K-8
Public

Irvine International Academy
Grades PK-8
Public
Portola High
Grades 9-12
Public
Southern California Christian Academy
Grades K-12
Private
Data provided by GreatSchools.org © 2026. All rights reserved.

Colleges and Universities
| School | Commute Time (Distance) |
|---|---|
| Irvine Valley College, Irvine | Drive: 13 min (6.5 mi) |
| Brandman University | Drive: 12 min (6.5 mi) |
| Concordia University Irvine | Drive: 17 min (9.6 mi) |
| Irvine Valley Coll., Tustin | Drive: 17 min (11.3 mi) |
Discover Orange County Great Park, Irvine, CA
Airports
Living in Orange County Great Park provides easy access to John Wayne/Orange County, located just 20 minutes from 51 Egret. Another nearby airport is Ontario International, located 36.6 miles away.
Avoid Scams
Protect yourself from fraud. Do not send money to anyone you don't know.
Nearby Properties You Might Like
Within 50 Miles of 51 Egret






Find More Rentals in Irvine
Bedrooms
Other Types of Rentals
Irvine Houses for Rent by Amenity
- Houses with Pets Allowed in Irvine
- Affordable Houses for Rent in Irvine
- Fully Furnished Homes for Rent in Irvine
- Modern Homes for Rent in Irvine
- Houses for Rent with a Pool in Irvine
- Houses for Rent with a Yard in Irvine
- Homes for Rent with a Garage in Irvine
- Houses for Rent with Fireplace in Irvine
- Houses for Rent with a Patio in Irvine
- Houses for Rent with Washer and Dryer in Irvine
- Houses for Rent with Utilities Paid in Irvine