
76 Millbrook, Irvine, CA 92618
What This House Offers
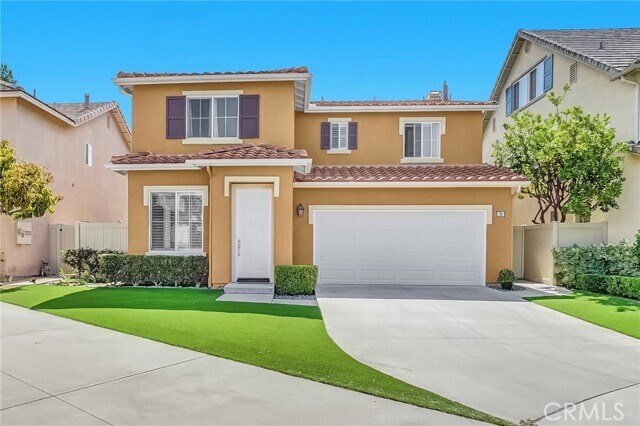
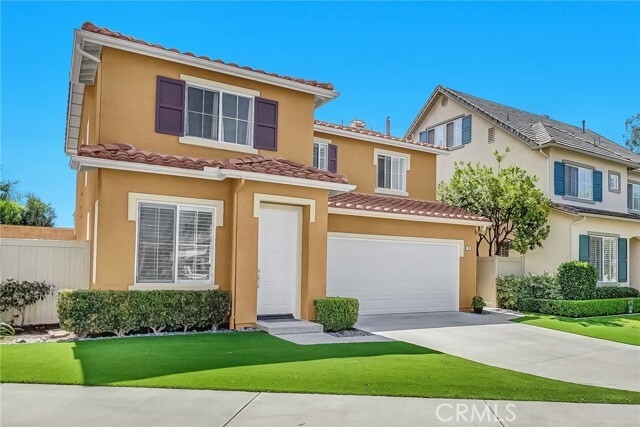
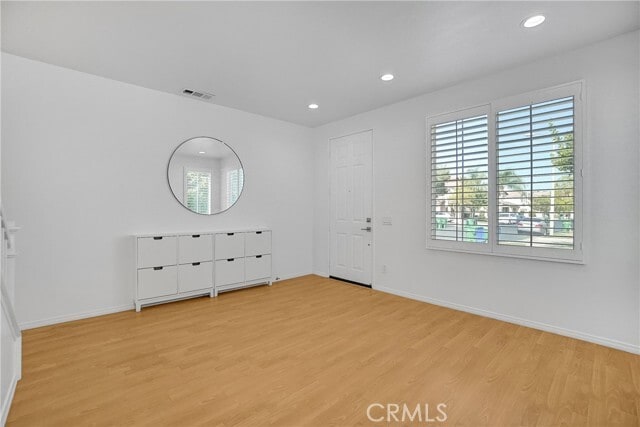
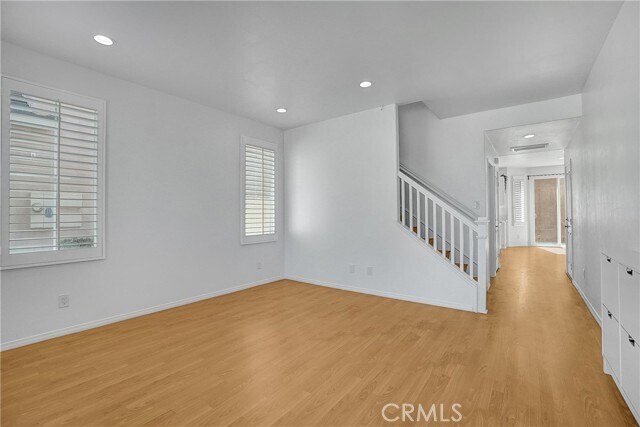
Immaculate updated detached single-family home centrally located in quiet gated community. Home is light, bright, and airy with many upgrades throughout. Oak laminate floors, recessed lighting, plantation shutters, updated fixtures and paint both interior and exterior in 2022. The open white kitchen has a gas stove, stainless steel appliances, walk-in pantry, and a marble-topped island for eat-in dining. Attached to the kitchen is a living room with gas fireplace and new custom energy efficient windows with UV coating. The sliding glass door leads to a private back yard with custom brick tiling and built-in sprinkler system for easy maintenance of native plants. The front yard has artificial turf for easier maintenance as well. Upstairs on the second floor, the master bedroom has a clear view of the city/mountains and an ensuite bath with dual sinks, tub, and free-standing shower. Closets are all large with built-in cabinetry and shelving. The second-floor laundry room is furnished with newer washer and dryer. The spacious 2 car garage has also been renovated and has an efficient storage system. The home is in Irvine award winning school district. Within walking distance, you have access to the neighborhood amenities of a pool, basketball court and beautiful parks with playground. MLS# OC26176112
Unit
Home Features
- Air Conditioning
- Dining Room
- Dishwasher
- Disposal
- Fireplace
- Heating
- Pantry
- Patio
- Range
- Refrigerator
- Tile Floors
- Vinyl Flooring
- Washer/Dryer
Community Features
- Garages
- Grill
- Pool
- Spa
76 Millbrook is a single-family home for rent in Irvine, CA
Fees & Policies
The fees below are based on community-supplied data and may exclude additional fees and utilities.
One-Time Basics
Due at Move-In
-
Security Deposit - Refundable$5,500
-
Garage Attached
-
Garage
Property Fee Disclaimer: Based on community-supplied data and independent market research. Subject to change without notice. May exclude fees for mandatory or optional services and usage-based utilities.
Home Details
Views
- City Lights
- Mountain
- Park or Greenbelt
Home Design
- Built in 2002
- Single Family Detached Home
- Entry on the 1st floor
Interior Spaces
- Open Floorplan
- Family Room with Fireplace
- Family Room Off Kitchen
- Plantation Shutters
- Living Room
- Recessed Lighting
- Dining Room
- 1910 Sq Ft Home
- 2-Story Property
Kitchen
- Updated Kitchen
- Walk-In Pantry
- Open to Family Room
- Kitchen Island
- Gas Cooktop
- Dishwasher
- Range Hood
- Disposal
Flooring
- Tile
- Laminate
Bedrooms and Bathrooms
- Primary Bedroom Suite
- Walk-In Closet
- 2.5 Bathrooms
- 3 Bedrooms | 3 Bathrooms
- 3 Bedrooms
- All Upper Level Bedrooms
Laundry
- Laundry Room
- Dryer
- Laundry on upper level
- Washer
Parking
- 2 Car Attached Garage
- Front Facing Garage
- Parking Available
- Driveway
Pool
- Spa
Outdoor Features
- Wrap Around Porch
- Patio
Lot Details
- 3620 Sq Ft Lot
- No Common Walls
- Cul-De-Sac
- Back Yard
Schools
- Oak Creek Elementary School
- Lakeside Middle School
- Woodbridge High School
Utilities
- Tankless Water Heater
- Central Heating and Cooling System
- Electricity Available
- Natural Gas Available
- Sewer Available
- Public Water Source
- Water Available
- Public Sewer
Listing and Financial Details
- Security Deposit $5,500
- 12-Month Minimum Lease Term
- Available 2026-09-30
- Tax Lot 134
- Tax Tract Number 15768
- Assessor Parcel Number 46625112
- Rent includes association dues
Community Details
Overview
- Property has a Home Owners Association
- Oak Creek Village Maintenance Association
- Kelsey Lane Maintenance Association, Phone Number (949) 363-1963
- Kelsey Lane Subdivision
Amenities
- Community Barbecue Grill
- Laundry Facilities
Recreation
- Community Pool
- Community Spa
- Sport Court
- Park
Pet Policy
- Pet Size Limit
- Pet Deposit $500
Explore Commute Options
What's nearby 76 Millbrook
Get In Touch
Irvine, CA 92618

Copyright 2026 © California Regional MLS. All rights reserved.
Area Scores
Walkability
Moderately walkable
Transit
Limited public transit
Driveability
Exceptionally drivable
Bikeability
Moderately bikeable
Walkability measures the walking distance to day-to-day needs.
Transit measures access to public transportation.
Driveability measures congestion, parking availability, and access to major roads.
Bikeability measures the suitability for cycling.
Soundscore™
Busy
A Sound Score rating aggregates noise caused by vehicle traffic, airplane traffic and local sources.
Travel and Transit
Commuter Rail
6 min Drive

Commuter Rail
7 min Drive
Airport
10 min Drive

Airport
34 min Drive

Airport
53 min Drive

Local Education
Primary and Secondary Schools

Oak Creek Elementary School
Grades K-5
Public

Christian Montessori Academy
Grades PK-5
Private
Lakeside Middle School
Grades 6-8
Public

Irvine International Academy
Grades PK-8
Public
Woodbridge High School
Grades 9-12
Public
Mardan School
Grades K-12
Private
Data provided by GreatSchools.org © 2026. All rights reserved.

Colleges and Universities
| School | Commute Time (Distance) |
|---|---|
| Brandman University | Walk: 14 min (0.8 mi) |
| Irvine Valley College, Irvine | Drive: 5 min (2.3 mi) |
| Concordia University Irvine | Drive: 6 min (2.8 mi) |
| UC Irvine | Drive: 10 min (5.4 mi) |
Discover Oak Creek, Irvine, CA
Shopping Centers
Shoppers will appreciate 76 Millbrook proximity to Irvine Oaks Executive Pk, Quail Hill Shopping Center, and Oak Creek Shopping Center. Irvine Oaks Executive Pk is 0.7 miles away, and Quail Hill Shopping Center is within a 14 minute walk.
Commuting
With a TransitScore of 30, 76 Millbrook has limited public transit, including 6 transit stops within 11.2 miles. Transit options include Newport Beach and Irvine.
Parks and Recreation
Recreational activities near 76 Millbrook are plentiful. Discover 2 parks within 4.4 miles, including Turtle Rock Nature Center and Mason Regional Park.
Airports
Living in Oak Creek provides easy access to John Wayne/Orange County, located just 9 minutes from 76 Millbrook. Another nearby airport is Long Beach (Daugherty Field), located 27.4 miles away.
Avoid Scams
Protect yourself from fraud. Do not send money to anyone you don't know.
Nearby Properties You Might Like
Within 50 Miles of 76 Millbrook






Find More Rentals in Irvine
Bedrooms
Other Types of Rentals
Irvine Houses for Rent by Amenity
- Houses with Pets Allowed in Irvine
- Affordable Houses for Rent in Irvine
- Fully Furnished Homes for Rent in Irvine
- Modern Homes for Rent in Irvine
- Houses for Rent with a Pool in Irvine
- Houses for Rent with a Yard in Irvine
- Homes for Rent with a Garage in Irvine
- Houses for Rent with Fireplace in Irvine
- Houses for Rent with a Patio in Irvine
- Houses for Rent with Washer and Dryer in Irvine
- Houses for Rent with Utilities Paid in Irvine