

81 Lupari, Irvine, CA 92618
What This House Offers

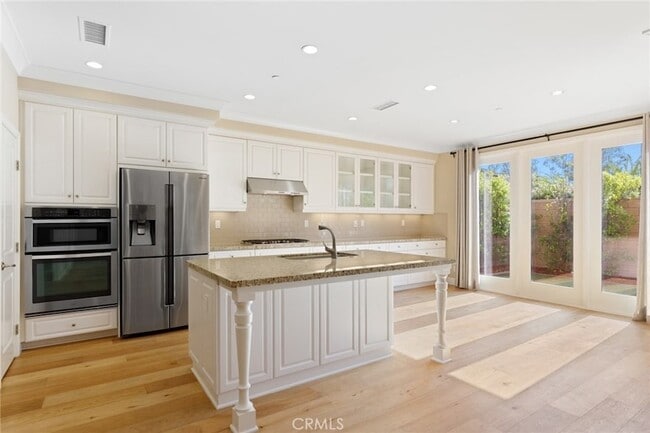
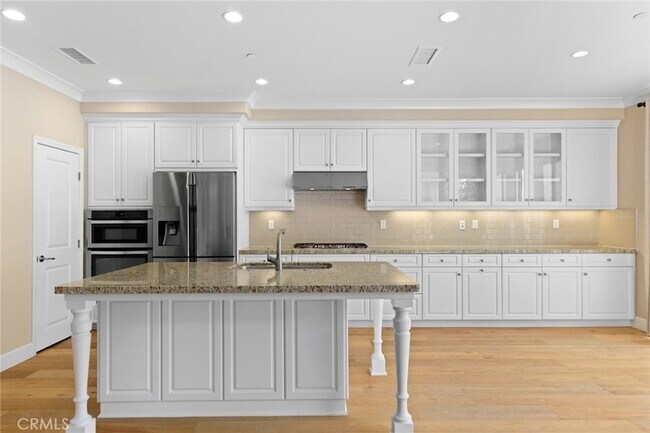
Indulge in luxury one of Southern California s last guard-gated coastal Irvine destinations, Laguna Altura Our CORNER LOT San Remo Collection Residence 3 Tuscan is Laguna Altura s Most Highly Sought after floor plan and features 4BD (one main level) 3BA, PRE-PAID SOLAR PANELS and approx. 2,083 Sq. Ft of decadent interior indulgence! The home offers uncommon experiences at every turn including Siberian Fallen Timber Hardwood Flooring, Argan Forest Hickory Hardwood Flooring, Upgraded Carpeting, Deluxe Custom Fitted Plantation Shutters & Window Shades, White Cabinetry, Wainscoting, Recessed Lighting, Water Softener, and Epoxy Flooring! Chef-inspired gourmet kitchen with Granite Countertops & FULL Subway Tile Backsplash, Glass-Fronted Cabinetry, ALL Stainless Steel KitchenAid/Whirlpool Appliances, and Walk-In Pantry! A lifestyle opportunity for outdoor living Private Corner Lot Location, Brick Pavers Hardscape, Artificial Turf, and Professional Landscaping! Enjoy world-class amenities exclusive to residents --parks, full court basketball, junior olympic pool, spa, clubroom, and BBQ picnic destinations. Award-winning Irvine unified school district (zoned University High), and just minutes from dining destinations at the Irvine Spectrum Center, Quail Hill Shopping Center, John Wayne Airport, Kaiser Permanente, Laguna Beach, and connecting freeways (I-405, I-5, 73, & 261)!
Unit
Home Features
- Air Conditioning
- Carpet
- Dining Room
- Dishwasher
- Disposal
- Family Room
- Fireplace
- Freezer
- Hardwood Floors
- Heating
- Kitchen
- Microwave
- Oven
- Patio
- Porch
- Range
- Refrigerator
- Walk-In Closets
- Washer/Dryer
Community Features
- Garages
- Gated
- Grill
- Laundry Facilities
- Pool
- Spa
81 Lupari is a single-family home for rent in Irvine, CA
Fees & Policies
The fees below are based on community-supplied data and may exclude additional fees and utilities.
-
Garage Attached
-
Garage
Property Fee Disclaimer: Based on community-supplied data and independent market research. Subject to change without notice. May exclude fees for mandatory or optional services and usage-based utilities.
Home Details
Home Design
- Built in 2012
- Traditional Architecture
- Tile Roof
- Turnkey
- Single Family Detached Home
- Stucco
- Entry on the 1st floor
Interior Spaces
- Open Floorplan
- Great Room with Fireplace
- High Ceiling
- Family Room Off Kitchen
- Plantation Shutters
- Tray Ceiling
- Crown Molding
- Recessed Lighting
- Dining Room
- Entryway
- 2083 Sq Ft Home
- Panel Doors
- 2-Story Property
- Wired For Data
Kitchen
- Granite Countertops
- Walk-In Pantry
- Convection Oven
- Pots and Pans Drawers
- Open to Family Room
- Utility Sink
- Breakfast Bar
- Kitchen Island
- Gas Cooktop
- Gas Oven
- Freezer
- Microwave
- Dishwasher
- Disposal
- Built-In Trash or Recycling Cabinet
Flooring
- Wood
- Carpet
Bedrooms and Bathrooms
- Primary Bedroom Suite
- Multi-Level Bedroom
- Main Floor Bedroom
- Soaking Tub
- Walk-In Closet
- Bathtub with Shower
- Upgraded Bathroom
- Granite Bathroom Countertops
- Separate Shower
- 4 Bedrooms | 1 Main Level Bedroom
- 3 Full Bathrooms
- Linen Closet In Bathroom
- Exhaust Fan In Bathroom
- Makeup or Vanity Space
- Dual Vanity Sinks in Primary Bathroom
- 4 Bedrooms | 3 Bathrooms
- Private Water Closet
Laundry
- Laundry Room
- Laundry on upper level
Home Security
- Carbon Monoxide Detectors
- Fire and Smoke Detector
Parking
- 2 Car Direct Access Garage
- Parking Available
Eco-Friendly Details
- Solar Power System
Pool
- Spa
Outdoor Features
- Balcony
- Enclosed Patio or Porch
- Rain Gutters
- Exterior Lighting
Lot Details
- 3000 Sq Ft Lot
- No Common Walls
- End Unit
- Corner Lot
- Brick Fence
Schools
- Alderwood Elementary School
- Rancho San Joaquin Middle School
- University High School
Utilities
- Tankless Water Heater
- Central Heating and Cooling System
- Water Softener
- Public Water Source
- Sewer Connected
- 220 Volts
- Sewer Paid
Listing and Financial Details
- Seller Considering Concessions
- Security Deposit $6,995
- 12-Month Minimum Lease Term
- Available 2026-09-25
- Tax Lot 2
- Tax Tract Number 17370
- Assessor Parcel Number 93402316
- Rent includes association dues
Community Details
Overview
- Property has a Home Owners Association
- Built by Irvine Pacific
- San Remo
Amenities
- Clubhouse
- Community Barbecue Grill
- Laundry Facilities
Recreation
- Community Pool
- Community Spa
- Sport Court
Pet Policy
- Call for details about the types of pets allowed
- Pet Deposit $500
Security
- Gated with Attendant
- Card or Code Access
Explore Commute Options
What's nearby 81 Lupari
About the Listing Agent


Ronnie & Cyrena's names are synonymous with the coastal Orange County real estate market, where their reputation and unmatched market knowledge have positioned them as industry leaders in Southern California. As the heads of BHHS California Properties’ #1 Team in Orange County, they have achieved extraordinary success—surpassing $1,000,432,219 in sales (and counting), representing over 1,648 clients, and earning 650+ five-star reviews. Their commitment to elevated service and meticulous attention to every detail has built a powerful foundation of referral and repeat clients who trust them to guide every step of the real estate process. They are proudly recognized as the #1 Listing & Selling Agents in the Great Park community of Irvine, the #1 Listing & Selling Agents in Laguna Altura Irvine, and the #1 Listing & Selling Agents in the entire city of Irvine—reflecting their deep local expertise and dominance in some of the region’s most competitive neighborhoods. With over two decades of combined real estate experience, Ronnie & Cyrena specialize in coastal communities from San Clemente to Huntington Beach and extend their service inland throughout Irvine and surrounding areas. Their extensive network, exceptional client care, and proven marketing strategies have earned them a place in the prestigious BHHS Chairman’s Circle Diamond, representing the top 1.5% of sales associates internationally. Their high-performing team has also been the #1 Real Estate Team in the BHHS Newport Beach office every year since 2016. Beyond real estate, Ronnie & Cyrena are dedicated supporters of their community. They are actively involved in meaningful Orange County charities, including the Orange County Child Abuse Prevention Center, Inc., which is committed to improving the lives of children in critical circumstances. They reside in Newport Beach with their two children, Hana and Aiden.
Area Scores
Walkability
Somewhat walkable
Transit
Minimal public transit
Driveability
Exceptionally drivable
Bikeability
Fairly bikeable
Walkability measures the walking distance to day-to-day needs.
Transit measures access to public transportation.
Driveability measures congestion, parking availability, and access to major roads.
Bikeability measures the suitability for cycling.
Soundscore™
Active
A Sound Score rating aggregates noise caused by vehicle traffic, airplane traffic and local sources.
Travel and Transit
Commuter Rail
4 min Drive

Commuter Rail
5 min Drive
Airport
13 min Drive

Airport
36 min Drive

Airport
53 min Drive

Local Education
Primary and Secondary Schools

Alderwood Elementary School
Grades K-5
Public

Spectrum Montessori
Grades PK-5
Private

Rancho San Joaquin Middle School
Grades 6-8
Public
Leport Schools, Irvine Spectrum
Grades K-8
Private
Irvine International Academy
Grades PK-8
Public
University High School
Grades 9-12
Public
Crean Lutheran High School
Grades 9-12
Private
Data provided by GreatSchools.org © 2026. All rights reserved.

Colleges and Universities
| School | Commute Time (Distance) |
|---|---|
| Brandman University | Drive: 5 min (1.7 mi) |
| Irvine Valley College, Irvine | Drive: 10 min (4.6 mi) |
| Concordia University Irvine | Drive: 10 min (4.9 mi) |
| UC Irvine | Drive: 14 min (7.5 mi) |
Discover Irvine Spectrum, Irvine, CA
Airports
Living in Irvine Spectrum provides easy access to John Wayne/Orange County, located just 13 minutes from 81 Lupari. Another nearby airport is Long Beach (Daugherty Field), located 29.4 miles away.
Avoid Scams
Protect yourself from fraud. Do not send money to anyone you don't know.
Nearby Properties You Might Like
Within 50 Miles of 81 Lupari






Find More Rentals in Irvine
Bedrooms
Other Types of Rentals
Irvine Houses for Rent by Amenity
- Houses with Pets Allowed in Irvine
- Affordable Houses for Rent in Irvine
- Fully Furnished Homes for Rent in Irvine
- Modern Homes for Rent in Irvine
- Houses for Rent with a Pool in Irvine
- Houses for Rent with a Yard in Irvine
- Homes for Rent with a Garage in Irvine
- Houses for Rent with Fireplace in Irvine
- Houses for Rent with a Patio in Irvine
- Houses for Rent with Washer and Dryer in Irvine
- Houses for Rent with Utilities Paid in Irvine
Find More Rentals Nearby…
Cities
Neighborhoods