
Managed By

- Bedrooms
- Studio - 2Studio - 2 Beds
- Bathrooms
- 1 - 21 - 2 Baths
- Sq. Ft.
- 391 - 1,445 sq ft
Pricing and Floor Plans
Plan 5
Show Floor Plan Details Hide Floor Plan Details
Unable to load floor plan details.
09112
$2,755
723 Sq. Ft.
Now
09102
$2,755
723 Sq. Ft.
Sep. 30
15321
$2,700
723 Sq. Ft.
Oct. 8
Plan 4
Show Floor Plan Details Hide Floor Plan Details
Unable to load floor plan details.
08422
$2,750
722 Sq. Ft.
Now
12122
$2,700
722 Sq. Ft.
Sep. 24
10314
$2,680
722 Sq. Ft.
Sep. 28
Plan 2
Show Floor Plan Details Hide Floor Plan Details
Unable to load floor plan details.
07411
$2,700
714 Sq. Ft.
Now
07323
$2,665
714 Sq. Ft.
Sep. 24
20311
$2,645
714 Sq. Ft.
Oct. 3
Plan 100 - BRAND NEW
Show Floor Plan Details Hide Floor Plan Details
Unable to load floor plan details.
18208
$2,525
391 Sq. Ft.
Now
Plan 1
Show Floor Plan Details Hide Floor Plan Details
Unable to load floor plan details.
Plan 3
Show Floor Plan Details Hide Floor Plan Details
Unable to load floor plan details.
Plan 101
Show Floor Plan Details Hide Floor Plan Details
Unable to load floor plan details.
Plan 102
Show Floor Plan Details Hide Floor Plan Details
Unable to load floor plan details.
Plan 12
Show Floor Plan Details Hide Floor Plan Details
Unable to load floor plan details.
09219
$2,875
822 Sq. Ft.
Now
11308
$2,890
822 Sq. Ft.
Now
15128
$2,955
822 Sq. Ft.
Sep. 23
Plan 11
Show Floor Plan Details Hide Floor Plan Details
Unable to load floor plan details.
08120
$2,900
771 Sq. Ft.
Now
12326
$2,925
771 Sq. Ft.
Oct. 5
10138
$2,775
771 Sq. Ft.
Oct. 9
Plan 16
Show Floor Plan Details Hide Floor Plan Details
Unable to load floor plan details.
08429
$3,400
998 Sq. Ft.
Now
08430
$3,425
998 Sq. Ft.
Now
14411
$3,440
998 Sq. Ft.
Now
Plan 18
Show Floor Plan Details Hide Floor Plan Details
Unable to load floor plan details.
11424
$3,550
1,090 Sq. Ft.
Now
15418
$3,575
1,090 Sq. Ft.
Now
09434
$3,550
1,090 Sq. Ft.
Oct. 21
13431
$3,550
1,090 Sq. Ft.
Nov. 1
Plan 10
Show Floor Plan Details Hide Floor Plan Details
Unable to load floor plan details.
06129
$2,950
758 Sq. Ft.
Now
20107
$2,825
758 Sq. Ft.
Oct. 9
14314
$2,875
758 Sq. Ft.
Oct. 10
Plan 15
Show Floor Plan Details Hide Floor Plan Details
Unable to load floor plan details.
10402
$3,265
895 Sq. Ft.
Now
08315
$3,075
895 Sq. Ft.
Oct. 9
08415
$3,130
895 Sq. Ft.
Nov. 1
Plan 111
Show Floor Plan Details Hide Floor Plan Details
Unable to load floor plan details.
18200
$3,450
806 Sq. Ft.
Now
Plan 7
Show Floor Plan Details Hide Floor Plan Details
Unable to load floor plan details.
07218
$2,900
720 Sq. Ft.
Sep. 27
Plan 8
Show Floor Plan Details Hide Floor Plan Details
Unable to load floor plan details.
Plan 17
Show Floor Plan Details Hide Floor Plan Details
Unable to load floor plan details.
Plan 14
Show Floor Plan Details Hide Floor Plan Details
Unable to load floor plan details.
Plan 6
Show Floor Plan Details Hide Floor Plan Details
Unable to load floor plan details.
Plan 9
Show Floor Plan Details Hide Floor Plan Details
Unable to load floor plan details.
Plan 13
Show Floor Plan Details Hide Floor Plan Details
Unable to load floor plan details.
Plan 103 - BRAND NEW
Show Floor Plan Details Hide Floor Plan Details
Unable to load floor plan details.
Plan 104 - BRAND NEW
Show Floor Plan Details Hide Floor Plan Details
Unable to load floor plan details.
Plan 105 - BRAND NEW
Show Floor Plan Details Hide Floor Plan Details
Unable to load floor plan details.
Plan 106 - BRAND NEW
Show Floor Plan Details Hide Floor Plan Details
Unable to load floor plan details.
Plan 107 - BRAND NEW
Show Floor Plan Details Hide Floor Plan Details
Unable to load floor plan details.
Plan 108 - BRAND NEW
Show Floor Plan Details Hide Floor Plan Details
Unable to load floor plan details.
Plan 109 - BRAND NEW
Show Floor Plan Details Hide Floor Plan Details
Unable to load floor plan details.
Plan 110 - BRAND NEW
Show Floor Plan Details Hide Floor Plan Details
Unable to load floor plan details.
Plan 112
Show Floor Plan Details Hide Floor Plan Details
Unable to load floor plan details.
Plan 24
Show Floor Plan Details Hide Floor Plan Details
Unable to load floor plan details.
13136
$3,625
1,151 Sq. Ft.
Now
09131
$3,625
1,151 Sq. Ft.
Now
11310
$3,640
1,151 Sq. Ft.
Now
Plan 23
Show Floor Plan Details Hide Floor Plan Details
Unable to load floor plan details.
15304
$3,700
1,130 Sq. Ft.
Now
15413
$3,725
1,130 Sq. Ft.
Now
15430
$3,775
1,130 Sq. Ft.
Now
Plan 21
Show Floor Plan Details Hide Floor Plan Details
Unable to load floor plan details.
08256
$3,650
1,075 Sq. Ft.
Now
12332
$3,715
1,075 Sq. Ft.
Now
08136
$3,680
1,075 Sq. Ft.
Sep. 30
08112
$3,695
1,075 Sq. Ft.
Oct. 8
Plan 22
Show Floor Plan Details Hide Floor Plan Details
Unable to load floor plan details.
14102
$3,710
1,102 Sq. Ft.
Now
07128
$3,750
1,102 Sq. Ft.
Now
20213
$3,650
1,102 Sq. Ft.
Oct. 1
Plan 19
Show Floor Plan Details Hide Floor Plan Details
Unable to load floor plan details.
06407
$3,650
1,060 Sq. Ft.
Sep. 24
16314
$3,670
1,060 Sq. Ft.
Sep. 28
16200
$3,625
1,060 Sq. Ft.
Oct. 30
Plan 20
Show Floor Plan Details Hide Floor Plan Details
Unable to load floor plan details.
07316
$3,675
1,063 Sq. Ft.
Oct. 4
Plan 27
Show Floor Plan Details Hide Floor Plan Details
Unable to load floor plan details.
Plan 26
Show Floor Plan Details Hide Floor Plan Details
Unable to load floor plan details.
Plan 25
Show Floor Plan Details Hide Floor Plan Details
Unable to load floor plan details.
Plan 28
Show Floor Plan Details Hide Floor Plan Details
Unable to load floor plan details.
Details
Lease Term Options
- 6 - 18 Month Leases
Property Information
- Built in 2009
- 1456 units4 stories
Fees & Policies
The fees below are based on community-supplied data and may exclude additional fees and utilities.
Utilities & Essentials
-
Utility Service Fee$5.55 / mo
-
UtilitiesVaries / mo
One-Time Basics
Due at Application
-
Application Fee Per Applicant$45
-
Holding Deposit$600
Due at Move-In
-
Security Deposit - Refundable$600
-
Additional Resident Access Keys/Cards/Locks/Remotes FeeVaries one-time
Parking
-
Parking FeeN/A
Comments
Number of space(s) included in rent vary by floor plan
Other
-
Parking FeeVaries / mo
Comments
Additional parking space fees vary and are subject to availability
Additional Parking Options
-
Covered
-
Street
-
Garage
Dogs Allowed
-
Monthly Pet Fee$75
-
Pet Deposit$750
Restrictions
Breed Restrictions: Pit Bulls, American Staffordshire Terriers, American Bulldogs, Rottweilers, Doberman Pinchers, Wolf-Hybrids and Perro de Presa Canarios or any dog that has the above breeds in their lineage are not allowed at any Irvine Company apartment communities.
Cats Allowed
-
Pet Deposit$300
-
Monthly Pet Fee$50
Storage Unit
-
Storage FeeVaries one-time
Situational
-
Returned Check Fee (NSF)$25 / occurrence
-
Late Fee$50 / occurrence
Property Fee Disclaimer: Based on community-supplied data and independent market research. Subject to change without notice. May exclude fees for mandatory or optional services and usage-based utilities.
Matterport 3D Tours
Explore Commute Options
Property Highlights
- 24hr. emergency maintenance services
- 24hr. parcel locker
- Access to nearby shopping & dining
- Air conditioning
- Balcony
- Barbeque grills
- Bike storage
- Bike trail
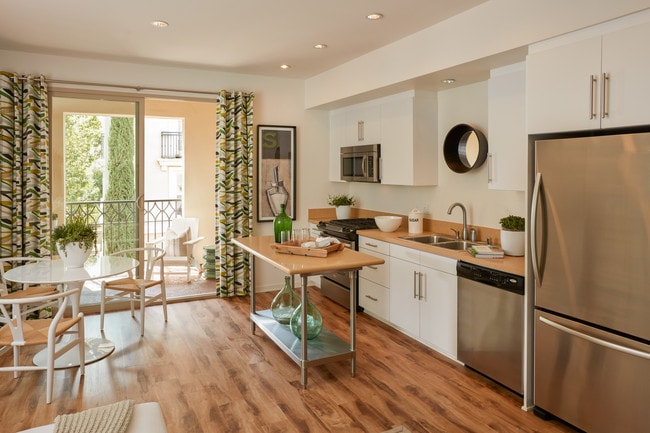
- Caesar / Stone Counters - Kit
- Central air conditioning & heat
- Centrally located
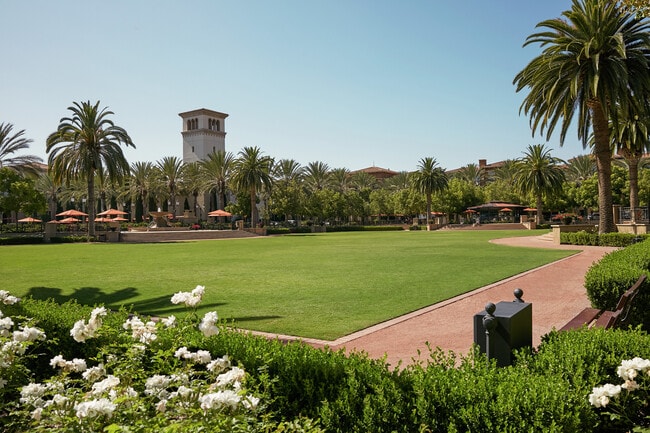
- Courtyards with lush landscaping
- Dry cleaning on site
- Electric car chargers
- Elevators
- Game room
- Gate directory
- Guest parking available

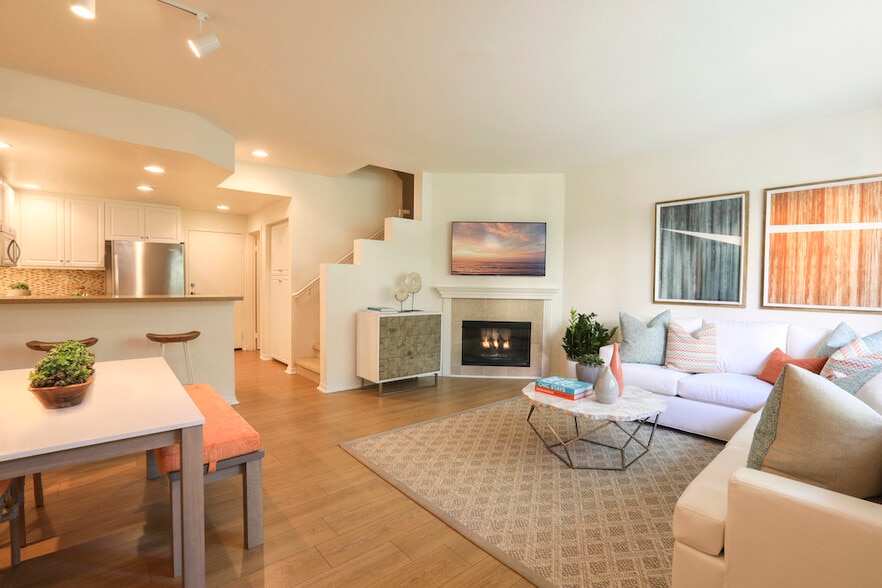
- Hardwood-Style Floor - Full
- iLounge business center
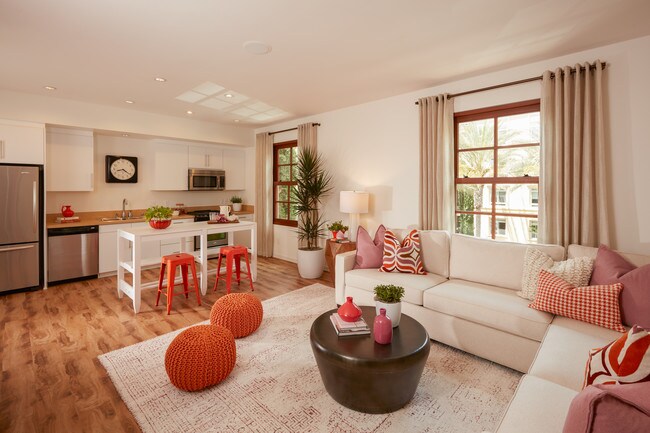
- In-home full-size washer & dryer
- Interior W/D
- Jogging trail
- Kids' pool
- Microwave
- Movement studio
- Movie theater
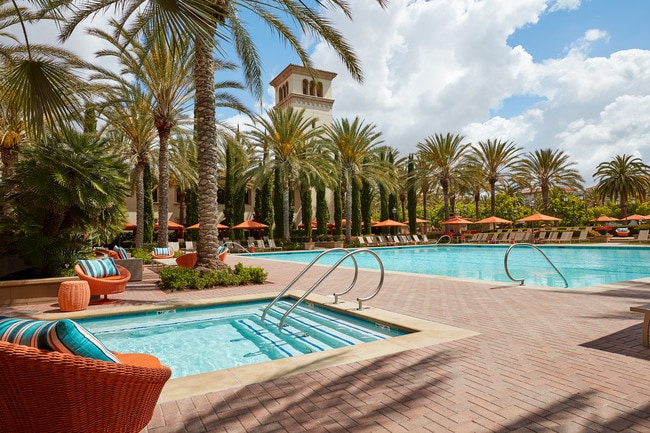
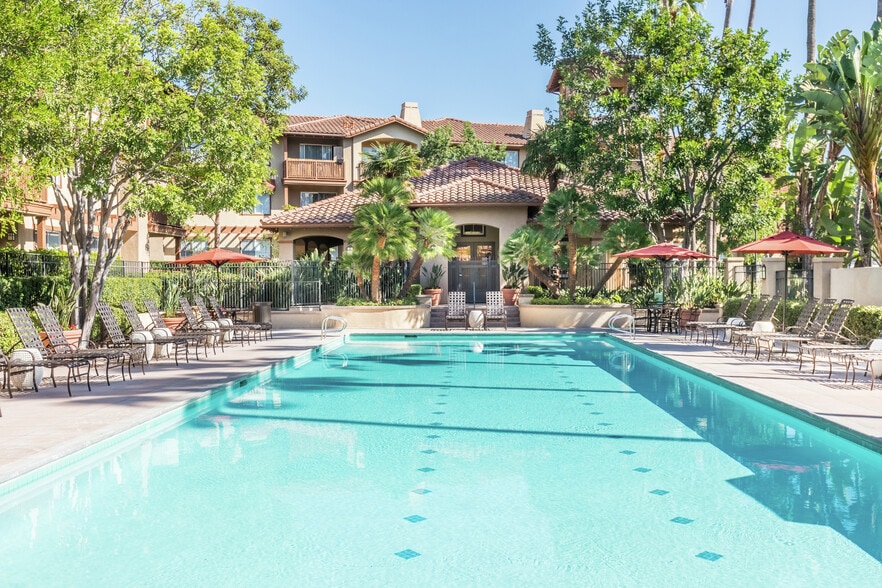
- Olympic-size pool
- On-site cafe
- Outdoor fireplace lounge
- Park nearby
- Pet friendly
- Poolside cabanas
- Quartz Countertop
- Quartz Stone Counters
- Refrigerator
- Refrigerator with Icemaker
- Reserved covered parking
- Resort-style pool
- Shuttle Service
- Smoke and vape free community
- Spin Studio
- State-of-the-art fitness center
- Storage Available
- Trail nearby
- Ultra-high-speed internet
- Walkability to train station
Apartment Features
- Air Conditioning
- Balcony
- Fireplace
- Granite Countertops
- High Speed Internet Access
- Microwave
- Quartz Countertops
- Refrigerator
- Smoke Free
- Washer/Dryer
Community Features
- Bicycle Storage
- Business Center
- Cabana
- Car Charging Station
- Clubhouse
- Courtyard
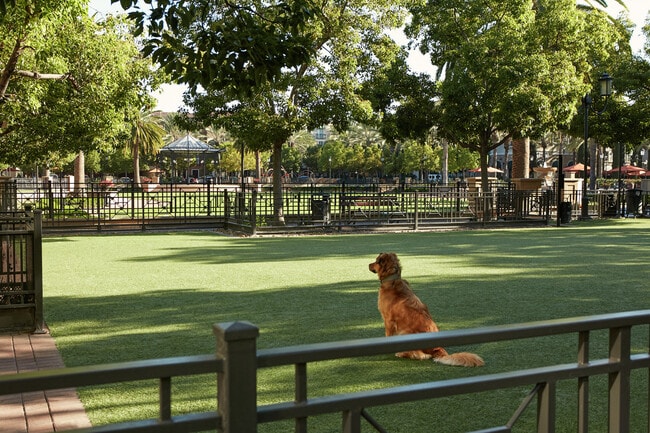
- Dog Park
- Dry Cleaning Service
- Elevator
- Fitness Center
- Gameroom
- Garages
- Grill
- Lounge
- Media Center/Movie Theatre
- Playground
- Pool
- Spa
- Walking/Biking Trails
Map of The Park at Irvine Spectrum
Area Scores
Walkability
Moderately walkable
Transit
Limited public transit
Driveability
Exceptionally drivable
Bikeability
Moderately bikeable
Walkability measures the walking distance to day-to-day needs.
Transit measures access to public transportation.
Driveability measures congestion, parking availability, and access to major roads.
Bikeability measures the suitability for cycling.
Soundscore™
Active
A Sound Score rating aggregates noise caused by vehicle traffic, airplane traffic and local sources.
Transit
Commuter Rail
4 min Drive

Commuter Rail
5 min Drive
Airport
13 min Drive

Airport
36 min Drive

Airport
53 min Drive

Moving to Irvine Spectrum, Irvine, CA
Shopping Centers
Shoppers will appreciate The Park at Irvine Spectrum proximity to Irvine Spectrum Center, Alton Retail Center, and Los Olivos Marketplace II. Irvine Spectrum Center is 1.3 miles away, and Alton Retail Center is within a 21 minute walk.
Commuting
With a TransitScore of 30, The Park at Irvine Spectrum has limited public transit, including 6 transit stops within 12.6 miles. Transit options include Newport Beach and Irvine.
Airports
Living in Irvine Spectrum provides easy access to John Wayne/Orange County, located just 12 minutes from The Park at Irvine Spectrum. Another nearby airport is Long Beach (Daugherty Field), located 28.8 miles away.
Local Education
Primary and Secondary Schools

Eastshore Elementary
Grades K-5
Public

University Park Elementary
Grades K-5
Public
Oak Creek Elementary School
Grades K-5
Public
Hicks Canyon Elementary
Grades K-5
Public

Spectrum Montessori
Grades PK-5
Private
South Lake Middle School
Grades 6-8
Public
Leport Schools, Irvine Spectrum
Grades K-8
Private
Irvine International Academy
Grades PK-8
Public
Woodbridge High School
Grades 9-12
Public
Crean Lutheran High School
Grades 9-12
Private
Data provided by GreatSchools.org © 2026. All rights reserved.

Colleges and Universities
| School | Commute Time (Distance) |
|---|---|
| Brandman University | Drive: 4 min (1.4 mi) |
| Irvine Valley College, Irvine | Drive: 7 min (3.2 mi) |
| Concordia University Irvine | Drive: 9 min (4.3 mi) |
| UC Irvine | Drive: 13 min (6.9 mi) |
About The Park at Irvine Spectrum
Rental rates, availability, lease terms, deposits, apartment features, amenities, and specials are subject to change without notice. Floor plans and square footages displayed are approximations, may be based on stud-to-stud measurements, and may vary… between individual units. Quoted prices are for base rent only and do not include other fees such as application fee (one-time, $45), security deposit (one-time, refundable, amount varies), utility billing fee (not to exceed $5.55/month, Conservice), and utilities (monthly, cost varies). Deposits may fluctuate based on credit, rental history, income, and/or other qualifying standards. Residents are required to obtain and maintain renters insurance (certain exceptions apply). Pricing valid for new residents only, and may vary based on move-in date and lease term. Minimum lease terms and occupancy guidelines may apply. Leasing subject to credit approval, a satisfactory rental application and execution of a lease agreement.
Rental rates, availability, lease terms, deposits, apartment features, amenities, and specials are subject to change without notice. Floor plans and square footages displayed are approximations, may be based on stud-to-stud measurements, and may vary between individual units. Quoted prices are for base rent only and do not include other fees such as application fee (one-time, $45), security deposit (one-time, refundable, amount varies), utility billing fee (not to exceed $5.55/month, Conservice), and utilities (monthly, cost varies). Deposits may fluctuate based on credit, rental history, income, and/or other qualifying standards. Residents are required to obtain and maintain renters insurance (certain exceptions apply). Pricing valid for new residents only, and may vary based on move-in date and lease term. Minimum lease terms and occupancy guidelines may apply. Leasing subject to credit approval, a satisfactory rental application and execution of a lease agreement.
The Park at Irvine Spectrum is an apartment community in Irvine, CA
Contact
Irvine, CA 92618
- Sunday By Appointment Only
- Monday By Appointment Only
- Tuesday By Appointment Only
- Wednesday By Appointment Only
- Thursday By Appointment Only
- Friday By Appointment Only
- Saturday By Appointment Only
Renter Reviews
For The Park at Irvine Spectrum
10 Ratings & Reviews
-
6/9/26
Great place for families
The park apartments is such a calm and yet fun place to live! The staff is friendly, helpful, and very responsive whenever anything needs attention. You really can’t beat the location, being walking distance to the Spectrum and Starbucks is a huge plus. It’s been a perfect spot for our growing family. Has a huge park where the kids can run around, a coffee shop, and the gyms are clean. Def recommend!!
Review from Apartments.com
Property Manager at The Park at Irvine Spectrum responded to this review
We appreciate you taking the time to share your feedback! Our design team puts a tremendous amount of thought into the timeless details of your Irvine Company apartment community and we love hearing about your 5-star experience. Kind Regards, The… Park Team
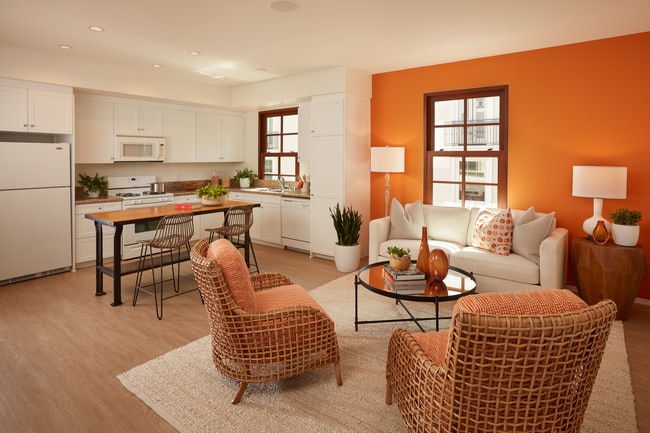
The Park at Irvine Spectrum Gallery


Nearby Properties You Might Like
Within 50 Miles of The Park at Irvine Spectrum
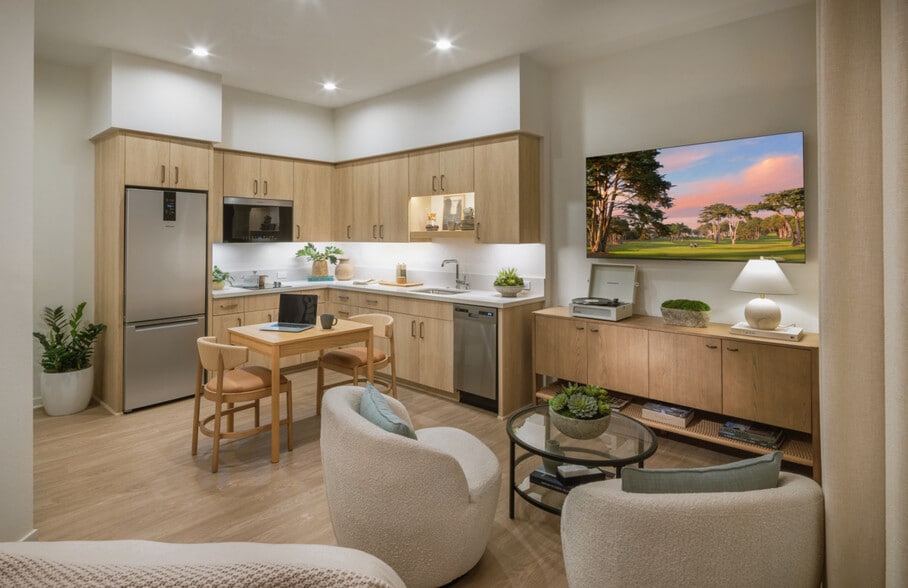
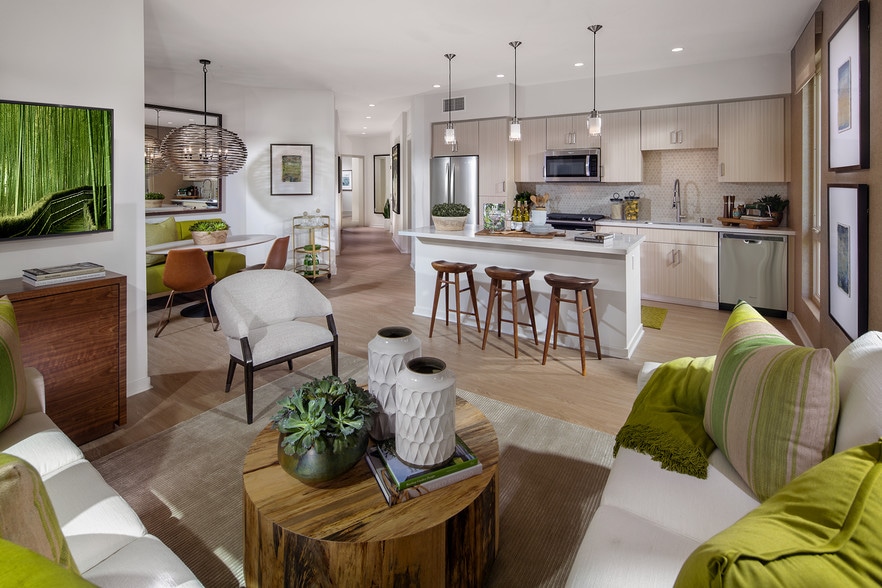

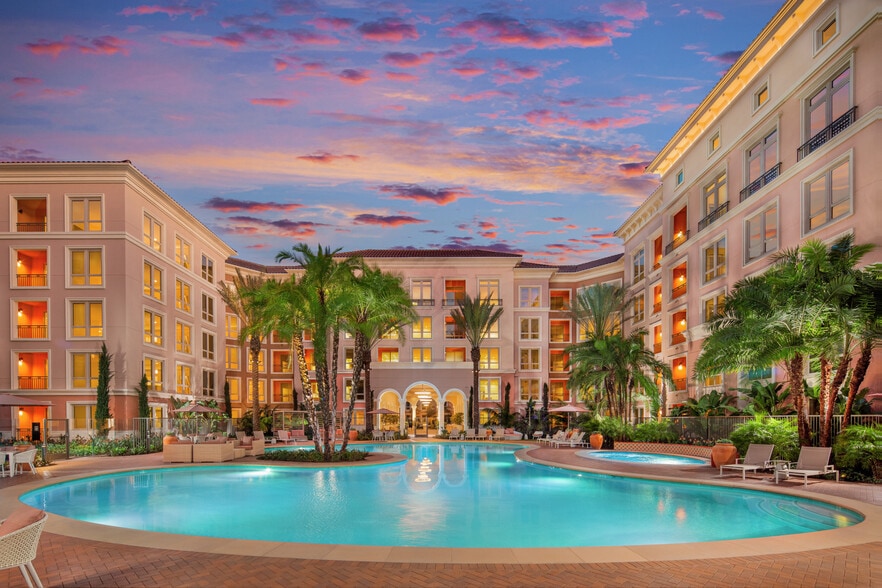
Find More Rentals in Irvine
Bedrooms
Other Types of Rentals
Irvine Apartments by Amenity
- Pet-Friendly Apartments in Irvine
- Furnished Apartments in Irvine
- Apartments with a Pool in Irvine
- Apartments with Wheelchair Access in Irvine
- Apartments with Washer & Dryer in Irvine
- Apartments with Utilities Included in Irvine
- Apartments with a Garage in Irvine
- Apartments with EV Charging in Irvine
- Apartments with a Virtual Tour in Irvine
Apartment Specialties
Find More Rentals Nearby…
Cities
Neighborhoods
Contact This Property
(657) 317-7175Languages: English
Open By Appointment Only Today