

Skip to content
  • Textur - Textur

Textur

5220 Wilson St, La Mesa, CA 91942

Floor Plan Summary
Monthly Rent Bedrooms Bathrooms
$2,545 - $4,225 1 - 2 1 - 2
View Fees and Policies

Move-In Special!

Receive up to 8 WEEKS FREE on select units and lease terms!* -- *Restrictions apply. Ask our team for details.

Pricing and Floor Plans

Rent Estimate
Cost Calculator: Estimate your monthly and one-time fees.

1br-a

$2,545 - $2,645
1 Bed, 1 Bath
573 Sq. Ft.

Show Floor Plan Details

Sep. 1
Unit
Price
Sq. Ft.
Available
5220-211
$2,545
573
9/1/26
5220-216
$2,545
573
9/1/26
5220-302
$2,620
573
9/1/26

1br-g

$2,600 - $2,700
1 Bed, 1 Bath
623 Sq. Ft.

Show Floor Plan Details

Sep. 1
Unit
Price
Sq. Ft.
Available
5220-201
$2,600
623
9/1/26
5220-301
$2,675
623
9/1/26
5220-401
$2,700
623
9/1/26

1br-b

$2,675 - $2,775
1 Bed, 1 Bath
624 Sq. Ft.

Show Floor Plan Details

Sep. 1
Unit
Price
Sq. Ft.
Available
5220-206
$2,675
624
9/1/26
5220-306
$2,750
624
9/1/26
5220-406
$2,775
624
9/1/26

1br-f

$2,675 - $2,775
1 Bed, 1 Bath
684 Sq. Ft.

Show Floor Plan Details

Sep. 1
Unit
Price
Sq. Ft.
Available
5220-217
$2,675
684
9/1/26
5220-317
$2,750
684
9/1/26
5220-417
$2,775
684
9/1/26

1br-c

$2,715 - $2,815
1 Bed, 1 Bath
651 Sq. Ft.

Show Floor Plan Details

Sep. 1
Unit
Price
Sq. Ft.
Available
5220-207
$2,715
651
9/1/26
5220-307
$2,790
651
9/1/26
5220-407
$2,815
651
9/1/26

1br-e

$2,725
1 Bed, 1 Bath
606 Sq. Ft.

Show Floor Plan Details

Sep. 1
Unit
Price
Sq. Ft.
Available
5220-310
$2,725
606
9/1/26

1br-d

$2,810
1 Bed, 1 Bath
658 Sq. Ft.

Show Floor Plan Details

Sep. 1
Unit
Price
Sq. Ft.
Available
5220-309
$2,810
658
9/1/26

2br-a

$3,245 - $3,345
2 Beds, 2 Baths
889 Sq. Ft.

Show Floor Plan Details

Sep. 1
Unit
Price
Sq. Ft.
Available
5220-203
$3,245
889
9/1/26
5220-212
$3,245
889
9/1/26
5220-303
$3,320
889
9/1/26

2br-d

$3,300 - $3,400
2 Beds, 2 Baths
935 Sq. Ft.

Show Floor Plan Details

Sep. 1
Unit
Price
Sq. Ft.
Available
5220-213
$3,300
935
9/1/26
5220-214
$3,300
935
9/1/26
5220-313
$3,375
935
9/1/26

2br-b

$3,325 - $3,425
2 Beds, 2 Baths
970 Sq. Ft.

Show Floor Plan Details

Sep. 1
Unit
Price
Sq. Ft.
Available
5220-205
$3,325
970
9/1/26
5220-305
$3,400
970
9/1/26
5220-304
$3,400
970
9/1/26

2br-c

$3,575 - $3,600
2 Beds, 2 Baths
1,023 Sq. Ft.

Show Floor Plan Details

Sep. 1
Unit
Price
Sq. Ft.
Available
5220-308
$3,575
1,023
9/1/26
5220-408
$3,600
1,023
9/1/26

2br-e

$4,225
2 Beds, 2 Baths
1,193 Sq. Ft.

Show Floor Plan Details

Sep. 1
Unit
Price
Sq. Ft.
Available
5220-410
$4,225
1,193
9/1/26
* Price shown is total price based on community-supplied monthly required fees. Excludes user-selected optional fees and variable or usage-based fees and required charges due at or prior to move-in or at move-out. View Fees and Policies for details. Price, availability, fees, and any applicable rent special are subject to change without notice. * Square footage definitions vary. Displayed square footage is approximate.

Details

Lease Term Options

  • 12 - 14 Month Leases

Property Information

  • Built in 2026
  • 49 units / 3 stories

Fees and Policies

The fees below are based on community-supplied data and may exclude additional fees and utilities.

Utilities & Essentials

  • Utility Billing Administrative Fee
    $4.37 / mo
  • Renters Liability Insurance - Third Party
    Varies / mo
  • Utility - Water
    Varies / mo
  • Utility - Sewer
    Varies / mo
  • Trash Services - CA
    Varies / mo

One-Time Basics

Due at Application

  • Application Fee
    $45

Property Fee Disclaimer Based on community-supplied data and independent market research. Subject to change without notice. May exclude fees for mandatory or optional services and usage-based utilities.

Explore Commute Options

Destination Address
  • Drive Time
    --
  • Walk Time
    --
  • Bike Ride Time
    --
  • Public Transit
    --

Property Highlights

  • Bike Storage
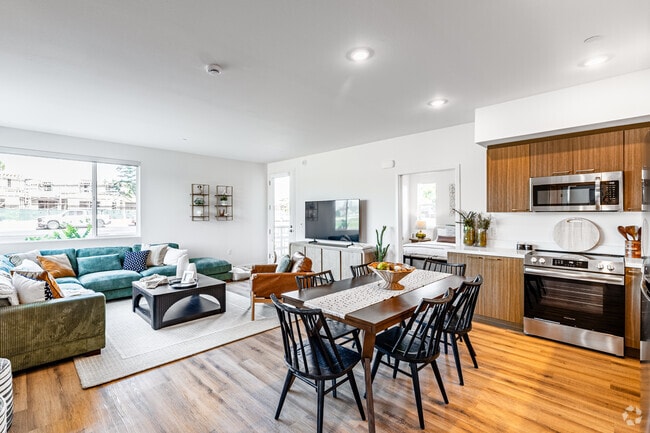

  • Durable Vinyl Plank Flooring
  • Full-Size Refrigerator
  • Heating & Air Conditioning
  • In-Unit Washers & Dryers
  • Large Windows
  • On-Site Management
  • Parcel Locker
  • Pet Friendly*
  • Private Balcony

Apartment Features

  • Dishwasher
  • Microwave
  • Oven
  • Quartz Countertops
  • Stainless Steel Appliances
  • Walk-In Closets

Community Features

  • Bicycle Storage
  • Business Center
  • Elevator
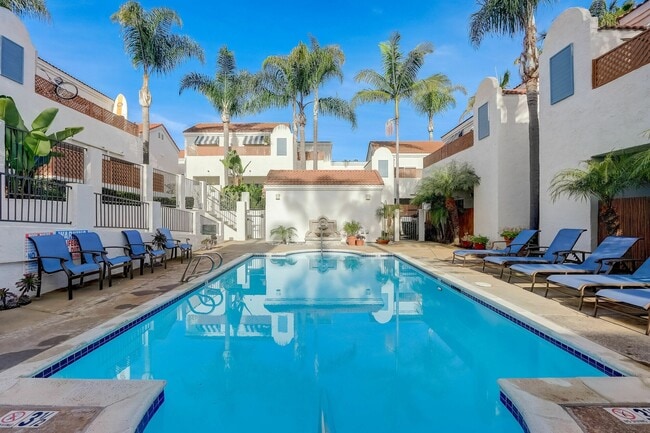
  • Fitness Center
  • On-Site Retail

Map of Textur

Loading...

Area Scores

Walkability

Moderately walkable60 / 100

Transit

Limited public transit30 / 100

Driveability

Exceptionally drivable100 / 100

Bikeability

Somewhat bikeable30 / 100

Scores provided by

Soundscore

Busy66 / 100

Scores provided by
HowLoud

Transit

Subway
1 min Drive
Orange Line - San Diego Metropolitan Transit System Trolley (San Diego Trolley)
San Diego Metropolitan Transit System Trolley
Airport
San Diego International
19 min Drive
SAN

Moving to La Mesa, La Mesa, CA

Shopping Centers

Shoppers will appreciate Textur proximity to Grossmont Blvd Center, Fite Plaza, and Grossmont Center I-8 & Jackson Drive. Grossmont Blvd Center is 0.1 miles away, and Fite Plaza is within a 3 minute walk.

Commuting

With a TransitScore of 30, Textur has limited public transit, including 10 transit stops within 23.4 miles. Transit options include Grossmont Transit Center and La Mesa Boulevard.

Parks and Recreation

Recreational activities near Textur are plentiful. Discover 3 parks within 3.4 miles, including Eucalyptus County Park, Mt. Helix Park, and Lamar County Park.

Airports

Living in La Mesa provides easy access to San Diego International, located just 20 minutes from Textur.

Local Education

Primary and Secondary Schools

6 rating

Lemon Avenue Elementary School

Grades K-5

Public

8 rating

Riverview International Academy

Grades PK-5

Public

4 rating

Lemon Grove Academy For The Sciences And Humanities

Grades 6-8

Public

undefined rating

College Preparatory Middle School

Grades 5-8

Charter

9 rating

La Mesa Arts Academy

Grades K-8

Public

undefined rating

Leo Hamel K-8 Academy

Grades K-8

Private

7 rating

Grossmont High School

Grades 9-12

Public

undefined rating

Acton Academy San Diego East

Grades PK-12

Private

Data provided by GreatSchools.org © 2026. All rights reserved.

GreatSchools Logo

Colleges and Universities

School

Commute Time (Distance)

Grossmont College

Drive: 7 min (3.9 mi)

San Diego State University

Drive: 13 min (5.4 mi)

Cuyamaca College

Drive: 11 min (7.2 mi)

The Art Inst., San Diego

Drive: 14 min (10.2 mi)

About Textur

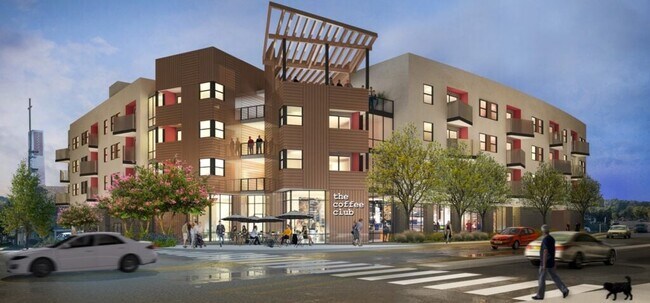
Coming to La Mesa in Summer 2026, Textur is designed with intention and defined by contrast. Our 49-residence community blends refined interiors and contemporary design into a living experience that feels distinctly modern. Inside, residents will... enjoy curated amenities including a fully equipped fitness center and a fourth-floor rooftop terrace designed for connection and escape above the city.

Textur is an apartment community in La Mesa, CA

Sunrise Management

Contact

Property Address:
5220 Wilson St,
La Mesa, CA 91942
Phone Number: (619) 356-2456
More Information:
View Property Website
Office Hours
  • SundayCLOSED
  • MondayCLOSED
  • Tuesday9:00 AM - 6:00 PM
  • Wednesday9:00 AM - 6:00 PM
  • Thursday9:00 AM - 6:00 PM
  • Friday9:00 AM - 6:00 PM
  • Saturday9:00 AM - 6:00 PM

Textur Gallery

Nearby Properties You Might Like

Within 50 Miles of Textur

Find More Rentals in La Mesa

Find More Rentals Nearby…

Call