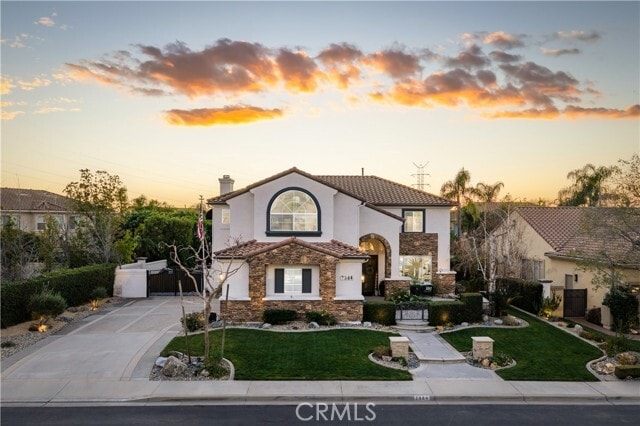
2384 Canyon Crest Dr, La Verne, CA 91750
What This House Offers
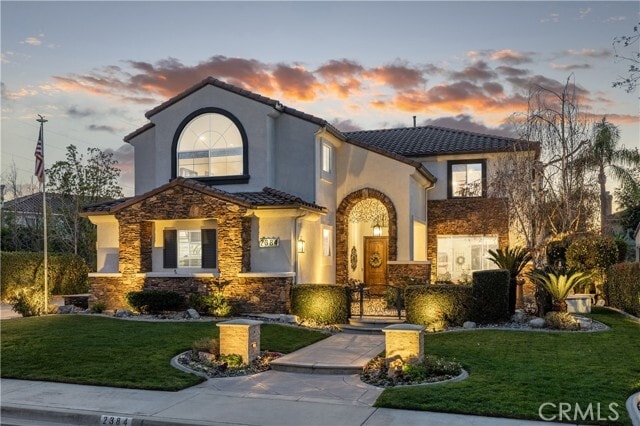
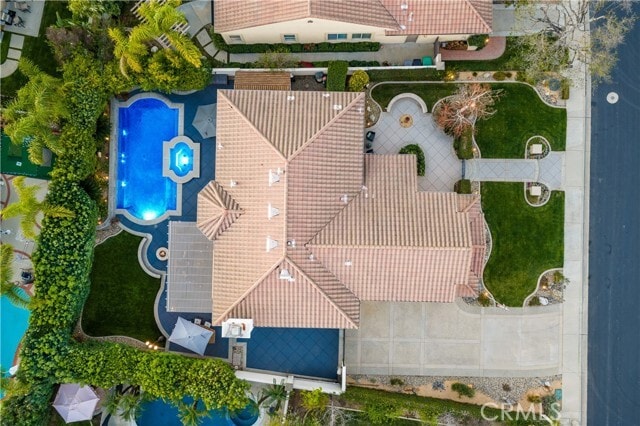
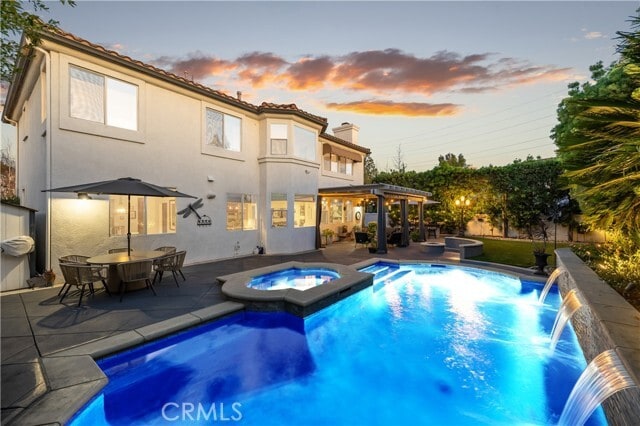
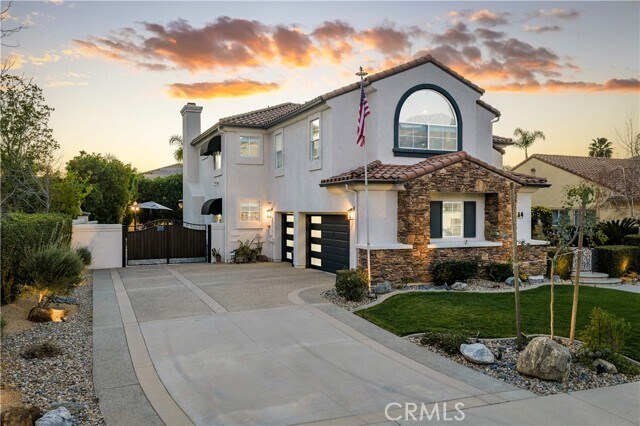
Tucked behind the gates of La Verne Heights, this thoughtfully remodeled residence blends refined interiors with a resort-style outdoor setting. Layered stonework, accent lighting, and hardscape walkways guide you through a private courtyard to a covered, arched entry with custom double doors. Inside, a two-story foyer sets the tone with an arched transom window, chandelier, wide-plank LVP flooring, and crown molding throughout. A staircase with a mid-landing, wood handrail, and dark metal balusters adds architectural presence. The living and dining rooms are filled with natural light, with the dining space highlighted by a modern chandelier and oversized mirror. The kitchen opens seamlessly to the family room and features Corian countertops, warm wood cabinetry, a glass tile backsplash, and stainless steel appliances including double ovens, gas cooktop, and built-in microwave. A center island with bar seating and pendant lighting anchors the space, while the breakfast nook—framed by multiple windows and a glass door—offers direct access to the backyard. The family room centers around a stacked-stone fireplace with built-in media cabinetry and views of the outdoor living areas beyond. The main level is completed by a private office or optional fourth bedroom, a full bathroom with walk-in shower, and an indoor laundry room with sink and storage. Upstairs, an expansive bonus room with vaulted ceilings and recessed LED lighting provides flexible use as a media room, game room, or secondary living space. The primary suite serves as a private retreat, featuring crown molding, plush carpet, abundant natural light, and an adjoining sitting area with gas fireplace. The spa-inspired primary bath includes dual vanities with granite countertops, a dedicated makeup station, a soaking tub beneath a large window, and a glass-enclosed walk-in shower with custom tile work. Two additional upstairs bedrooms are generously sized and share a well-appointed hall bath with dual sinks and a subway-tile tub/shower combination. Outdoors, a resort-style pool and raised spa with cascading water features and integrated lighting anchor the private backyard. Gated RV parking and tall, mature hedges surround the property, creating a secluded setting. Custom square-cut concrete hardscape defines multiple entertaining zones, including a covered Alumawood patio with lighting, built-in seating and fire pit, outdoor surround sound, and a built-in BBQ with grill and bar seating. MLS# CV26209623
Unit
Home Features
- Air Conditioning
- Breakfast Nook
- Carpet
- Crown Molding
- Dining Room
- Dishwasher
- Double Pane Windows
- Fireplace
- Furnished
- Granite Countertops
- Heating
- Microwave
- Patio
- Range
- Refrigerator
- Tile Floors
Community Features
- Fenced Lot
- Garages
- Grill
- Pool
- Spa
- Tennis Court
2384 Canyon Crest Dr is a single-family home for rent in La Verne, CA
Fees & Policies
The fees below are based on community-supplied data and may exclude additional fees and utilities.
One-Time Basics
-
Security Deposit - Refundable$6,800
-
Garage Attached
-
Garage
Property Fee Disclaimer: Based on community-supplied data and independent market research. Subject to change without notice. May exclude fees for mandatory or optional services and usage-based utilities.
Home Details
Views
- Mountain Views
Home Design
- Built in 1998
- Tile Roof
- Turnkey
- Single Family Detached Home
- Fire Rated Drywall
- Stone Siding
- Interior Block Wall
- Stucco
- Slab Foundation
- Entry on the 1st floor
Interior Spaces
- Open Floorplan
- Vaulted Ceiling
- Bonus Room
- Game Room
- Family Room Off Kitchen
- Double Pane Windows
- Crown Molding
- Recessed Lighting
- Sliding Doors
- Dining Room
- Partially Furnished
- Entryway
- 3412 Sq Ft Home
- Panel Doors
- 2-Story Property
- Fireplace With Gas Starter
- Pendant Lighting
Kitchen
- Updated Kitchen
- Granite Countertops
- Breakfast Area or Nook
- Double Oven
- Open to Family Room
- Kitchen Island
- Gas Range
- Microwave
- Dishwasher
Flooring
- Tile
- Carpet
Bedrooms and Bathrooms
- Main Floor Bedroom
- Soaking Tub
- Walk-In Closet
- Bathtub with Shower
- Granite Bathroom Countertops
- Separate Shower
- Remodeled Bathroom
- 5 Bedrooms | 1 Main Level Bedroom
- 3 Bathrooms
- 5 Bedrooms | 3 Bathrooms
- Dual Vanity Sinks in Primary Bathroom
Laundry
- Laundry Room
Home Security
- Carbon Monoxide Detectors
- Fire and Smoke Detector
Parking
- RV Access or Parking
- 3 Car Direct Access Garage
- Parking Available
- Garage Door Opener
- Driveway
Pool
- Heated In Ground Pool
- In Ground Spa
- Gunite Pool
- Gunite Spa
Outdoor Features
- Covered Patio or Porch
- Rain Gutters
Lot Details
- 10253 Sq Ft Lot
- No Common Walls
- Landscaped
- Block Wall Fence
- Back and Front Yard
- Front Yard Sprinklers
Utilities
- Forced Air Heating and Cooling System
- Private Water Source
- Electricity Connected
- Natural Gas Connected
- Sewer Connected
- Water Connected
- Public Sewer
Listing and Financial Details
- Security Deposit $6,800
- Available 2026-09-25
- Tax Lot 10
- Tax Tract Number 50084
- Assessor Parcel Number 8678067010
- Rent includes gardener, pool
Community Details
Overview
- Foothills
- $205 Monthly HOA Fees
- La Verne Heights Association
- Cms HOA
Amenities
- Community Barbecue Grill
- Laundry Facilities
Recreation
- Tennis Courts
- Pickleball Courts
- Sport Court
Pet Policy
- Call for details about the types of pets allowed
Explore Commute Options
What's nearby 2384 Canyon Crest Dr
Get In Touch
La Verne, CA 91750

Copyright 2026 © California Regional MLS. All rights reserved.
Area Scores
Walkability
Somewhat walkable
Driveability
Exceptionally drivable
Bikeability
Moderately bikeable
Walkability measures the walking distance to day-to-day needs.
Driveability measures congestion, parking availability, and access to major roads.
Bikeability measures the suitability for cycling.
Soundscore™
Active
A Sound Score rating aggregates noise caused by vehicle traffic, airplane traffic and local sources.
Travel and Transit
Commuter Rail
12 min Drive
Commuter Rail
15 min Drive
Airport
27 min Drive

Local Education
Primary and Secondary Schools

Oak Mesa Elementary School
Grades K-5
Public

Bradoaks Elementary School
Grades PK-5
Public
Ramona Middle School
Grades 6-8
Public

Icc Community School
Grades PK-8
Private

Bonita High School
Grades 9-12
Public
Leroy Haynes Educational Center
Grades K-12
Private
Data provided by GreatSchools.org © 2026. All rights reserved.

Colleges and Universities
| School | Commute Time (Distance) |
|---|---|
| University of La Verne | Drive: 7 min (3.2 mi) |
| Claremont Graduate University | Drive: 9 min (5.3 mi) |
| Pomona College | Drive: 12 min (5.9 mi) |
| Western Health Scis., Pomono | Drive: 13 min (6.7 mi) |
Discover Bonita, La Verne, CA
Shopping Centers
Shoppers will appreciate 2384 Canyon Crest Dr proximity to Emerald Center. Emerald Center is 1.9 miles away.
Parks and Recreation
Recreational activities near 2384 Canyon Crest Dr are plentiful. Discover 2 parks within 3.4 miles, including Alf Museum of Paleontology and San Dimas Canyon Nature Center.
Airports
Living in Bonita provides easy access to Ontario International, located just 23 minutes from 2384 Canyon Crest Dr. Another nearby airport is Long Beach (Daugherty Field), located 42.2 miles away.
Avoid Scams
Protect yourself from fraud. Do not send money to anyone you don't know.
Nearby Properties You Might Like
Within 50 Miles of 2384 Canyon Crest Dr






Find More Rentals in La Verne
Other Types of Rentals
La Verne Houses for Rent by Amenity
- Houses with Pets Allowed in La Verne
- Fully Furnished Homes for Rent in La Verne
- Houses for Rent with a Pool in La Verne
- Houses for Rent with a Yard in La Verne
- Homes for Rent with a Garage in La Verne
- Houses for Rent with Fireplace in La Verne
- Houses for Rent with Washer and Dryer in La Verne
- Houses for Rent with Utilities Paid in La Verne