
Raincross Promenade
1 - 3 Beds
$2,395 - $3,645


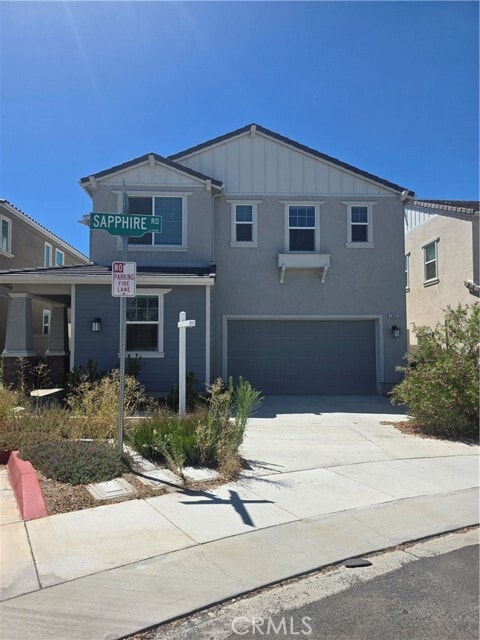
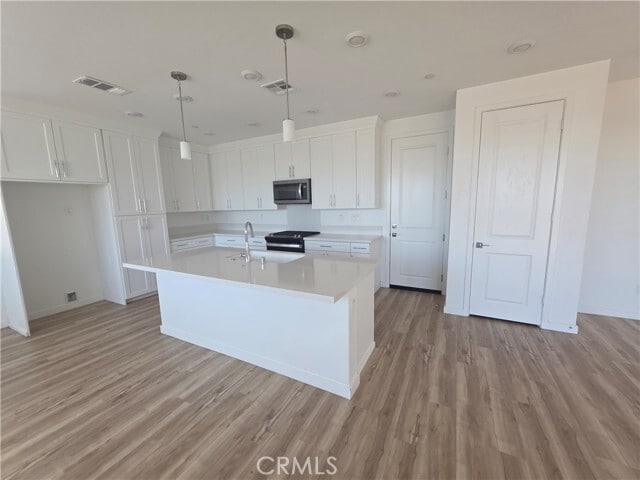
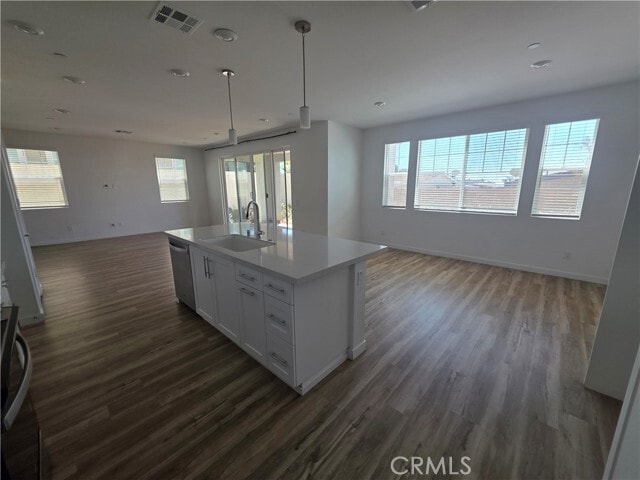
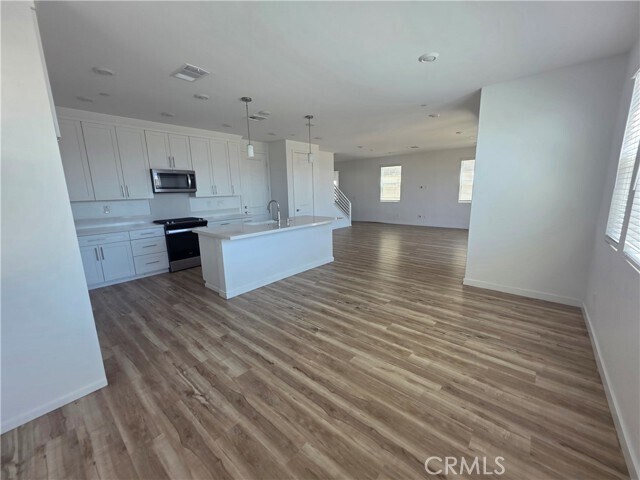
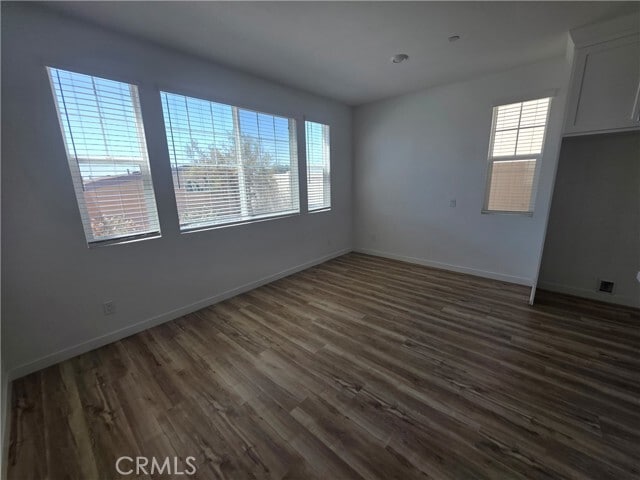
This 4-bedroom, 3-bathroom and 2 car attached garage Home is now available. Wood flooring throughout. Open floor plan kitchen and living room. Kitchen has... granite counter tops, center island and includes stove-top/oven, microwave and dishwasher appliances. 1 bedroom and bathroom are located downstairs. Laundry room includes washer and dryer connections only. Upstairs loft can be used as an entertainment room. Primary bedroom has a large closet and private bathroom with dual sinks, bathtub and separate shower. The other 2 bedrooms are very spacious and offer plenty of closet storage space. Only small pets under 25lbs allowed. Located near the 210 freeway, schools, restaurants, grocery stores and many shopping centers. MLS# TR26182883
2860 Sapphire Rd is a single-family home for rent in La Verne, CA
The fees below are based on community-supplied data and may exclude additional fees and utilities.
Property Fee Disclaimer Based on community-supplied data and independent market research. Subject to change without notice. May exclude fees for mandatory or optional services and usage-based utilities.

Copyright 2026 © California Regional MLS. All rights reserved.
Walkability
Fairly walkable50 / 100
Transit
Limited public transit20 / 100
Driveability
Exceptionally drivable90 / 100
Bikeability
Fairly bikeable40 / 100

Soundscore ™
Active78 / 100


J. Marion Roynon Elementary School
Grades K-5
Public

Bradoaks Elementary School
Grades PK-5
Public

Ramona Middle School
Grades 6-8
Public

Icc Community School
Grades PK-8
Private
Bonita High School
Grades 9-12
Public
Community Christian Academy of Claremont
Grades K-12
Private
Data provided by GreatSchools.org © 2026. All rights reserved.

School
Commute Time (Distance)
University of La Verne
Drive: 5 min (2.3 mi)
Claremont Graduate University
Drive: 5 min (2.9 mi)
Pomona College
Drive: 7 min (3.5 mi)
Western Health Scis., Pomono
Drive: 9 min (4.4 mi)
Shoppers will appreciate 2860 Sapphire Rd proximity to Foothill Square, Foothill Square (Foothill & Garey Shopping Center), and Wheeler Commercial Center. Foothill Square is 0.6 miles away, and Foothill Square (Foothill & Garey Shopping Center) is within a 14 minute walk.
Recreational activities near 2860 Sapphire Rd are plentiful. Discover 5 parks within 3.5 miles, including Alf Museum of Paleontology, Rancho Santa Ana Botanic Garden, and Millikan Planetarium.
Living in Bonita provides easy access to Ontario International, located just 19 minutes from 2860 Sapphire Rd. Another nearby airport is Long Beach (Daugherty Field), located 41.6 miles away.
Within 50 Miles of 2860 Sapphire Rd



12 Month Lease

