
Skip to content
  • Photo - 3 Ferrensby Way
$5,500 /month

3 Ferrensby Way, Ladera Ranch, CA 92694

Last Updated:

What This House Offers

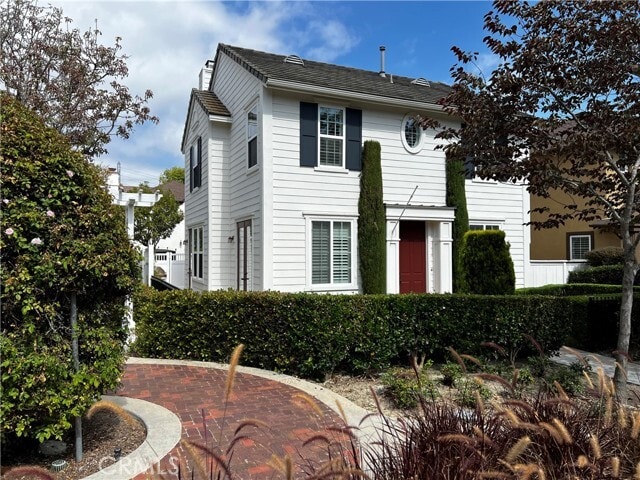
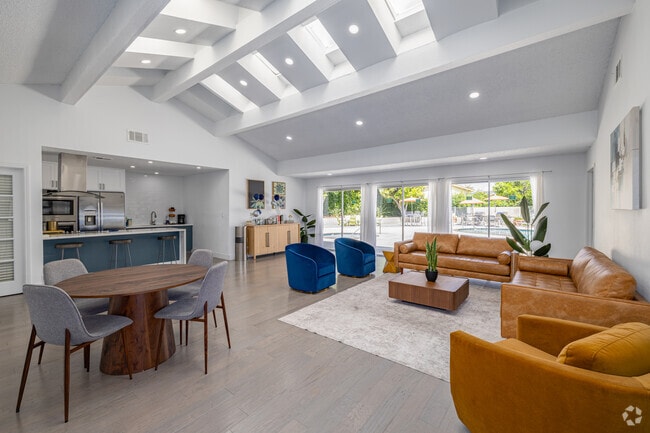
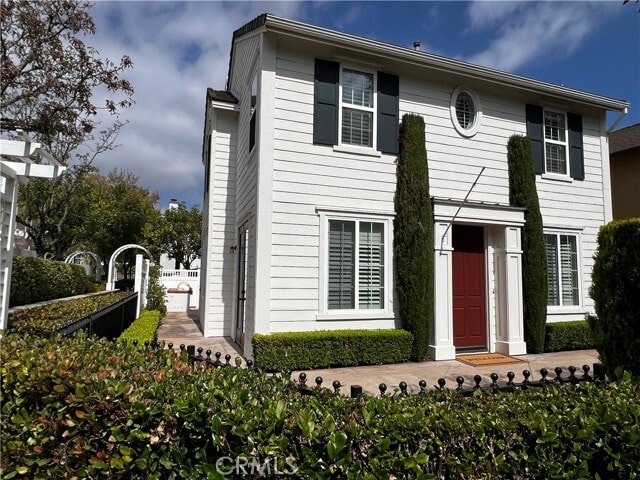
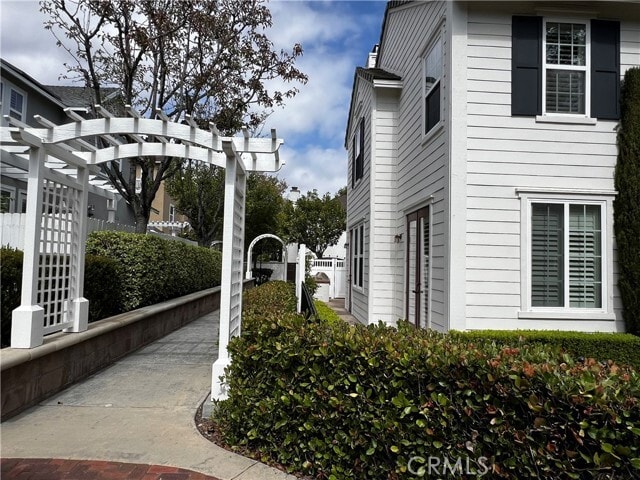
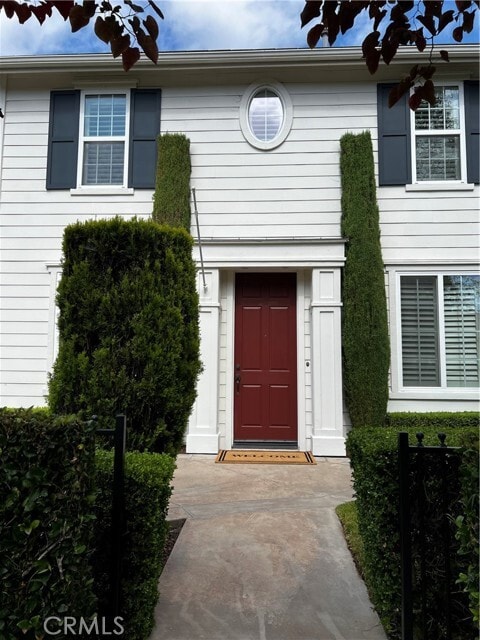
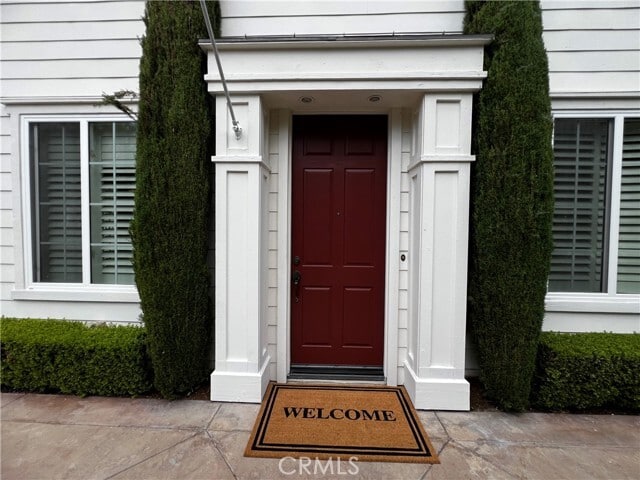
Ideally situated on the Central Paseo in Terramor Village, this enchanting Southern Colonial with it’s exterior will capture your heart. Gracing a spacious... parcel that fronts to the Paseo, this model perfect home has been upgraded inside & out with an unerring eye for style. Clad in the finest finishes–from slab granite countertops, laminate wood flooring & custom cabinetry to detailed millwork, shutters, pro-grade appliances & leaded glass windows–the home is a study in relaxed elegance. A seamless, flowing floorplan includes a ground-floor home office with French doors, exquisite formal dining room, inviting living room with built-in media cabinet & crackling fireplace & a luxurious gourmet kitchen finished with stainless appliances & subway tile" backsplash. Upstairs, a romantic master suite is host to a spacious retreat w/built-in study desk, huge walk-in closet & luxurious ensuite bathroom w/jetted tub. The private, gated front yard underscores the serenity of this setting, while the end of cul-de-sac location & built-in barbecue island allow you to fully enjoy the year-round alfresco lifestyle. Tankless hot-water heater & 2-car garage w/epoxy floors completes this immaculate residence." MLS# OC26143824

Unit

  • $5,500 / month
  • 3 Beds
  • 3 Baths
  • 2100 sq. ft.
  • Available Now

Home Features

  • Air Conditioning
  • Breakfast Nook
  • Crown Molding
  • Dining Room
  • Dishwasher
  • Disposal
  • Double Pane Windows
  • Fireplace
  • Granite Countertops
  • Heating

Community Features

  • Clubhouse
  • Fenced Lot
  • Garages
  • Grill
  • Pool
  • Spa
  • Tennis Court

3 Ferrensby Way is a single-family home for rent in Ladera Ranch, CA

Fees and Policies

The fees below are based on community-supplied data and may exclude additional fees and utilities.

One-Time Basics

Due at Move-In

  • Security Deposit - Refundable
    $5,500

Property Fee Disclaimer Based on community-supplied data and independent market research. Subject to change without notice. May exclude fees for mandatory or optional services and usage-based utilities.

Home Details

Views

  • Woods
  • Hills
  • Park or Greenbelt

Home Design

  • Built in 2004 | Remodeled
  • Colonial Architecture
  • Turnkey
  • Single Family Detached Home
  • Concrete Roof
  • Stucco
  • Slab Foundation
  • Entry on the 1st floor

Interior Spaces

  • Open Floorplan
  • Living Room with Fireplace
  • High Ceiling
  • Home Office
  • Plantation Shutters
  • Coffered Ceiling
  • Double Pane Windows
  • Chair Railings
  • Built-In Features
  • Crown Molding
  • Recessed Lighting
  • Entrance Foyer
  • Dining Room
  • Ceiling Fan
  • Window Screens
  • 2100 Sq Ft Home
  • 2-Story Property
  • Wired For Sound
  • Wired For Data

Kitchen

  • Granite Countertops
  • Walk-In Pantry
  • Breakfast Bar
  • Electric Oven
  • Microwave
  • Dishwasher
  • Disposal

Flooring

  • Laminate Flooring

Bedrooms and Bathrooms

  • Primary Bedroom Suite
  • Retreat
  • Hydromassage or Jetted Bathtub
  • Walk-In Closet
  • Separate Shower
  • Remodeled Bathroom
  • 2.5 Bathrooms
  • Dual Vanity Sinks in Primary Bathroom
  • 3 Bedrooms | 3 Bathrooms
  • 3 Bedrooms
  • All Upper Level Bedrooms

Laundry

  • Laundry Room
  • Laundry on upper level
  • Gas Dryer Hookup

Parking

  • 2 Car Direct Access Garage
  • Rear-Facing Garage
  • Parking Available

Pool

  • In Ground Pool
  • Spa

Outdoor Features

  • Concrete Porch or Patio
  • Outdoor Grill
  • Rain Gutters
  • Exterior Lighting

Lot Details

  • 2919 Sq Ft Lot
  • No Common Walls
  • Corner Lot
  • Cul-De-Sac
  • Landscaped
  • Wrought Iron Fence
  • Vinyl Fence
  • Wood Fence
  • Level Lot
  • Front Yard Sprinklers

Utilities

  • Tankless Water Heater
  • Forced Air Heating and Cooling System
  • Cable TV Available
  • Electricity Available
  • Sewer Connected
  • Underground Utilities
  • Public Water Source
  • Phone Connected
  • Water Connected
  • Sewer Paid

Listing and Financial Details

  • Security Deposit $5,500
  • 12-Month Minimum Lease Term
  • Available 2026-07-01
  • Tax Lot 44
  • Tax Tract Number 16348
  • Assessor Parcel Number 74138146

Community Details

Overview

  • Greenbelt
  • 104 Units
  • Property has a Home Owners Association
  • Association Fee 1 Frequency
  • Ladera Ranch Association
  • Built by Richmond American
  • Arborage Subdivision, Plan 3

Amenities

  • Clubhouse
  • Community Barbecue Grill

Recreation

  • Community Pool
  • Community Spa
  • Tennis Courts
  • Sport Court

Pet Policy

  • Call for details about the types of pets allowed
  • Pet Deposit $1000

Explore Commute Options

Destination Address
  • Drive Time
    --
  • Walk Time
    --
  • Bike Ride Time
    --
  • Public Transit
    --

What's nearby 3 Ferrensby Way

Loading...

Get In Touch

Property Address:
3 Ferrensby Way,
Ladera Ranch, CA 92694
Listed by
Myrna Diamond | Diamond Realty
Phone Number: (949) 322-7885
CaliforniaRegionalMLS#CA

Copyright 2026 © California Regional MLS. All rights reserved.

Area Scores

Walkability

Somewhat walkable20 / 100

Driveability

Very drivable80 / 100

Bikeability

Fairly bikeable50 / 100

Scores provided by

Soundscore

Active77 / 100

Scores provided by
HowLoud

Travel and Transit

Commuter Rail
10 min Drive
Orange County Line - Southern California Regional Rail Authority (Metrolink)
Inland Empire-Orange County Line - Southern California Regional Rail Authority (Metrolink)
Southern California Regional Rail Authority (Metrolink)
Commuter Rail
13 min Drive
Orange County Line - Southern California Regional Rail Authority (Metrolink)
Inland Empire-Orange County Line - Southern California Regional Rail Authority (Metrolink)
Southern California Regional Rail Authority (Metrolink)
Airport
John Wayne/Orange County
28 min Drive
SNA

Local Education

Primary and Secondary Schools

9 rating

Oso Grande Elementary School

Grades K-5

Public

undefined rating

Montessori of Ladera Ranch School

Grades PK-5

Private

9 rating

Ladera Ranch Middle School

Grades 6-8

Public

10 rating

Irvine International Academy

Grades PK-8

Public

9 rating

San Juan Hills High School

Grades 9-12

Public

undefined rating

Armenta Learning Academy

Grades PK-12

Private

Data provided by GreatSchools.org © 2026. All rights reserved.

GreatSchools Logo

Colleges and Universities

School

Commute Time (Distance)

Saddleback College

Drive: 10 min (4.6 mi)

Discover South County, Ladera Ranch, CA

Airports

Living in South County provides easy access to John Wayne/Orange County, located just 29 minutes from 3 Ferrensby Way. Another nearby airport is Long Beach (Daugherty Field), located 41.2 miles away.

Protect yourself from fraud. Do not send money to anyone you don't know.
Avoid Scams

Nearby Properties You Might Like

Within 50 Miles of 3 Ferrensby Way
Find More Rentals in Ladera Ranch

Find More Rentals Nearby…

Call