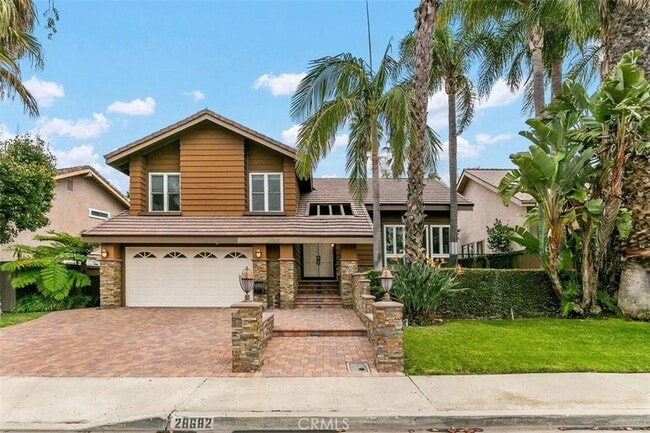


28682 Breckenridge Dr, Laguna Niguel, CA 92677
What This House Offers
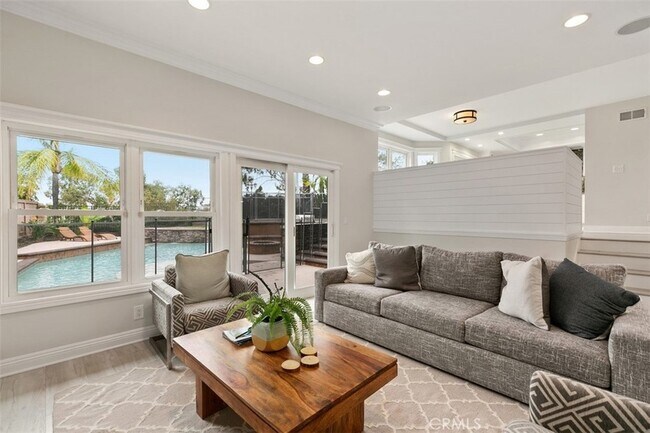
Available March 4th, 2027! FURNISHED RENTAL - Beautifully remodeled light and bright home! This stunning 4 bedroom 3 bathroom home has an open floor plan and abundant windows with amazing Canyon Views. It features a Chefs kitchen with granite counters, recessed lighting and high end stainless steel appliances. The entry opens to the living room and dining room spaces. Off the kitchen is a breakfast nook as well as stairs leading down to the family room and one bedroom and full bath. Upstairs are three bedrooms, one of which is a spacious primary suite with an attached sitting room. The primary suite also has a balcony overlooking the backyard and view. The two additional upstairs bedrooms share a full bath off the hallway. Indoor/outdoor living on a large 7800 sqft lot with a swimming pool, spa, water feature, built in BBQ and fire pit, landscaping and gardens. Located in 24 hour gated Rolling Hills with a private 5 acre park with pools, tennis courts, basketball courts, Sand Volleyball Courts and walking/biking trails. This gated community is close to freeways, restaurants, shopping, and beaches. Rates vary based on season $12,000 summer (June, July, August)
Unit
Home Features
- Air Conditioning
- Breakfast Nook
- Deck
- Dining Room
- Dishwasher
- Disposal
- Family Room
- Fireplace
- Furnished
- Heating
- Kitchen
- Range
- Refrigerator
- Sprinkler System
- Views
- Washer/Dryer
- Wet Bar
Community Features
- Garages
- Gated
- Laundry Facilities
- Pool
- Spa
28682 Breckenridge Dr is a single-family home for rent in Laguna Niguel, CA
Fees & Policies
The fees below are based on community-supplied data and may exclude additional fees and utilities.
-
Garage
-
Garage Attached
Property Fee Disclaimer: Based on community-supplied data and independent market research. Subject to change without notice. May exclude fees for mandatory or optional services and usage-based utilities.
Home Details
Views
- Canyon
- Hills
Home Design
- Built in 1978
- Turnkey
- Single Family Detached Home
- Slab Foundation
- Entry on the 1st floor
Interior Spaces
- Family Room with Fireplace
- Cathedral Ceiling
- Furnished
- Family Room Off Kitchen
- Shutters
- Chair Railings
- Built-In Features
- Wet Bar
- Wainscoting
- Sunken Living Room
- Recessed Lighting
- Sliding Doors
- Dining Room
- Gas Fireplace
- 2647 Sq Ft Home
- 2-Story Property
Kitchen
- Updated Kitchen
- Granite Countertops
- Breakfast Area or Nook
- Open to Family Room
- Built-In Range
- Breakfast Bar
- Dishwasher
- Range Hood
- Disposal
Bedrooms and Bathrooms
- Primary Bedroom Suite
- Multi-Level Bedroom
- Main Floor Bedroom
- Bathtub with Shower
- Granite Bathroom Countertops
- Walk-in Shower
- Remodeled Bathroom
- 4 Bedrooms | 1 Main Level Bedroom
- 3 Full Bathrooms
- 4 Bedrooms | 3 Bathrooms
- Dual Vanity Sinks in Primary Bathroom
Laundry
- Dryer
- Laundry in Garage
- Washer
Home Security
- Carbon Monoxide Detectors
- Fire and Smoke Detector
Parking
- 2 Car Direct Access Garage
- Two Garage Doors
- Parking Available
- Driveway
Eco-Friendly Details
- Solar Heating System
Pool
- Heated In Ground Pool
- Heated Spa
- In Ground Spa
Outdoor Features
- Deck
- Balcony
- Patio
- Fire Pit
- Exterior Lighting
Lot Details
- 7800 Sq Ft Lot
- No Common Walls
- Cul-De-Sac
- Wrought Iron Fence
- Wood Fence
- Front Yard
- Sprinkler System
Location
- Suburban Location
Schools
- Marian Bergeson Elementary School
- Aliso Viejo Middle School
- Aliso Niguel High School
Utilities
- Central Heating and Cooling System
- Water Heater
- Public Water Source
- Standard Electricity
- Natural Gas Connected
- Sewer Connected
- Water Connected
- Public Sewer
Listing and Financial Details
- Security Deposit $10,000
- Available 2027-03-04
- Tax Lot 55
- Tax Tract Number 9546
- Assessor Parcel Number 63727208
- Rent includes association dues
Community Details
Overview
- Property has a Home Owners Association
- Rolling Hills Subdivision
Amenities
- Laundry Facilities
Recreation
- Community Pool
- Community Spa
- Hiking Trails
- Park
Pet Policy
- Dogs Allowed
- Breed Restrictions
- Limit on the number of pets
- Pet Size Limit
- Pet Deposit $500
Security
- Gated Community
Explore Commute Options
What's nearby 28682 Breckenridge Dr
About the Listing Agent
We are your premier property management team, serving clients all across South Orange County, California. We are dedicated to helping both property owners and tenants navigate the local rental market with confidence. Every step of the way, we aim to save everyone time, money, and stress as they achieve their goals. We invite you to give us a call anytime you need to find a rental or receive dedicated property management support. We encourage you to check out the link below to check out our available rentals- https://www.npprentals.net to book showings and for property info and for lease questions 949-216-0055.
Area Scores
Walkability
Fairly walkable
Transit
Minimal public transit
Driveability
Exceptionally drivable
Bikeability
Moderately bikeable
Walkability measures the walking distance to day-to-day needs.
Transit measures access to public transportation.
Driveability measures congestion, parking availability, and access to major roads.
Bikeability measures the suitability for cycling.
Soundscore™
Active
A Sound Score rating aggregates noise caused by vehicle traffic, airplane traffic and local sources.
Travel and Transit
Commuter Rail
4 min Drive
Commuter Rail
9 min Drive

Airport
21 min Drive

Local Education
Primary and Secondary Schools

Marian Bergeson Elementary School
Grades K-5
Public
Newport Coast Elementary
Grades K-5
Public

McDowell School
Grades PK-5
Private

Niguel Hills Middle
Grades 6-8
Public
Aliso Viejo Middle School
Grades 6-8
Public

Irvine International Academy
Grades PK-8
Public
Capistrano Valley High
Grades 9-12
Public
Aliso Niguel High School
Grades 9-12
Public
Data provided by GreatSchools.org © 2026. All rights reserved.

Colleges and Universities
| School | Commute Time (Distance) |
|---|---|
| Saddleback College | Drive: 8 min (3.3 mi) |
| Brandman University | Drive: 17 min (11.2 mi) |
| Irvine Valley College, Irvine | Drive: 21 min (13.5 mi) |
| Concordia University Irvine | Drive: 23 min (14.3 mi) |
Discover Rolling Hills, Laguna Niguel, CA
Shopping Centers
Shoppers will appreciate 28682 Breckenridge Dr proximity to Grove At Laguna Niguel, The Center At Rancho Niguel, and Moulton Niguel Plaza. Grove At Laguna Niguel is 0.8 miles away, and The Center At Rancho Niguel is within a 28 minute walk.
Parks and Recreation
Recreational activities near 28682 Breckenridge Dr are plentiful. Discover 1 park within 5 miles, including Aliso and Wood Wilderness Park.
Airports
Living in Rolling Hills provides easy access to John Wayne/Orange County, located just 23 minutes from 28682 Breckenridge Dr. Another nearby airport is Long Beach (Daugherty Field), located 36.9 miles away.
Avoid Scams
Protect yourself from fraud. Do not send money to anyone you don't know.
Nearby Properties You Might Like
Within 50 Miles of 28682 Breckenridge Dr





Find More Rentals in Laguna Niguel
Bedrooms
Other Types of Rentals
Laguna Niguel Houses for Rent by Amenity
- Houses with Pets Allowed in Laguna Niguel
- Affordable Houses for Rent in Laguna Niguel
- Fully Furnished Homes for Rent in Laguna Niguel
- Modern Homes for Rent in Laguna Niguel
- Houses for Rent with a Pool in Laguna Niguel
- Houses for Rent with a Yard in Laguna Niguel
- Homes for Rent with a Garage in Laguna Niguel
- Houses for Rent with Fireplace in Laguna Niguel
- Houses for Rent with a Patio in Laguna Niguel
- Houses for Rent with Washer and Dryer in Laguna Niguel
- Houses for Rent with Utilities Paid in Laguna Niguel