

Managed By

- Total Monthly Price
- $2,590 - $5,577
- Bedrooms
- Studio - 2Studio - 2 Beds
- Bathrooms
- 1 - 21 - 2 Baths
- Sq. Ft.
- 606 - 1,432 sq ft
Pricing and Floor Plans
C
Show Floor Plan Details Hide Floor Plan Details
Unable to load floor plan details.
Main-136
$2,708
649 Sq. Ft.
Oct. 8
New
Main-436
$2,713
649 Sq. Ft.
Oct. 29
New
B
Show Floor Plan Details Hide Floor Plan Details
Unable to load floor plan details.
Main-239
$2,591
606 Sq. Ft.
Nov. 1
A
Show Floor Plan Details Hide Floor Plan Details
Unable to load floor plan details.
E
Show Floor Plan Details Hide Floor Plan Details
Unable to load floor plan details.
Main-508
$2,720
688 Sq. Ft.
Sep. 30
Main-538
$2,858
693 Sq. Ft.
Oct. 7
Main-411
$2,805
693 Sq. Ft.
Oct. 11
I
Show Floor Plan Details Hide Floor Plan Details
Unable to load floor plan details.
Main-259
$2,863
749 Sq. Ft.
Sep. 29
Main-359
$2,892
749 Sq. Ft.
Oct. 1
Main-346
$2,860
750 Sq. Ft.
Oct. 7
F
Show Floor Plan Details Hide Floor Plan Details
Unable to load floor plan details.
Main-619
$3,070
722 Sq. Ft.
Oct. 21
Main-447
$2,733
717 Sq. Ft.
Oct. 31
H
Show Floor Plan Details Hide Floor Plan Details
Unable to load floor plan details.
Main-331
$2,770
720 Sq. Ft.
Now
New
D
Show Floor Plan Details Hide Floor Plan Details
Unable to load floor plan details.
Main-427
$2,699
675 Sq. Ft.
Oct. 1
New
G
Show Floor Plan Details Hide Floor Plan Details
Unable to load floor plan details.
Main-644
$2,852
717 Sq. Ft.
Oct. 7
L
Show Floor Plan Details Hide Floor Plan Details
Unable to load floor plan details.
J
Show Floor Plan Details Hide Floor Plan Details
Unable to load floor plan details.
N
Show Floor Plan Details Hide Floor Plan Details
Unable to load floor plan details.
K
Show Floor Plan Details Hide Floor Plan Details
Unable to load floor plan details.
M
Show Floor Plan Details Hide Floor Plan Details
Unable to load floor plan details.
Q
Show Floor Plan Details Hide Floor Plan Details
Unable to load floor plan details.
Main-357
$3,644
1,054 Sq. Ft.
Now
Main-557
$3,711
1,054 Sq. Ft.
Now
Main-257
$3,605
1,054 Sq. Ft.
Oct. 4
R
Show Floor Plan Details Hide Floor Plan Details
Unable to load floor plan details.
Main-150
$3,771
1,160 Sq. Ft.
Now
Main-648
$4,045
1,147 Sq. Ft.
Now
T
Show Floor Plan Details Hide Floor Plan Details
Unable to load floor plan details.
Main-604
$3,997
1,159 Sq. Ft.
Now
U
Show Floor Plan Details Hide Floor Plan Details
Unable to load floor plan details.
Main-500
$4,251
1,151 Sq. Ft.
Now
Y
Show Floor Plan Details Hide Floor Plan Details
Unable to load floor plan details.
Main-201
$4,377
1,432 Sq. Ft.
Now
New
S
Show Floor Plan Details Hide Floor Plan Details
Unable to load floor plan details.
Main-318
$3,901
1,153 Sq. Ft.
Oct. 25
V
Show Floor Plan Details Hide Floor Plan Details
Unable to load floor plan details.
P
Show Floor Plan Details Hide Floor Plan Details
Unable to load floor plan details.
O
Show Floor Plan Details Hide Floor Plan Details
Unable to load floor plan details.
Z
Show Floor Plan Details Hide Floor Plan Details
Unable to load floor plan details.
W
Show Floor Plan Details Hide Floor Plan Details
Unable to load floor plan details.
Details
Lease Term Options
- 6 - 15 Month Leases
Property Information
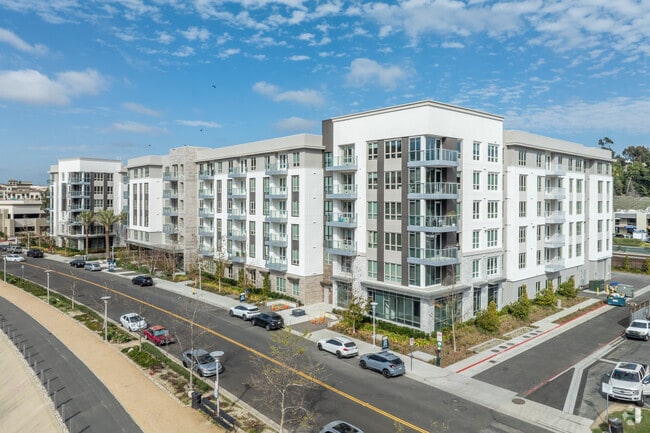
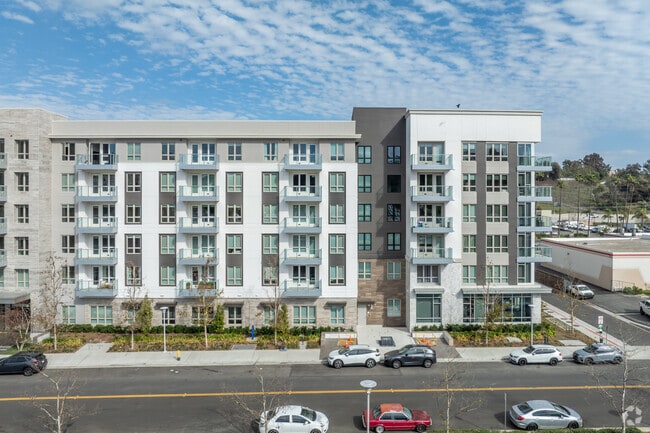
- Built in 2024
- 309 units6 stories
Fees & Policies
The fees below are based on community-supplied data and may exclude additional fees and utilities.
Utilities & Essentials
-
Utility - Water/SewerVaries by unit
-
Utility - Electric - Third PartyVaries by unit
-
Renters Liability Insurance - Third PartyVaries by unit
One-Time Basics
-
Application ChargeVaries by unit
Parking
-
Parking$125 - $225 / mo
Dogs Allowed
-
Rent - Pet Rent$75 / mo
Cats Allowed
-
Rent - Pet Rent$50 / mo
Storage Unit
-
Storage$40 - $75 / mo
Personalized Add-Ons
-
Making Life Easy Maintenance PackageVaries by unit
-
Fee - InternetVaries by unit
-
Resident Service ChargeVaries by unit
-
Application ChargeVaries by unit
Situational
-
Unit Transfer ChargeVaries by unit
Property Fee Disclaimer: Based on community-supplied data and independent market research. Subject to change without notice. May exclude fees for mandatory or optional services and usage-based utilities.
Matterport 3D Tours
Explore Commute Options
Property Highlights
- Built-in desks and bookshelves, providing an essential work-from-home convenience*
- Convenient access to Interstate 5 and Highway 73
- Custom soft-close cabinetry with under-cabinet task lighting
- Custom-designed closets with space-saving options by freedomRail
- Electric vehicle charging available
- Entertaining kitchen and social lounge with indoor-outdoor flow
- Flexible focus spaces with private meeting rooms, open desks, and lounge seating
- Fully equipped fitness center with Echelon Reflect Touch Mirror and Smart Connect bikes, offering a
- Generous ceiling heights up to 10'6"
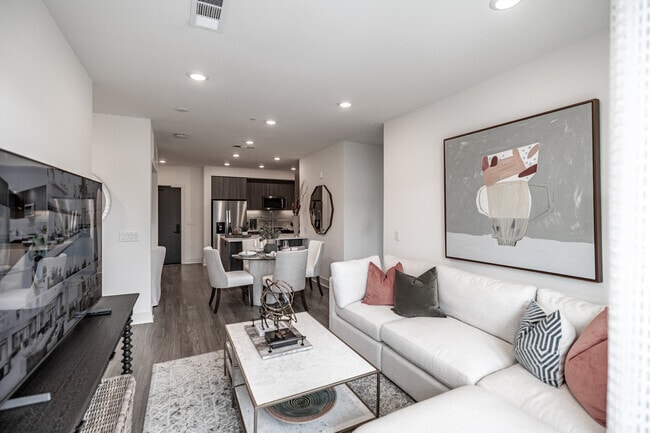
- Gourmet kitchens designed for culinary pursuits, outfitted with a suite of premium appliances
- Integrated high-speed fiber internet access
- Minutes away from world-class shopping, dining, and coastal recreation
- Modern wide-plank wood-style flooring throughout
- Package receiving system with refrigerated storage
- Pet-friendly living featuring a pet spa and an exclusive dog park for pets to socialize and exercise
- Private terraces*
- Quartz and granite countertops with full height backsplash in elegant, neutral tones
- Resort-style pool offering a collection of private retreats with TVs and shaded seating areas
- Screening lounge featuring an HD projector, TVs, and a variety of seating, perfect for social gather
- Social courtyard with comfortable seating, firepits, grilling stations, and communal tables
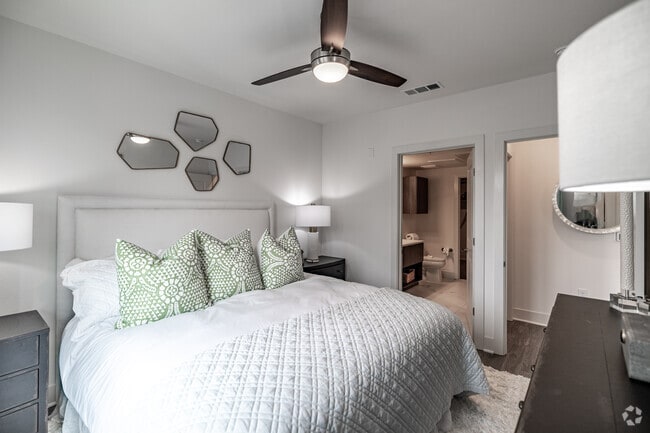
- Spacious bedrooms featuring oversized windows and ceiling fans
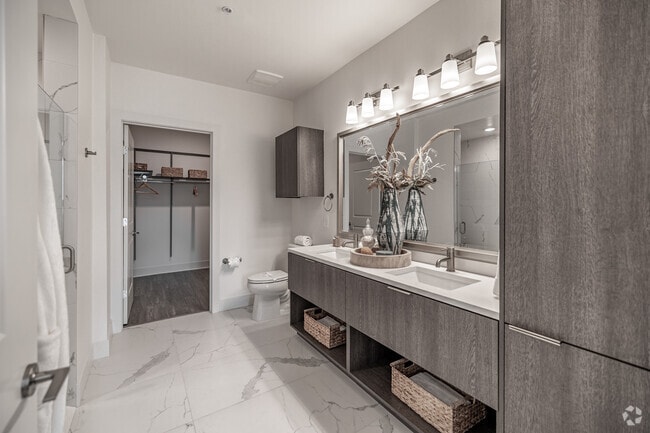
- Spa-inspired bathrooms offering oversized showers and soaking tubs, ample storage space, double vani
Apartment Features
- Balcony
- Cable Ready
- Carpet
- Ceiling Fans
- Deck
- Dishwasher
- Double Pane Windows
- Double Vanities
- Framed Mirrors
- Granite Countertops
- Hardwood Floors
- Heating
- High Speed Internet Access
- Large Bedrooms
- Linen Closet
- Microwave
- Oven
- Pantry
- Refrigerator
- Security System
- Smoke Free
- Sprinkler System
- Stainless Steel Appliances
- Storage Space
- Tub/Shower
- Vinyl Flooring
- Walk-In Closets
- Washer/Dryer
- Wi-Fi
- Window Coverings
Community Features
- 24 Hour Access
- Bicycle Storage
- Business Center
- Cabana
- Car Charging Station
- Clubhouse
- Community-Wide WiFi
- Conference Rooms
- Controlled Access
- Dog Park
- Elevator
- Fitness Center
- Grill
- Individual Leases Available
- Individual Locking Bedrooms
- Key Fob Entry
- Lounge
- Maintenance on site
- Media Center/Movie Theatre
- On-Site Retail
- Online Services
- Package Service
- Pet Care
- Pet Washing Station
- Pool
- Private Bathroom
- Property Manager on Site
- Public Transportation
- Roof Terrace
- Spa
- Storage Space
- Study Lounge
- Sundeck
- Video Patrol
- Wi-Fi
Map of Hanover Laguna Niguel
Area Scores
Walkability
Fairly walkable
Transit
Good public transit
Driveability
Exceptionally drivable
Bikeability
Fairly bikeable
Walkability measures the walking distance to day-to-day needs.
Transit measures access to public transportation.
Driveability measures congestion, parking availability, and access to major roads.
Bikeability measures the suitability for cycling.
Soundscore™
Busy
A Sound Score rating aggregates noise caused by vehicle traffic, airplane traffic and local sources.
Transit
Commuter Rail
3 min Drive
Commuter Rail
8 min Drive

Airport
22 min Drive

Moving to South County, Laguna Niguel, CA
Shopping Centers
Shoppers will appreciate Hanover Laguna Niguel proximity to Kaleidoscope, The Shops at Mission Viejo, and LOCAL (Formerly Mission Viejo Town Center). Kaleidoscope is 0.6 miles away, and The Shops at Mission Viejo is within an 18 minute walk.
Commuting
With a TransitScore of 70, Hanover Laguna Niguel has good public transit, including 5 transit stops within 11.2 miles. Transit options include Laguna Niguel/ Mission Viejo Metrolink Station and San Juan Capistrano Metrolink Station.
Airports
Living in South County provides easy access to John Wayne/Orange County, located just 22 minutes from Hanover Laguna Niguel. Another nearby airport is Long Beach (Daugherty Field), located 36.8 miles away.
Local Education
Primary and Secondary Schools

Trabuco Mesa Elementary School
Grades K-5
Public

Marian Bergeson Elementary School
Grades K-5
Public
Niguel Hills Middle
Grades 6-8
Public
Aliso Viejo Middle School
Grades 6-8
Public

Irvine International Academy
Grades PK-8
Public
Capistrano Valley High
Grades 9-12
Public
Aliso Niguel High School
Grades 9-12
Public

Armenta Learning Academy
Grades PK-12
Private
Data provided by GreatSchools.org © 2026. All rights reserved.

Colleges and Universities
| School | Commute Time (Distance) |
|---|---|
| Saddleback College | Drive: 5 min (2 mi) |
| Brandman University | Drive: 15 min (11.7 mi) |
| Irvine Valley College, Irvine | Drive: 18 min (12.2 mi) |
| Concordia University Irvine | Drive: 19 min (13.4 mi) |
About Hanover Laguna Niguel
Hanover Laguna Niguel is an apartment community in Laguna Niguel, CA
Contact
Laguna Niguel, CA 92677
- Sunday 12:00 PM – 6:00 PM
- Monday 9:00 AM – 6:00 PM
- Tuesday 9:00 AM – 6:00 PM
- Wednesday 9:00 AM – 6:00 PM
- Thursday 9:00 AM – 6:00 PM
- Friday 9:00 AM – 6:00 PM
- Saturday 10:00 AM – 6:00 PM
Renter Reviews
For Hanover Laguna Niguel
62 Ratings & Reviews
-
6/11/26
pros/cons
Place is clean and staff is friendly. However, the parking garage is super tight and frankly sucks, everyone can see into your unit (if facing pool), lots of homeless walking around due to the nearby train station, and maintenance is often slow to complete requests. Most reviews come from people taking tours and not actual residents.
Review from Apartments.com
2 People Found This Helpful
Property Manager at Hanover Laguna Niguel responded to this review
Thank you for your feedback and for recognizing our clean community and friendly team!
Parking experiences can vary depending on vehicle size and personal preference. The garage includes both standard and compact parking spaces and is designed to… accommodate resident parking throughout the community. Maintaining a safe and welcoming environment remains a top priority. While activity in surrounding public areas is outside of our control, our team works diligently to keep the community clean and secure.
Maintenance concerns are taken seriously. If you have an outstanding work order or feel that a previous request was not fully addressed, please contact me directly at vkopyscianski@hanoverlagunaniguel.com. I would appreciate the opportunity to review your concerns and ensure they are properly resolved.
Thank you again for sharing your feedback.
- Victoria Kopyscianski
Hanover Laguna Niguel Gallery




Find More Rentals in Laguna Niguel
Bedrooms
Other Types of Rentals
Laguna Niguel Apartments by Amenity
- Pet-Friendly Apartments in Laguna Niguel
- Furnished Apartments in Laguna Niguel
- Waterfront Apartments in Laguna Niguel
- Apartments with a Pool in Laguna Niguel
- Apartments with Wheelchair Access in Laguna Niguel
- Apartments with Washer & Dryer in Laguna Niguel
- Apartments with Utilities Included in Laguna Niguel
- Apartments with a Garage in Laguna Niguel
- Apartments with EV Charging in Laguna Niguel
- Apartments with a Virtual Tour in Laguna Niguel
Apartment Specialties
Find More Rentals Nearby…
Cities
Neighborhoods
Contact This Property
(855) 779-2507Languages: English
Open 9:00 AM – 6:00 PM Today