
- Total Monthly Price
- $2,755 - $4,380
- Bedrooms
- Studio - 3Studio - 3 Beds
- Bathrooms
- 1 - 21 - 2 Baths
- Sq. Ft.
- 599 - 1,487 sq ft
Pricing and Floor Plans
E2
Show Floor Plan Details Hide Floor Plan Details
Unable to load floor plan details.
01143
$2,755
745 Sq. Ft.
Now
E1
Show Floor Plan Details Hide Floor Plan Details
Unable to load floor plan details.
E1
Show Floor Plan Details Hide Floor Plan Details
Unable to load floor plan details.
E2
Show Floor Plan Details Hide Floor Plan Details
Unable to load floor plan details.
VLIE3
Show Floor Plan Details Hide Floor Plan Details
Unable to load floor plan details.
A6
Show Floor Plan Details Hide Floor Plan Details
Unable to load floor plan details.
01424
$3,045
778 Sq. Ft.
Oct. 9
01278
$3,025
778 Sq. Ft.
Oct. 12
01314
$2,955
778 Sq. Ft.
Oct. 22
A1
Show Floor Plan Details Hide Floor Plan Details
Unable to load floor plan details.
01256
$2,915
696 Sq. Ft.
Oct. 28
New
A5
Show Floor Plan Details Hide Floor Plan Details
Unable to load floor plan details.
A10
Show Floor Plan Details Hide Floor Plan Details
Unable to load floor plan details.
A2
Show Floor Plan Details Hide Floor Plan Details
Unable to load floor plan details.
A3
Show Floor Plan Details Hide Floor Plan Details
Unable to load floor plan details.
A4
Show Floor Plan Details Hide Floor Plan Details
Unable to load floor plan details.
A7
Show Floor Plan Details Hide Floor Plan Details
Unable to load floor plan details.
A8
Show Floor Plan Details Hide Floor Plan Details
Unable to load floor plan details.
A1
Show Floor Plan Details Hide Floor Plan Details
Unable to load floor plan details.
VLIA4
Show Floor Plan Details Hide Floor Plan Details
Unable to load floor plan details.
VLIA1
Show Floor Plan Details Hide Floor Plan Details
Unable to load floor plan details.
A1
Show Floor Plan Details Hide Floor Plan Details
Unable to load floor plan details.
VLIA1
Show Floor Plan Details Hide Floor Plan Details
Unable to load floor plan details.
A1
Show Floor Plan Details Hide Floor Plan Details
Unable to load floor plan details.
A7
Show Floor Plan Details Hide Floor Plan Details
Unable to load floor plan details.
A9
Show Floor Plan Details Hide Floor Plan Details
Unable to load floor plan details.
A7
Show Floor Plan Details Hide Floor Plan Details
Unable to load floor plan details.
E3
Show Floor Plan Details Hide Floor Plan Details
Unable to load floor plan details.
E4
Show Floor Plan Details Hide Floor Plan Details
Unable to load floor plan details.
A1 PH
Show Floor Plan Details Hide Floor Plan Details
Unable to load floor plan details.
A1 PH
Show Floor Plan Details Hide Floor Plan Details
Unable to load floor plan details.
A5 PH
Show Floor Plan Details Hide Floor Plan Details
Unable to load floor plan details.
A6 PH
Show Floor Plan Details Hide Floor Plan Details
Unable to load floor plan details.
A10 PH
Show Floor Plan Details Hide Floor Plan Details
Unable to load floor plan details.
B2
Show Floor Plan Details Hide Floor Plan Details
Unable to load floor plan details.
B2
Show Floor Plan Details Hide Floor Plan Details
Unable to load floor plan details.
VLIB2
Show Floor Plan Details Hide Floor Plan Details
Unable to load floor plan details.
VLIB2
Show Floor Plan Details Hide Floor Plan Details
Unable to load floor plan details.
B1
Show Floor Plan Details Hide Floor Plan Details
Unable to load floor plan details.
B2
Show Floor Plan Details Hide Floor Plan Details
Unable to load floor plan details.
B2
Show Floor Plan Details Hide Floor Plan Details
Unable to load floor plan details.
B2
Show Floor Plan Details Hide Floor Plan Details
Unable to load floor plan details.
B2
Show Floor Plan Details Hide Floor Plan Details
Unable to load floor plan details.
B2
Show Floor Plan Details Hide Floor Plan Details
Unable to load floor plan details.
B3
Show Floor Plan Details Hide Floor Plan Details
Unable to load floor plan details.
B2 PH
Show Floor Plan Details Hide Floor Plan Details
Unable to load floor plan details.
B2 PH
Show Floor Plan Details Hide Floor Plan Details
Unable to load floor plan details.
B4
Show Floor Plan Details Hide Floor Plan Details
Unable to load floor plan details.
B2 PH
Show Floor Plan Details Hide Floor Plan Details
Unable to load floor plan details.
B3 PH
Show Floor Plan Details Hide Floor Plan Details
Unable to load floor plan details.
C1
Show Floor Plan Details Hide Floor Plan Details
Unable to load floor plan details.
01201
$4,380
1,301 Sq. Ft.
Oct. 9
New
C2
Show Floor Plan Details Hide Floor Plan Details
Unable to load floor plan details.
C1
Show Floor Plan Details Hide Floor Plan Details
Unable to load floor plan details.
C1 PH
Show Floor Plan Details Hide Floor Plan Details
Unable to load floor plan details.
Details
Lease Term Options
- 6 - 12 Month Leases
Property Information
- Built in 2017
- 348 units5 stories
Fees & Policies
The fees below are based on community-supplied data and may exclude additional fees and utilities.
Utilities & Essentials
-
Service Charge$4.75 / mo
-
Package Locker$5 / mo
-
Credit Reporting$5 / mo
-
Common Area ElectrictyVaries / mo
-
Water ChargesVaries / mo
-
Water HeatingVaries / mo
-
Sewer ChargesVaries / mo
-
Trash ChargeVaries / mo
One-Time Basics
Due at Application
-
Holding Deposit (may or may not be refundable)$250
-
Application Fee (Non-refundable)$60
Due at Move-In
-
Security Deposit$500
Parking
-
Additional Parking$75 / moDisclaimer: Starting price
Comments
Max of 10
Other Pets Allowed
-
Pet Fee$500
-
Pet Rent$75 / mo
Cats Allowed
-
Cats Allowed
Max of 2
Restrictions
Please call our Leasing Office for complete Pet Policy information.
Dogs Allowed
-
Dogs Allowed
Max of 2
Restrictions
Please call our Leasing Office for complete Pet Policy information.
-
Storage$75 / moDisclaimer: Starting price
Personalized Add-Ons
-
Renters Insurance$11.50 / mo
Property Fee Disclaimer: Based on community-supplied data and independent market research. Subject to change without notice. May exclude fees for mandatory or optional services and usage-based utilities.
Matterport 3D Tours
Explore Commute Options
Property Highlights
- *In Select Homes
- 100% Non-Smoking Community
- 22' Ceilings with Ceiling Fans & Circular Loft Sta
- 24/7 Emergency Maintenance Service
- 24-Hour Package Lockers
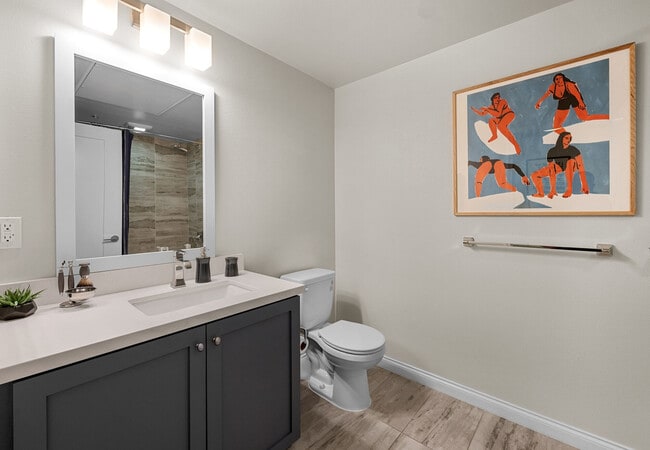
- Bathrooms with Marble Countertops, Porcelain Tile
- Bicycle Care Center
- Cat Friendly
- Clubhouse with Game Parlor & Lounge Seating
- Courtyard with Lounge Seating, Fountain, Barbecue
- Courtyard with Playground & Barbecue Area
- Dog Friendly
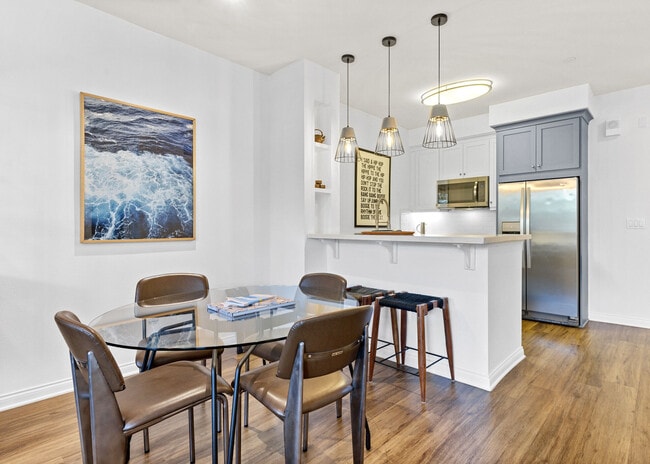
- Fully-Equipped Kitchens including Stainless Steel
- Granite or Quartz Countertops
- IMT Active featuring Peloton™
- IMT Active Fitness Center with Strength & Cardio E
- IMT Active Studio Featuring TRX® Equipment with Fi
- IMT Pets Park
- IMT Pets Spa
- In Unit Washer & Dryer
- LEED Silver Certified
- Linen, Pantry & Coat Closets with Custom Shelving
- Moveable Kitchen Islands*
- My IMT Resident Portal with Online & On-Site Kiosk
- Nine-Foot Ceilings with Ceiling Fans*
- Parking
- Poolside Pavilion with Outdoor Dining, Barbecue Ar
- Resident Parking Garage with ChargePoint™ EV Charg
- Resort-Style Pool & Spa with Wading Pool, Elevated
- Sky Bar with Barbecue Area, Outdoor Dining & Firep
- Sonos™ Home Sound Systems, USB Charging Stations &
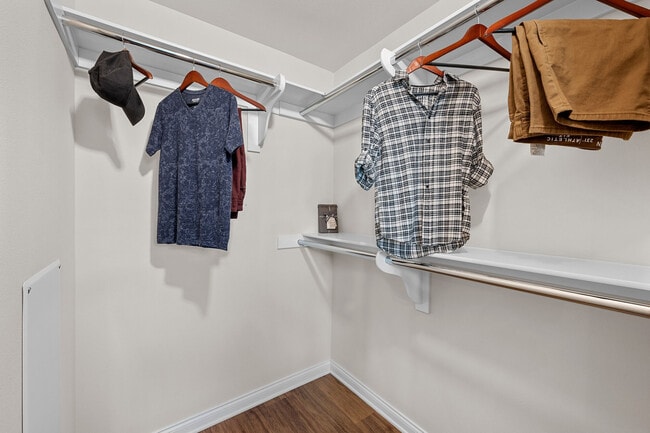
- Spacious Walk-In Closets with Custom Shelving*
- Storage Available
- Sun Deck with Barbecue Area
- Three Designer Interior Packages with Soft-Close C
- Washer & Dryer Hookups
- Wi-Fi, Docking Stations & USB Outlets Throughout A
- Wine Coolers*
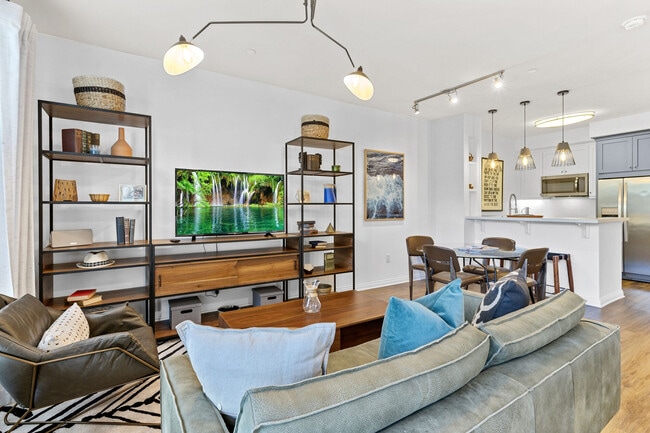
- Wood-Style Flooring
Apartment Features
- Air Conditioning
- Balcony
- Ceiling Fans
- Deck
- Dishwasher
- Granite Countertops
- Hardwood Floors
- High Ceilings
- Island Kitchen
- Kitchen
- Pantry
- Patio
- Quartz Countertops
- Stainless Steel Appliances
- Tub/Shower
- Walk-In Closets
- Washer/Dryer
- Washer/Dryer Hookup
- Wheelchair Accessible (Rooms)
- Wi-Fi
Community Features
- Bicycle Storage
- Business Center
- Cabana
- Car Charging Station
- Clubhouse
- Controlled Access
- Courtyard
- Elevator
- Fitness Center
- Gameroom
- Grill
- Guest Apartment
- Lounge
- Media Center/Movie Theatre
- Package Service
- Pet Washing Station
- Playground
- Pool
- Spa
- Sundeck
- Wi-Fi
Map of IMT Laguna Niguel
Area Scores
Walkability
Moderately walkable
Transit
Good public transit
Driveability
Exceptionally drivable
Bikeability
Moderately bikeable
Walkability measures the walking distance to day-to-day needs.
Transit measures access to public transportation.
Driveability measures congestion, parking availability, and access to major roads.
Bikeability measures the suitability for cycling.
Soundscore™
Busy
A Sound Score rating aggregates noise caused by vehicle traffic, airplane traffic and local sources.
Transit
Commuter Rail
2 min Drive
Commuter Rail
8 min Drive

Airport
21 min Drive

Moving to South County, Laguna Niguel, CA
Shopping Centers
Shoppers will appreciate IMT Laguna Niguel proximity to Kaleidoscope, Puerta Real Plaza, and The Shops at Mission Viejo. Kaleidoscope is 0.6 miles away, and Puerta Real Plaza is within a 14 minute walk.
Commuting
With a TransitScore of 60, IMT Laguna Niguel has good public transit, including 5 transit stops within 11.2 miles. Transit options include Laguna Niguel/ Mission Viejo Metrolink Station and San Juan Capistrano Metrolink Station.
Airports
Living in South County provides easy access to John Wayne/Orange County, located just 22 minutes from IMT Laguna Niguel. Another nearby airport is Long Beach (Daugherty Field), located 36.8 miles away.
Local Education
Primary and Secondary Schools

Trabuco Mesa Elementary School
Grades K-5
Public

Marian Bergeson Elementary School
Grades K-5
Public
Aliso Viejo Middle School
Grades 6-8
Public
Carl Hankey Middle School
Grades 6-8
Public

Irvine International Academy
Grades PK-8
Public
Capistrano Valley High
Grades 9-12
Public
Aliso Niguel High School
Grades 9-12
Public

Armenta Learning Academy
Grades PK-12
Private
Data provided by GreatSchools.org © 2026. All rights reserved.

Colleges and Universities
| School | Commute Time (Distance) |
|---|---|
| Saddleback College | Drive: 5 min (2 mi) |
| Brandman University | Drive: 16 min (11.8 mi) |
| Irvine Valley College, Irvine | Drive: 18 min (12.2 mi) |
| Concordia University Irvine | Drive: 19 min (13.4 mi) |
About IMT Laguna Niguel
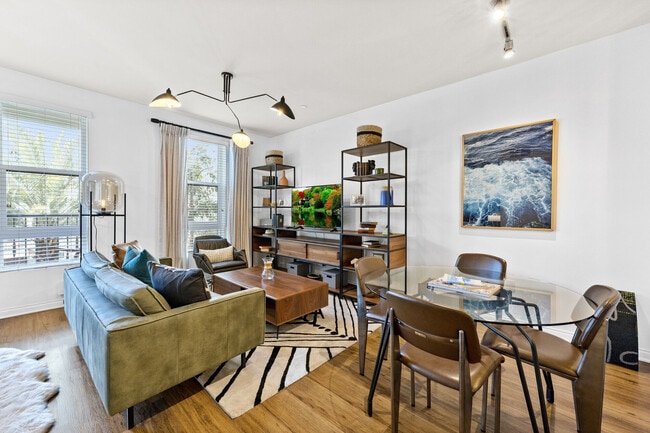
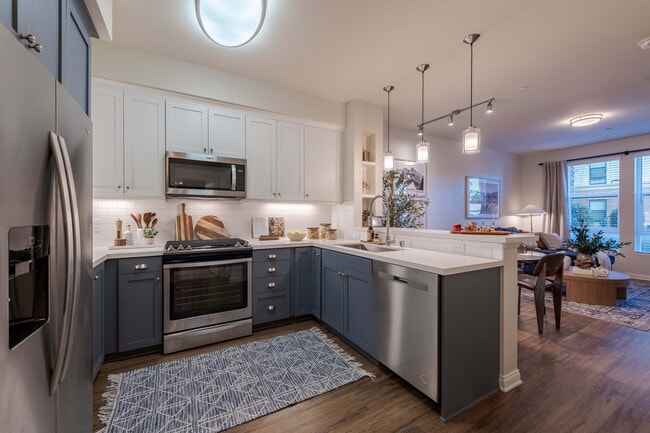
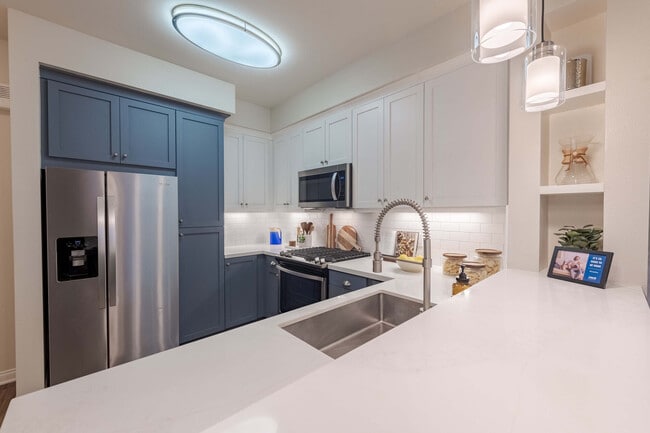
Discover the epitome of modern apartment living at IMT Laguna Niguel. Choose from our exquisite selection of thoughtfully designed studio, one, two, and three-bedroom apartment homes. Each boasts fully-equipped kitchens, designer finishes, wood-style… flooring, and in-home washers and dryers among a variety of other luxurious amenities. Schedule a tour today to experience the extraordinary lifestyle awaiting you at IMT Laguna Niguel!
Discover the epitome of modern apartment living at IMT Laguna Niguel. Choose from our exquisite selection of thoughtfully designed studio, one, two, and three-bedroom apartment homes. Each boasts fully-equipped kitchens, designer finishes, wood-style flooring, and in-home washers and dryers among a variety of other luxurious amenities. Schedule a tour today to experience the extraordinary lifestyle awaiting you at IMT Laguna Niguel!
IMT Laguna Niguel is an apartment community in Laguna Niguel, CA
Contact
Laguna Niguel, CA 92677
- Sunday Closed
- Monday 9:30 AM – 6:00 PM
- Tuesday 9:30 AM – 6:00 PM
- Wednesday 9:30 AM – 6:00 PM
- Thursday 9:30 AM – 6:00 PM
- Friday 9:30 AM – 6:00 PM
- Saturday 9:30 AM – 6:00 PM

Renter Reviews
For IMT Laguna Niguel
36 Ratings & Reviews
-
7/20/26
This place fulfilled my Southern California living dream
Been living here since Dec 2023 and it has been an absolutely amazing experience. I had the E-1 floor plan with a balcony facing the courtyard, which offered the vacation vibe almost everyday with the beautiful pool and sun beds.
The leasing team (special shout out to Megan) has been amazing in resolving all kinds of issue and KUDOS to the maintenance team as they're always quick to respond.
Location is great as the building is right next to I-5 and CA-73 and makes very easy to get on roads.… Costco is literally across the street. Surrounding the building is a very well maintained and walkable trail that people often walk their dogs. And having "Laguna" in its name means it's so close to get to the coast and enjoy sunset.
I will give my personal recommendation to anyone thinking about living or moving to South Orange County to consider this place. I'm grateful that I get spend my two and half years here.Review from Apartments.com
IMT Laguna Niguel Gallery
Nearby Properties You Might Like
Within 50 Miles of IMT Laguna Niguel
Find More Rentals in Laguna Niguel
Bedrooms
Other Types of Rentals
Laguna Niguel Apartments by Amenity
- Pet-Friendly Apartments in Laguna Niguel
- Furnished Apartments in Laguna Niguel
- Waterfront Apartments in Laguna Niguel
- Apartments with a Pool in Laguna Niguel
- Apartments with Wheelchair Access in Laguna Niguel
- Apartments with Washer & Dryer in Laguna Niguel
- Apartments with Utilities Included in Laguna Niguel
- Apartments with a Garage in Laguna Niguel
- Apartments with EV Charging in Laguna Niguel
- Apartments with a Virtual Tour in Laguna Niguel
Apartment Specialties
Find More Rentals Nearby…
Cities
Neighborhoods
Contact This Property
(949) 541-2817Languages: English
Open 9:30 AM – 6:00 PM Today