

Managed By

- Bedrooms
- Studio - 3Studio - 3 Beds
- Bathrooms
- 1 - 21 - 2 Baths
- Sq. Ft.
- 634 - 1,798 sq ft
Pricing and Floor Plans
The Junior
Show Floor Plan Details Hide Floor Plan Details
Unable to load floor plan details.
The Choice
Show Floor Plan Details Hide Floor Plan Details
Unable to load floor plan details.
The Suite
Show Floor Plan Details Hide Floor Plan Details
Unable to load floor plan details.
The Suite II
Show Floor Plan Details Hide Floor Plan Details
Unable to load floor plan details.
The Exquisite
Show Floor Plan Details Hide Floor Plan Details
Unable to load floor plan details.
502
$2,983
792 Sq. Ft.
Now
106
$2,832
792 Sq. Ft.
Now
362
$2,868
792 Sq. Ft.
Oct. 7
462
$2,893
792 Sq. Ft.
Oct. 9
The Premier
Show Floor Plan Details Hide Floor Plan Details
Unable to load floor plan details.
442
$3,111
796 Sq. Ft.
Now
215
$2,985
796 Sq. Ft.
Now
The Pinnacle
Show Floor Plan Details Hide Floor Plan Details
Unable to load floor plan details.
554
$3,852
1,137 Sq. Ft.
Now
556
$3,827
1,137 Sq. Ft.
Now
The Deluxe
Show Floor Plan Details Hide Floor Plan Details
Unable to load floor plan details.
351
$2,914
728 Sq. Ft.
Now
The Executive II
Show Floor Plan Details Hide Floor Plan Details
Unable to load floor plan details.
431
$3,202
934 Sq. Ft.
Now
The Posh
Show Floor Plan Details Hide Floor Plan Details
Unable to load floor plan details.
248
$3,330
993 Sq. Ft.
Now
The Autograph
Show Floor Plan Details Hide Floor Plan Details
Unable to load floor plan details.
532
$3,723
1,028 Sq. Ft.
Now
New
The Club II
Show Floor Plan Details Hide Floor Plan Details
Unable to load floor plan details.
520
$3,831
1,004 Sq. Ft.
Now
The Avenue
Show Floor Plan Details Hide Floor Plan Details
Unable to load floor plan details.
232
$4,627
1,676 Sq. Ft.
Now
The Boutique
Show Floor Plan Details Hide Floor Plan Details
Unable to load floor plan details.
105
$2,834
781 Sq. Ft.
Oct. 4
The Classic
Show Floor Plan Details Hide Floor Plan Details
Unable to load floor plan details.
The Signature
Show Floor Plan Details Hide Floor Plan Details
Unable to load floor plan details.
The Select
Show Floor Plan Details Hide Floor Plan Details
Unable to load floor plan details.
The Benchmark
Show Floor Plan Details Hide Floor Plan Details
Unable to load floor plan details.
The Empire
Show Floor Plan Details Hide Floor Plan Details
Unable to load floor plan details.
The Executive
Show Floor Plan Details Hide Floor Plan Details
Unable to load floor plan details.
The Monarch
Show Floor Plan Details Hide Floor Plan Details
Unable to load floor plan details.
The Club
Show Floor Plan Details Hide Floor Plan Details
Unable to load floor plan details.
The Grand
Show Floor Plan Details Hide Floor Plan Details
Unable to load floor plan details.
The Bungalow
Show Floor Plan Details Hide Floor Plan Details
Unable to load floor plan details.
The Domain
Show Floor Plan Details Hide Floor Plan Details
Unable to load floor plan details.
The Laguna
Show Floor Plan Details Hide Floor Plan Details
Unable to load floor plan details.
The Club III
Show Floor Plan Details Hide Floor Plan Details
Unable to load floor plan details.
The Retreat
Show Floor Plan Details Hide Floor Plan Details
Unable to load floor plan details.
The Euro
Show Floor Plan Details Hide Floor Plan Details
Unable to load floor plan details.
The Deluxe II
Show Floor Plan Details Hide Floor Plan Details
Unable to load floor plan details.
The Uptown
Show Floor Plan Details Hide Floor Plan Details
Unable to load floor plan details.
The Uptown II
Show Floor Plan Details Hide Floor Plan Details
Unable to load floor plan details.
The Uptown III
Show Floor Plan Details Hide Floor Plan Details
Unable to load floor plan details.
The Coastal
Show Floor Plan Details Hide Floor Plan Details
Unable to load floor plan details.
314
$4,158
1,100 Sq. Ft.
Now
114
$4,083
1,100 Sq. Ft.
Now
The Superior
Show Floor Plan Details Hide Floor Plan Details
Unable to load floor plan details.
301
$4,086
1,013 Sq. Ft.
Now
The Casita
Show Floor Plan Details Hide Floor Plan Details
Unable to load floor plan details.
263
$4,212
1,105 Sq. Ft.
Now
The Central
Show Floor Plan Details Hide Floor Plan Details
Unable to load floor plan details.
423
$4,290
1,237 Sq. Ft.
Now
The Refuge
Show Floor Plan Details Hide Floor Plan Details
Unable to load floor plan details.
349
$4,360
1,138 Sq. Ft.
Now
The Stately
Show Floor Plan Details Hide Floor Plan Details
Unable to load floor plan details.
153
$3,951
1,201 Sq. Ft.
Nov. 4
The Elite
Show Floor Plan Details Hide Floor Plan Details
Unable to load floor plan details.
The Park
Show Floor Plan Details Hide Floor Plan Details
Unable to load floor plan details.
The Upscale
Show Floor Plan Details Hide Floor Plan Details
Unable to load floor plan details.
The Icon
Show Floor Plan Details Hide Floor Plan Details
Unable to load floor plan details.
The Ultimate
Show Floor Plan Details Hide Floor Plan Details
Unable to load floor plan details.
The Villa
Show Floor Plan Details Hide Floor Plan Details
Unable to load floor plan details.
The Exclusive
Show Floor Plan Details Hide Floor Plan Details
Unable to load floor plan details.
The Pure
Show Floor Plan Details Hide Floor Plan Details
Unable to load floor plan details.
The Enclave
Show Floor Plan Details Hide Floor Plan Details
Unable to load floor plan details.
The Haven
Show Floor Plan Details Hide Floor Plan Details
Unable to load floor plan details.
The Royal
Show Floor Plan Details Hide Floor Plan Details
Unable to load floor plan details.
The Haven II
Show Floor Plan Details Hide Floor Plan Details
Unable to load floor plan details.
The Elite II
Show Floor Plan Details Hide Floor Plan Details
Unable to load floor plan details.
The King
Show Floor Plan Details Hide Floor Plan Details
Unable to load floor plan details.
The Estate
Show Floor Plan Details Hide Floor Plan Details
Unable to load floor plan details.
The Presidential
Show Floor Plan Details Hide Floor Plan Details
Unable to load floor plan details.
Details
Property Information
- Built in 2019
- 299 units8 stories
Fees & Policies
The fees below are based on community-supplied data and may exclude additional fees and utilities.
One-Time Basics
Due at Application
-
Application Fee Per Applicant$45
Surface Lot
-
Parking FeeN/A
Comments
Each residence includes complimentary gated parking, with one included space for 1 bedroom homes, two included spaces for two and three bedroom homes, included in your rent. Additional spaces available for rent.
Dogs Allowed
-
Pet Deposit$500
-
Monthly Pet Fee$50 / mo
0 lbs. Weight Limit
Comments
Pets are welcome with a $500 deposit and $50 pet rent per month, per animal. Vilara allows up to two pets per apartment. Visit our neighborhood map for pet friendly parks and stores.
Cats Allowed
-
Pet Deposit$500
-
Monthly Pet Fee$50 / mo
0 lbs. Weight Limit
Comments
Pets are welcome with a $500 deposit and $50 pet rent per month, per animal. Vilara allows up to two pets per apartment. Visit our neighborhood map for pet friendly parks and stores.
Property Fee Disclaimer: Based on community-supplied data and independent market research. Subject to change without notice. May exclude fees for mandatory or optional services and usage-based utilities.
Matterport 3D Tours
Explore Commute Options
Property Highlights
- Air Conditioner
- BBQ/Picnic Area
- Ceiling Fan
- Efficient Appliances
- Electronic Thermostat
- Large Closets
- Media Room
- Patio/Balcony
- View
Apartment Features
- Air Conditioning
- Balcony
- Ceiling Fans
- Dishwasher
- Disposal
- Granite Countertops
- Hardwood Floors
- High Ceilings
- Kitchen
- Microwave
- Office
- Patio
- Recreation Room
- Refrigerator
- Tub/Shower
- Washer/Dryer
Community Features
- Clubhouse
- Elevator
- Fitness Center
- Gas Range
- Grill
- Maintenance on site
- Package Service
- Pet Play Area
- Picnic Area
- Pool
- Property Manager on Site
- Public Transportation
- Spa
- Sundeck
Map of Vilara
Area Scores
Walkability
Fairly walkable
Transit
Some public transit
Driveability
Exceptionally drivable
Bikeability
Moderately bikeable
Walkability measures the walking distance to day-to-day needs.
Transit measures access to public transportation.
Driveability measures congestion, parking availability, and access to major roads.
Bikeability measures the suitability for cycling.
Soundscore™
Busy
A Sound Score rating aggregates noise caused by vehicle traffic, airplane traffic and local sources.
Transit
Commuter Rail
2 min Drive
Commuter Rail
8 min Drive

Airport
21 min Drive

Moving to South County, Laguna Niguel, CA
Shopping Centers
Shoppers will appreciate Vilara proximity to Kaleidoscope, Puerta Real Plaza, and The Shops at Mission Viejo. Kaleidoscope is 0.8 miles away, and Puerta Real Plaza is within a 17 minute walk.
Commuting
With a TransitScore of 50, Vilara has some public transit, including 5 transit stops within 11.4 miles. Transit options include Laguna Niguel/ Mission Viejo Metrolink Station and San Juan Capistrano Metrolink Station.
Airports
Living in South County provides easy access to John Wayne/Orange County, located just 22 minutes from Vilara. Another nearby airport is Long Beach (Daugherty Field), located 36.9 miles away.
Local Education
Primary and Secondary Schools

Wood Canyon Elementary School
Grades K-5
Public

Trabuco Mesa Elementary School
Grades K-5
Public
Marian Bergeson Elementary School
Grades K-5
Public
Aliso Viejo Middle School
Grades 6-8
Public
Carl Hankey Middle School
Grades 6-8
Public

Irvine International Academy
Grades PK-8
Public
Capistrano Valley High
Grades 9-12
Public
Aliso Niguel High School
Grades 9-12
Public

Armenta Learning Academy
Grades PK-12
Private
Data provided by GreatSchools.org © 2026. All rights reserved.

Colleges and Universities
| School | Commute Time (Distance) |
|---|---|
| Saddleback College | Drive: 5 min (2.2 mi) |
| Brandman University | Drive: 16 min (11.9 mi) |
| Irvine Valley College, Irvine | Drive: 19 min (12.4 mi) |
| Concordia University Irvine | Drive: 20 min (13.6 mi) |
About Vilara
Vilara Laguna Niguel is located at 26033 Getty Drive Laguna Niguel, CA and is managed by North Coast Living, a reputable property management company with verified listings on RENTCafe. Vilara Laguna Niguel offers Studio to 3 bedroom apartments… ranging in size from 634 to 1798 sq.ft. Amenities include Air Conditioner, BBQ/Picnic Area, Ceiling Fan, Clubhouse, Dishwasher and more. This rental community is pet friendly, welcoming both cats and dogs. Property is located in the 92677 ZIP code. For more details, contact our office at
Vilara Laguna Niguel is located at 26033 Getty Drive Laguna Niguel, CA and is managed by North Coast Living, a reputable property management company with verified listings on RENTCafe. Vilara Laguna Niguel offers Studio to 3 bedroom apartments ranging in size from 634 to 1798 sq.ft. Amenities include Air Conditioner, BBQ/Picnic Area, Ceiling Fan, Clubhouse, Dishwasher and more. This rental community is pet friendly, welcoming both cats and dogs. Property is located in the 92677 ZIP code. For more details, contact our office at
Vilara is an apartment community in Laguna Niguel, CA
Why you'll love Vilara
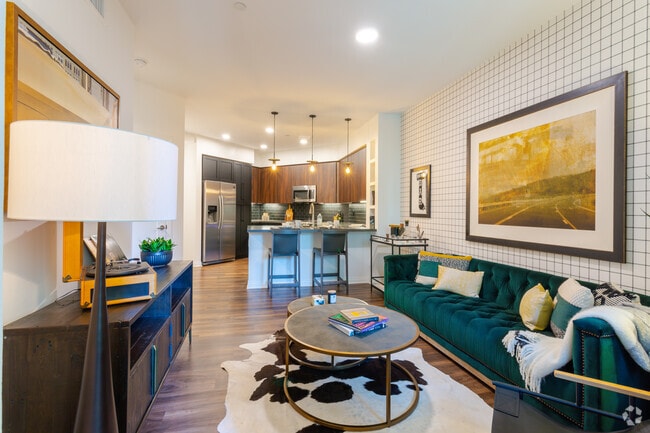
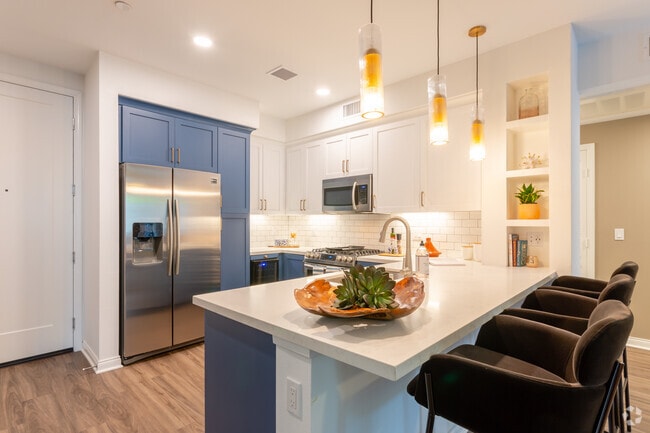
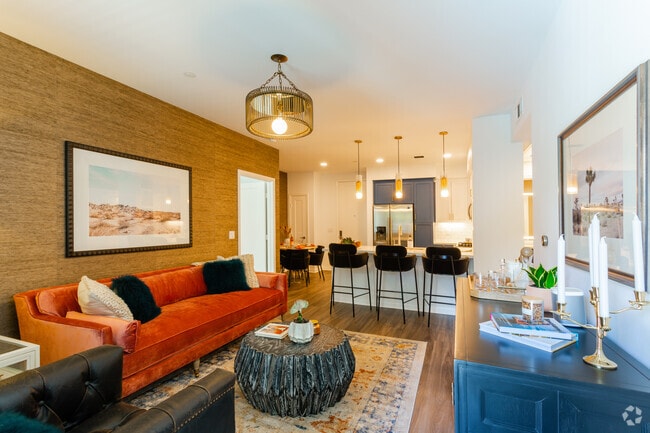
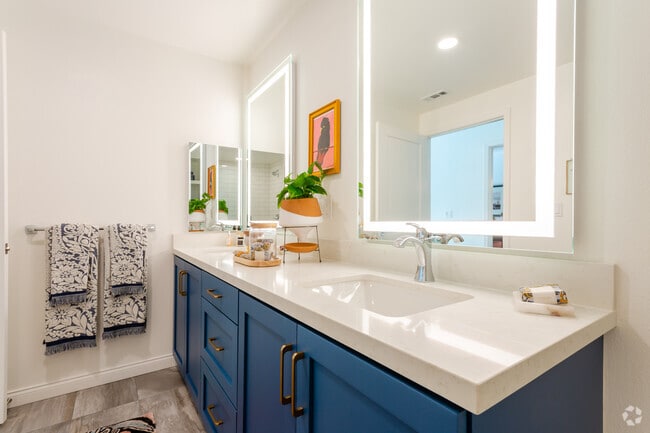
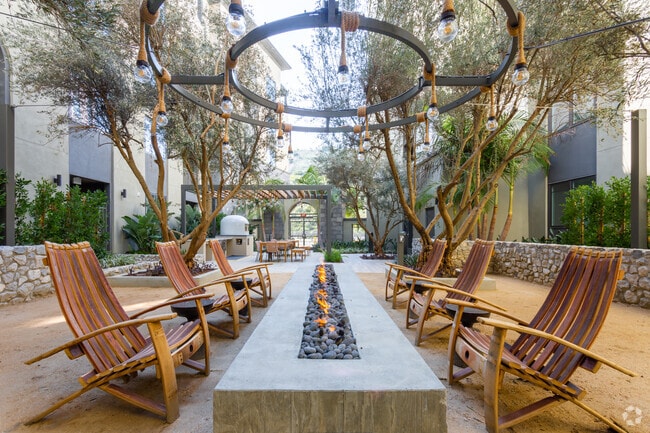
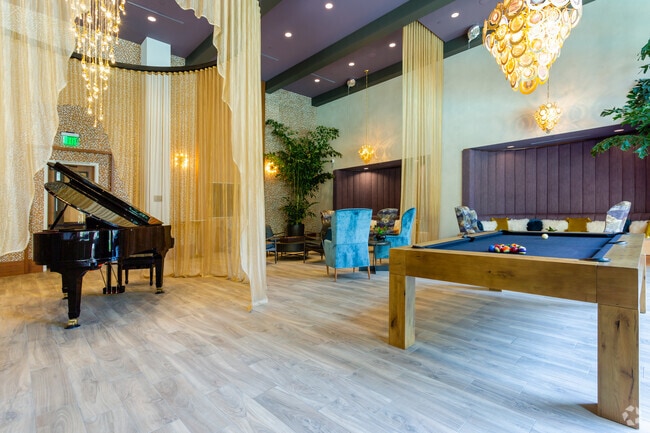
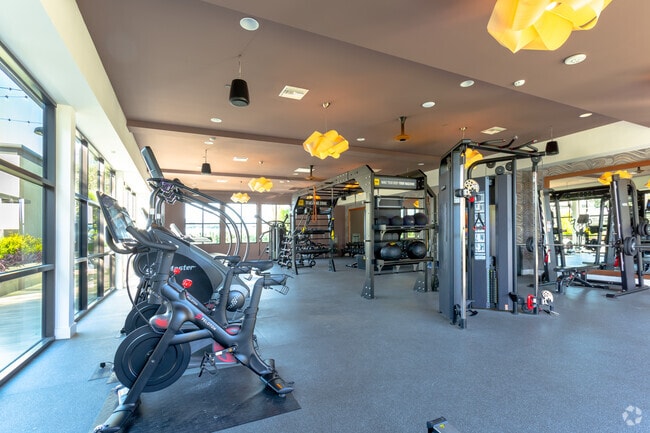
# Why Live at Vilara Welcome to Vilara, a residential community in Laguna Niguel, California, offering studios to three-bedroom apartments. Built in 2019, this mid-rise property features 13 floor plans ranging from 674 to 1,798 square feet. Each apartment includes granite countertops, hardwood floors, and in-unit washers and dryers. Select homes feature private balconies or patios perfect for enjoying the coastal breeze. The community amenities create a relaxing atmosphere with a swimming pool, spa, fitness center, clubhouse, and outdoor spaces with BBQ stations. Located in Laguna Niguel, Vilara provides easy access to major transportation routes and is near Aliso Niguel High School.
Contact
Laguna Niguel, CA 92677
- Sunday Closed
- Monday 8:00 AM – 5:00 PM
- Tuesday 8:00 AM – 5:00 PM
- Wednesday 8:00 AM – 5:00 PM
- Thursday 8:00 AM – 5:00 PM
- Friday 8:00 AM – 5:00 PM
- Saturday 8:00 AM – 5:00 PM
Renter Reviews
For Vilara
28 Ratings & Reviews
-
2/17/25
Horribly managed
This building is poorly managed. Hallways and common areas are falling apart because of lack of maintenance.
Review from Apartments.com
Property Manager at Vilara responded to this review
Thank you for taking the time to share your feedback. We take all resident concerns seriously and strive to provide a well-maintained and comfortable living environment for our community.
We would like to assure you that our management team is… committed to maintaining the building’s common areas and hallways. Regular maintenance and upkeep are a priority, and we consistently address any necessary repairs to ensure a high standard of living. If you have specific concerns or maintenance requests, we encourage you to reach out to our management office so we can address them promptly.
Your satisfaction is important to us, and we appreciate the opportunity to discuss any issues you may have. Please feel free to contact us at The Leasing Office so we can work together to resolve any concerns.
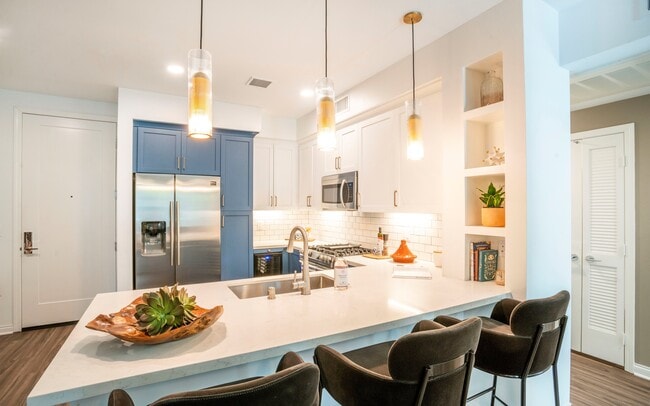
Vilara Gallery

Nearby Properties You Might Like
Within 50 Miles of Vilara
Find More Rentals in Laguna Niguel
Bedrooms
Other Types of Rentals
Laguna Niguel Apartments by Amenity
- Pet-Friendly Apartments in Laguna Niguel
- Furnished Apartments in Laguna Niguel
- Waterfront Apartments in Laguna Niguel
- Apartments with a Pool in Laguna Niguel
- Apartments with Wheelchair Access in Laguna Niguel
- Apartments with Washer & Dryer in Laguna Niguel
- Apartments with Utilities Included in Laguna Niguel
- Apartments with a Garage in Laguna Niguel
- Apartments with EV Charging in Laguna Niguel
- Apartments with a Virtual Tour in Laguna Niguel
Apartment Specialties
Find More Rentals Nearby…
Cities
Contact This Property
(949) 569-6079Languages: English
Closed Today