
Skip to content
  • Photo - 3111 Via Serena S Unit D
$2,650 Total Monthly Price

3111 Via Serena S, Laguna Woods, CA 92637

Last Updated:

What This Condo Offers

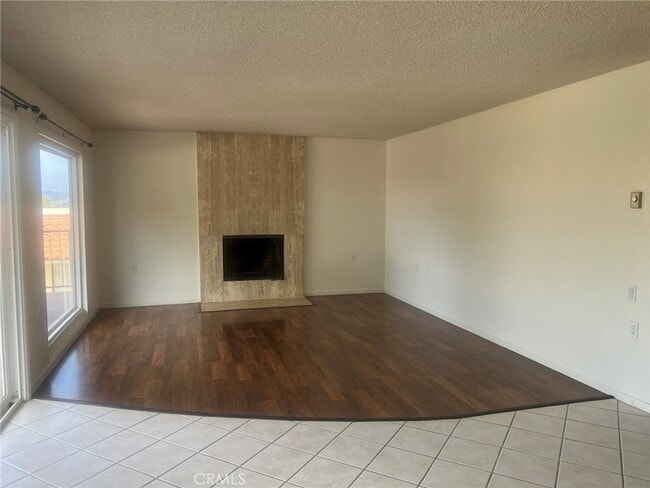
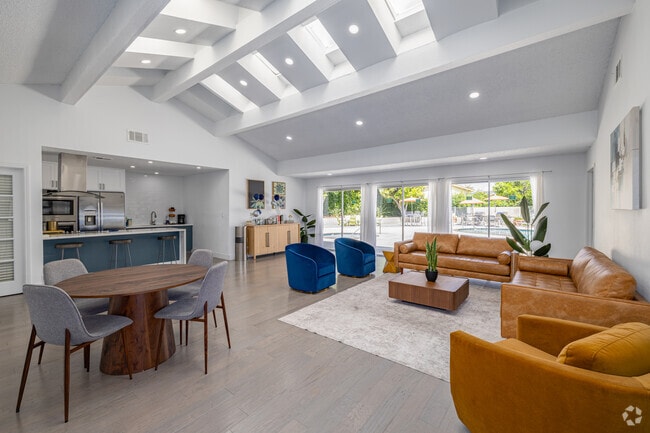
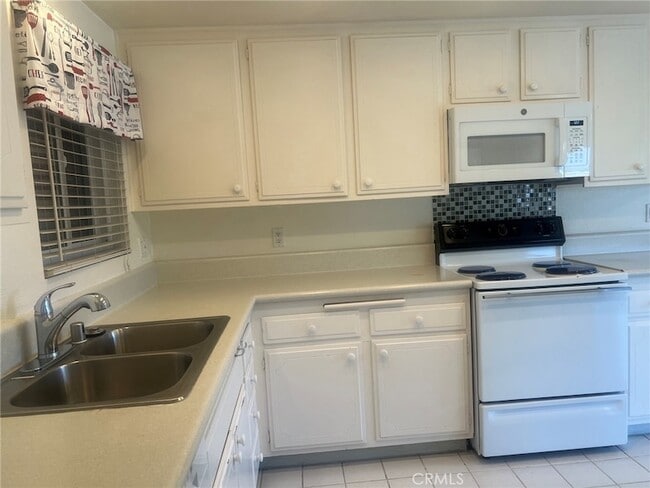
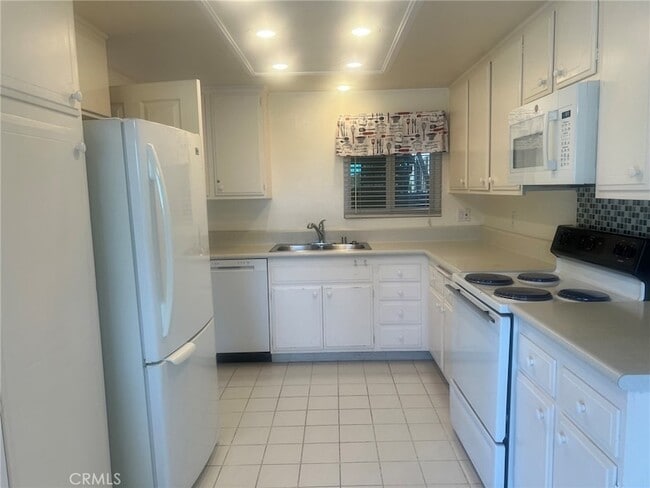
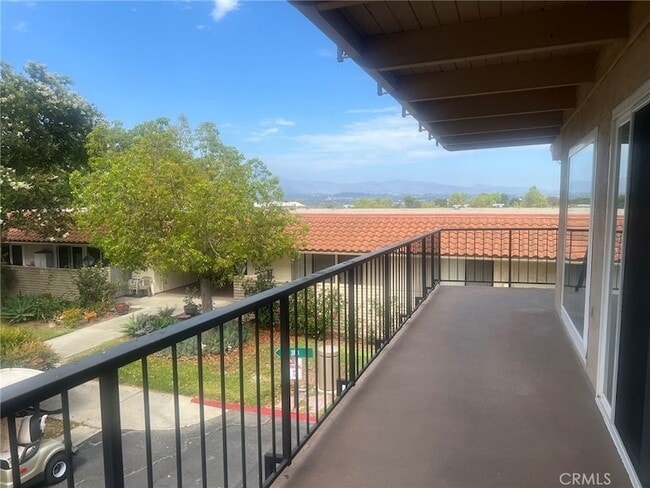
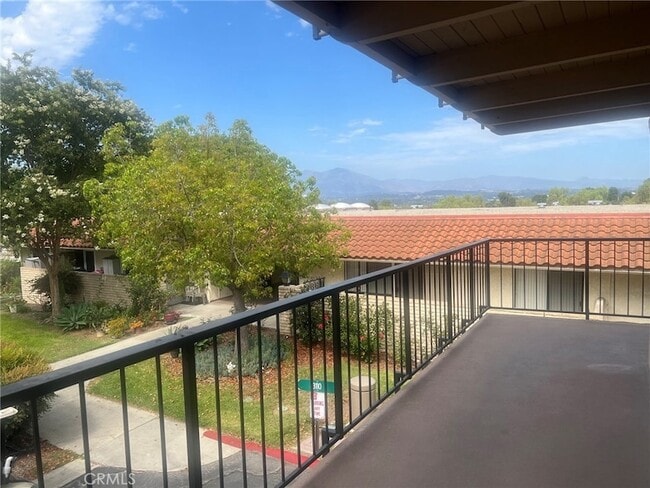
Squeaky clean La Brisa Model - Enjoy the coastal breezes and a view of Saddleback Mountain from the spacious wrap-around deck. There's a full size washer/dryer... conveniently located in the central hallway right next to the bedrooms. The primary bedroom has a spacious dressing area with large closets and a bathroom with large vanity an d a stall shower. The second bedroom is also spacious and has and large closet. The kitchen has a freestanding stove there's a large fridge and large pantry closet. The living room is very large and will accommodate very large pieces of furniture. There's a patio deck off the dining room and living room. The condo is on a cul de sac - park just across the driveway in your own private carport. There's plenty of guest parking too. All Laguna Woods residents enjoy 5 swimming pools, 7 clubhouses, 2 gyms, craft studios, 2 gorgeous golf courses (27 hole and 9 hole par 3), over 250 social clubs, performing arts theater, tennis courts, equestrian trails, stable, fare free bus service, golf cart paths, manned security gates, lawn bowling, bocce ball, pickle ball and much more. All this located near beautiful Laguna Beach, shopping, medical services, hospitals, and the 5 freeway. Just a few miles from downtown Laguna Beach. THIS IS THE ONE YOU'VE BEEN WAITING FOR...it won't be on the market long!

Unit D

  • $2,650 Total Monthly Price
  • 2 Beds
  • 2 Baths
  • 1145 sq. ft.
  • Available Now

Condo Features

  • Air Conditioning
  • Deck
  • Dining Room
  • Dishwasher
  • Disposal
  • Double Pane Windows
  • Heating
  • Kitchen
  • Microwave
  • Oven

Community Features

  • Fitness Center
  • Laundry Facilities
  • Pool
  • Spa
  • Tennis Court

3111 Via Serena S Unit D is a condo for rent in Laguna Woods, CA

Condo Details

Views

  • Park or Greenbelt
  • Neighborhood

Home Design

  • Built in 1973 | Remodeled
  • Condominium
  • Mansard Roof Shape
  • Stucco
  • Slab Foundation
  • Entry on the 2nd floor

Interior Spaces

  • Living Room with Attached Deck
  • Double Pane Windows
  • Dining Room
  • 1145 Sq Ft Home
  • Panel Doors
  • 2-Story Property

Kitchen

  • Corian Countertops
  • Electric Cooktop
  • Free-Standing Range
  • Microwave
  • Dishwasher
  • Self-Cleaning Oven
  • Range Hood
  • Disposal

Flooring

  • Laminate Flooring

Bedrooms and Bathrooms

  • 2 Main Level Bedrooms
  • Primary Bedroom on Main
  • Main Floor Bedroom
  • 2 Bathrooms
  • Mirrored Closets Doors
  • 2 Bedrooms | 2 Bathrooms

Laundry

  • Dryer
  • Washer
  • 220 Volts In Laundry

Home Security

  • Fire and Smoke Detector

Parking

  • 1 Carport Space
  • Unassigned Parking
  • Parking Available
  • 1 Parking Space

Accessible Home Design

  • Halls are 36 inches wide or more

Pool

  • Spa

Outdoor Features

  • Patio
  • Rain Gutters
  • Exterior Lighting

Lot Details

  • 1145 Sq Ft Lot
  • Two or More Common Walls
  • Density is up to 1 Unit/Acre

Utilities

  • Cooling Available
  • Air Source Heat Pump
  • Radiant Heating System
  • Public Water Source
  • Electric Water Heater
  • 220 Volts in Kitchen
  • Sewer Paid

Listing and Financial Details

  • Security Deposit $2,650
  • 12-Month Minimum Lease Term
  • Available 2026-08-05
  • Tax Lot 1
  • Tax Tract Number 7124
  • Assessor Parcel Number 93220052
  • Rent includes association dues, trash collection, water, cable TV

Community Details

Overview

  • Active Adult
  • 12736 Units
  • Property has a Home Owners Association
  • Leisure World Subdivision, La Brisa Floorplan
  • $170 HOA Transfer Fee

Amenities

  • Clubhouse
  • Billiard Room
  • Card Room
  • Laundry Facilities

Recreation

  • Community Stables
  • Fitness Center
  • Community Pool
  • Community Spa
  • Tennis Courts

Pet Policy

  • Call for details about the types of pets allowed
  • Pet Deposit $500

Security

  • 24-Hour Security

Explore Commute Options

Destination Address
  • Drive Time
    --
  • Walk Time
    --
  • Bike Ride Time
    --
  • Public Transit
    --

What's nearby 3111 Via Serena S Unit D

Loading...

About the Listing Agent

Primary Contact Photo

Marlene Bridges

LISTING AGENT

Village Real Estate Services

I'm an expert real estate agent with Village Real Estate Services in Laguna Woods, CA and the nearby area, providing home-buyers and sellers with professional, responsive and attentive real estate services. Want an agent who'll really listen to what you want in a home? Need an agent who knows how to effectively market your home so it sells? Give me a call! I'm eager to help and would love to talk to you.

Area Scores

Walkability

Fairly walkable50 / 100

Driveability

Very drivable80 / 100

Bikeability

Fairly bikeable50 / 100

Scores provided by

Soundscore

Active77 / 100

Scores provided by
HowLoud

Travel and Transit

Commuter Rail
7 min Drive
Amtrak
Commuter Rail
8 min Drive
Airport
John Wayne/Orange County
16 min Drive
SNA
Airport
Long Beach (Daugherty Field)
39 min Drive
LGB

Local Education

Colleges and Universities

School

Commute Time (Distance)

Brandman University

Drive: 11 min (5.1 mi)

Irvine Valley College, Irvine

Drive: 14 min (6.6 mi)

Concordia University Irvine

Drive: 15 min (8.1 mi)

Saddleback College

Drive: 15 min (9.1 mi)

Discover South County, Laguna Woods, CA

Shopping Centers

Shoppers will appreciate 3111 Via Serena S Unit D proximity to Moulton Plaza, Retail Center, and Lakehills Plaza. Moulton Plaza is 0.9 miles away, and Retail Center is within an 8 minute walk.

Airports

Living in South County provides easy access to John Wayne/Orange County, located just 18 minutes from 3111 Via Serena S Unit D. Another nearby airport is Long Beach (Daugherty Field), located 33.5 miles away.

Protect yourself from fraud. Do not send money to anyone you don't know.
Avoid Scams

Nearby Properties You Might Like

Within 50 Miles of 3111 Via Serena S Unit D

Find More Rentals in Laguna Woods

Find More Rentals Nearby…

Call