15 Umbria, Lake Forest, CA 92630
What This House Offers
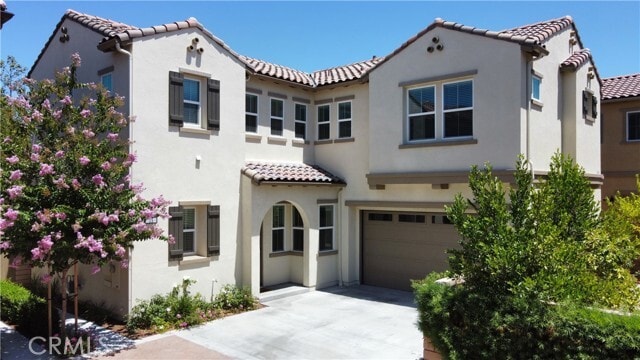
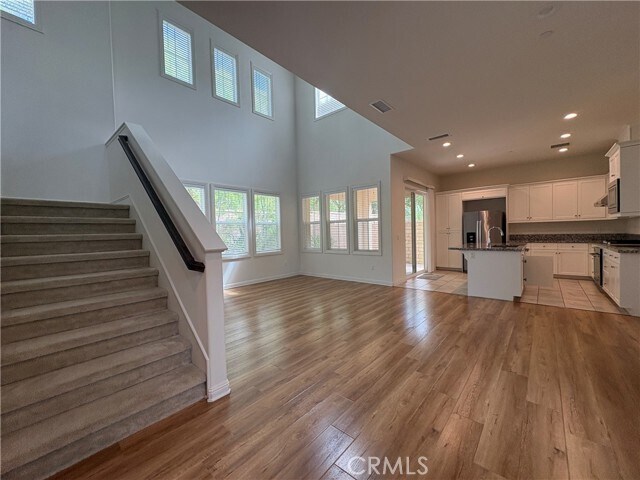
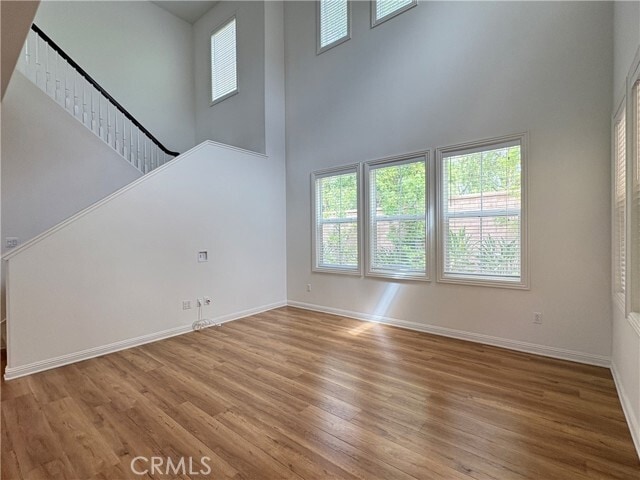
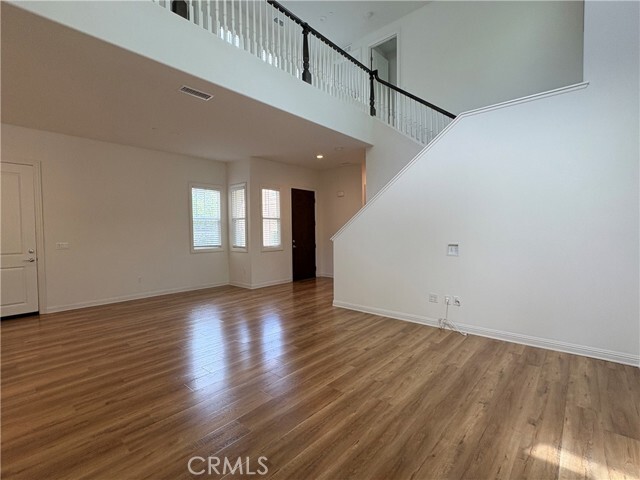
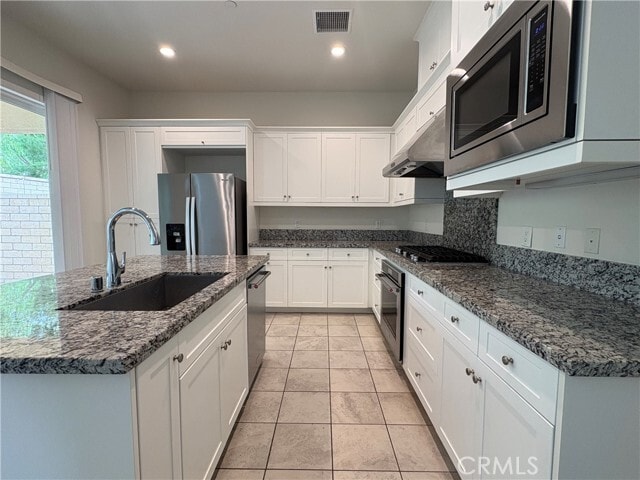
Wonderful Toll Brothers home is located in the heart of Baker Ranch community in the Lake Forest! This beautifully 4 bedroom, 3 bath residence was expertly designed to include ample natural lighting along with a spacious open concept living! Large great room with high ceiling and wood flooring. One bedroom suite on the main floor. kitchen with granite countertops, kitchen island, stainless steel appliances, and sliding door to your large private enclosed backyard. The property located across from the park, and close to HOA amenities. A community with resort style amenities including Vista Swim Club, Promenade Park and the pedestrian bridge across Alton Parkway. 3 Mins to Foothill Ranch Town Center and Short distance to Irvine spectrum, and easy access to 241 and 5 Hwy. Washer, Dryer, Refrigerator included. MLS# OC26197726
Unit
Home Features
- Air Conditioning
- Breakfast Nook
- Carpet
- Dishwasher
- Heating
- Microwave
- Oven
- Patio
- Range
- Refrigerator
- Satellite TV
- Tile Floors
- Vinyl Flooring
- Washer/Dryer
Community Features
- Clubhouse
- Fenced Lot
- Garages
- Grill
- Pool
- Spa
- Storage Space
- Tennis Court
15 Umbria is a single-family home for rent in Lake Forest, CA
Fees & Policies
The fees below are based on community-supplied data and may exclude additional fees and utilities.
One-Time Basics
Due at Move-In
-
Security Deposit - Refundable$5,200
-
Garage Attached
-
Garage
Cats Allowed
-
Cats Allowed
Property Fee Disclaimer: Based on community-supplied data and independent market research. Subject to change without notice. May exclude fees for mandatory or optional services and usage-based utilities.
Home Details
Views
- Neighborhood Views
Home Design
- Built in 2018
- Single Family Detached Home
- Clay Roof
- Stucco
- Slab Foundation
- Entry on the 1st floor
Interior Spaces
- Open Floorplan
- High Ceiling
- Great Room
- Family Room Off Kitchen
- Storage
- 2121 Sq Ft Home
- 2-Story Property
Kitchen
- Granite Countertops
- Open to Family Room
- Eat-In Kitchen
- Breakfast Bar
- Kitchen Island
- Gas Cooktop
- Gas Oven
- Microwave
- Dishwasher
- Range Hood
- Water Line To Refrigerator
Flooring
- Tile
- Carpet
- Laminate
Bedrooms and Bathrooms
- Main Floor Bedroom
- Separate Shower
- 4 Bedrooms | 1 Main Level Bedroom
- 3 Full Bathrooms
- Tile Bathroom Countertop
- Closet In Bathroom
- 4 Bedrooms | 3 Bathrooms
- Dual Vanity Sinks in Primary Bathroom
Laundry
- Laundry Room
- Dryer
- Laundry on upper level
- Washer
Home Security
- Carbon Monoxide Detectors
- Fire and Smoke Detector
- Fire Sprinkler System
Parking
- 2 Car Attached Garage
- Single Garage Door
- Side Facing Garage
- Parking Lot
- Parking Available
- Driveway
Pool
- Spa
Outdoor Features
- Front Porch
- Patio
- Exterior Lighting
Lot Details
- 3618 Sq Ft Lot
- No Common Walls
- Brick Fence
- Paved or Partially Paved Lot
- Back Yard
- Southwest Facing Home
Location
- Property is near clubhouse
Utilities
- Central Heating and Cooling System
- Water Softener
- Satellite Dish
- Water Heater
- Sewer Available
- Public Water Source
- Public Sewer
Listing and Financial Details
- Security Deposit $5,200
- 12-Month Minimum Lease Term
- Available 2026-09-12
- Tax Lot 41
- Tax Tract Number 17542
- Assessor Parcel Number 61064141
- Rent includes association dues
Community Details
Overview
- Valley
- Property has a Home Owners Association
Amenities
- Clubhouse
- Community Barbecue Grill
- Laundry Facilities
Recreation
- Community Pool
- Community Spa
- Tennis Courts
- Sport Court
- Hiking Trails
- Park
- Bike Trail
Pet Policy
- Cats Allowed
- Breed Restrictions
- Limit on the number of pets
- Pet Deposit $800
Security
- 24-Hour Security
Explore Commute Options
What's nearby 15 Umbria
Get In Touch
Lake Forest, CA 92630

Copyright 2026 © California Regional MLS. All rights reserved.
Area Scores
Walkability
Fairly walkable
Driveability
Exceptionally drivable
Bikeability
Fairly bikeable
Walkability measures the walking distance to day-to-day needs.
Driveability measures congestion, parking availability, and access to major roads.
Bikeability measures the suitability for cycling.
Soundscore™
Active
A Sound Score rating aggregates noise caused by vehicle traffic, airplane traffic and local sources.
Travel and Transit
Commuter Rail
10 min Drive
Commuter Rail
10 min Drive

Airport
22 min Drive

Airport
46 min Drive

Airport
52 min Drive

Local Education
Primary and Secondary Schools

Foothill Ranch Elementary School
Grades K-5
Public

Fulbright Montessori Academy
Grades K-5
Private
Heritage Montessori School
Grades PK-5
Private

Serrano Intermediate
Grades 6-8
Public

Irvine International Academy
Grades PK-8
Public

El Toro High School
Grades 9-12
Public
Southern California Christian Academy
Grades K-12
Private
Data provided by GreatSchools.org © 2026. All rights reserved.

Colleges and Universities
| School | Commute Time (Distance) |
|---|---|
| Brandman University | Drive: 13 min (6.7 mi) |
| Irvine Valley College, Irvine | Drive: 16 min (9.6 mi) |
| Concordia University Irvine | Drive: 18 min (10.4 mi) |
| Saddleback College | Drive: 21 min (11.2 mi) |
Discover South County, Lake Forest, CA
Shopping Centers
Shoppers will appreciate 15 Umbria proximity to Baker Ranch, Foothill Ranch Towne Centre North, and Foothill Ranch Towne Centre. Baker Ranch is 0.6 miles away, and Foothill Ranch Towne Centre North is within a 21 minute walk.
Airports
Living in South County provides easy access to John Wayne/Orange County, located just 21 minutes from 15 Umbria. Another nearby airport is Ontario International, located 37.1 miles away.
Avoid Scams
Protect yourself from fraud. Do not send money to anyone you don't know.
Nearby Properties You Might Like
Within 50 Miles of 15 Umbria






Find More Rentals in Lake Forest
Bedrooms
Other Types of Rentals
Lake Forest Houses for Rent by Amenity
- Houses with Pets Allowed in Lake Forest
- Affordable Houses for Rent in Lake Forest
- Fully Furnished Homes for Rent in Lake Forest
- Modern Homes for Rent in Lake Forest
- Houses for Rent with a Pool in Lake Forest
- Houses for Rent with a Yard in Lake Forest
- Homes for Rent with a Garage in Lake Forest
- Houses for Rent with Fireplace in Lake Forest
- Houses for Rent with a Patio in Lake Forest
- Houses for Rent with Washer and Dryer in Lake Forest
- Houses for Rent with Utilities Paid in Lake Forest