
Paxton
Studio - 3 Beds
$2,798 - $11,537


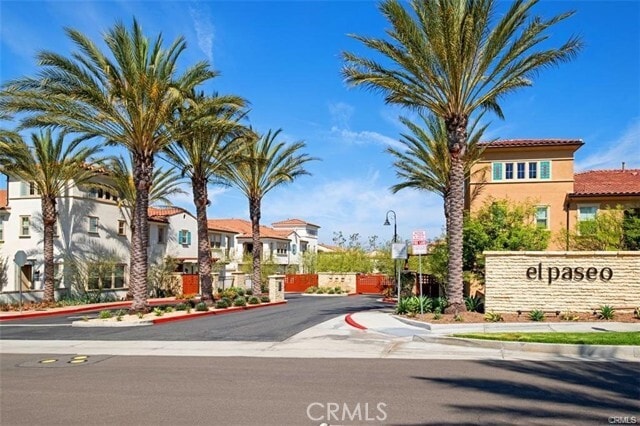
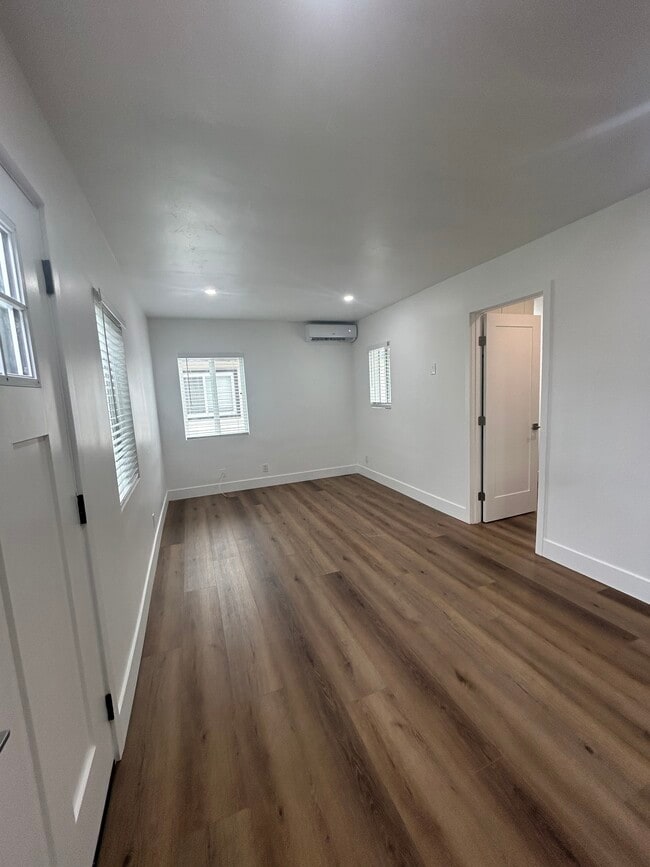
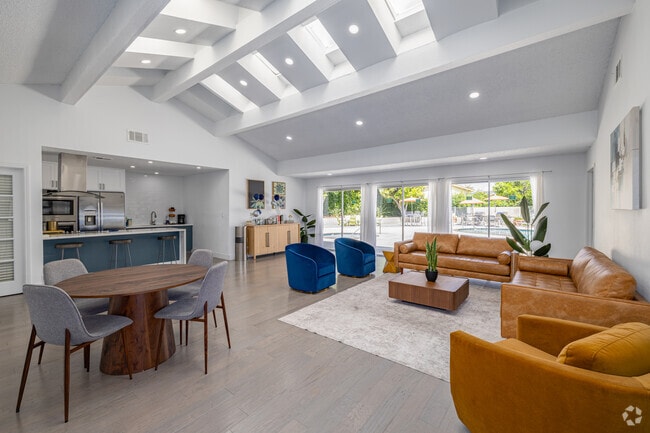
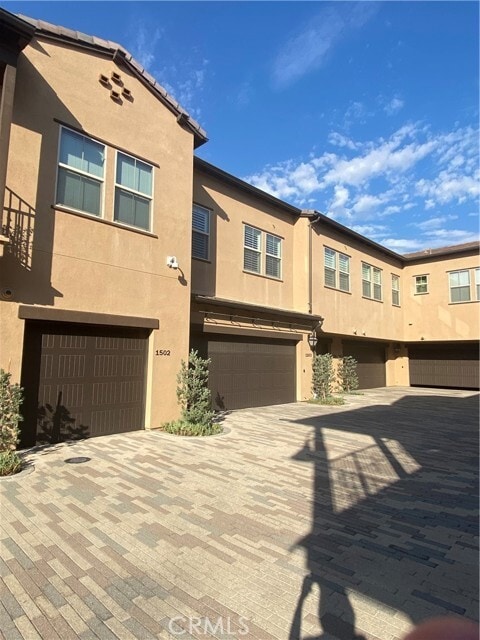
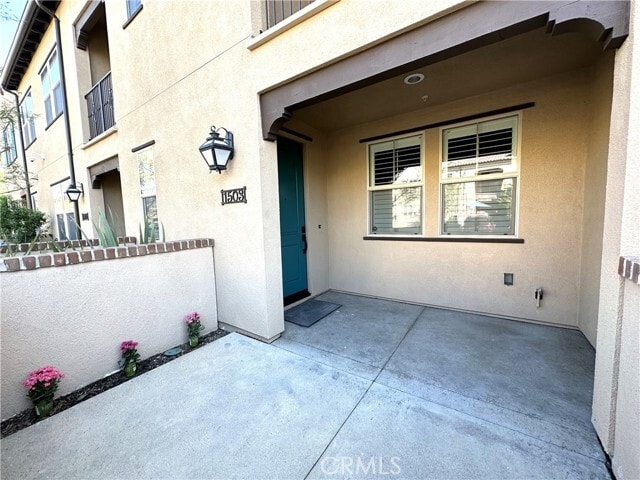
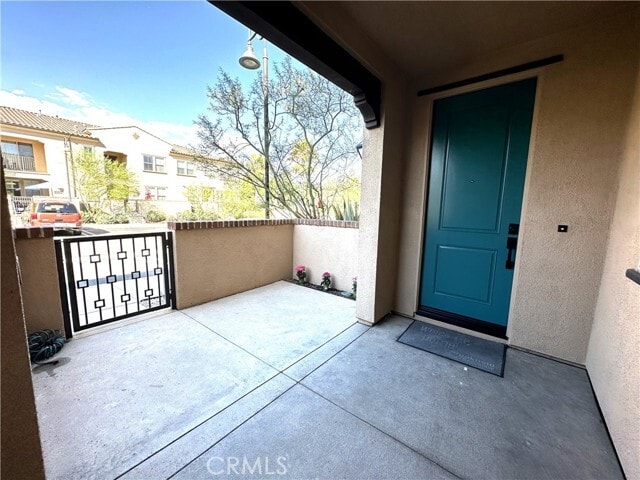
Beautifuly upgraded 3-bedroom, 2.5-bath attached townhome located in the luxury resort-style gated community of El Paseo. Enter through a private front... courtyard into spacious open-concept living areas featuring upgraded plantation wood shutters and newer flooring throughout. The light and bright floor plan offers a welcoming great room, dining area, and an expansive open kitchen with abundant cabinetry and storage space. The kitchen and all bathrooms are upgraded with elegant quartz countertops. The spacious primary suite features a balcony and a luxurious ensuite bathroom with a separate glass-enclosed shower, soaking tub, dual-sink vanity, and an oversized walk-in closet. Additional highlights include a 2-car attached garage with expocy flooring, large overhead storage racks, plus a water softener and filtration system. Residents enjoy outstanding HOA amenities including a resort-style swimming pool, playground, fire pit, clubhouse, and BBQ area. Located within the highly regarded Saddleback Valley Unified School District. A MUST SEE! Available for Move-In on August 13, 2026. HOA fees included in rent. MLS# TR26111993
1503 El Paseo is a townhome for rent in Lake Forest, CA
The fees below are based on community-supplied data and may exclude additional fees and utilities.
Property Fee Disclaimer Based on community-supplied data and independent market research. Subject to change without notice. May exclude fees for mandatory or optional services and usage-based utilities.

Copyright 2026 © California Regional MLS. All rights reserved.
Walkability
Fairly walkable50 / 100
Transit
Limited public transit30 / 100
Driveability
Very drivable80 / 100
Bikeability
Moderately bikeable70 / 100

Soundscore ™
Active71 / 100


Foothill Ranch Elementary School
Grades K-5
Public

Heritage Montessori School
Grades PK-5
Private

Rancho Santa Margarita Intermediate
Grades 6-8
Public

Irvine International Academy
Grades PK-8
Public
Trabuco Hills High School
Grades 9-12
Public
Southern California Christian Academy
Grades K-12
Private
Data provided by GreatSchools.org © 2026. All rights reserved.

School
Commute Time (Distance)
Saddleback College
Drive: 19 min (10 mi)
Irvine Valley College, Irvine
Drive: 16 min (10.4 mi)
Brandman University
Drive: 15 min (10.5 mi)
Concordia University Irvine
Drive: 18 min (10.9 mi)
Shoppers will appreciate 1503 El Paseo proximity to Shops at Foothill Ranch, Foothill Marketplace, and Foothill Ranch Towne Centre South. Shops at Foothill Ranch is 0.2 miles away, and Foothill Marketplace is within an 8 minute walk.
With a TransitScore of 30, 1503 El Paseo has limited public transit, including 5 transit stops within 16.9 miles. Transit options include Irvine and Laguna Niguel/Mission Viejo.
Living in South County provides easy access to John Wayne/Orange County, located just 21 minutes from 1503 El Paseo. Another nearby airport is Ontario International, located 37.9 miles away.
Within 50 Miles of 1503 El Paseo