
Skip to content
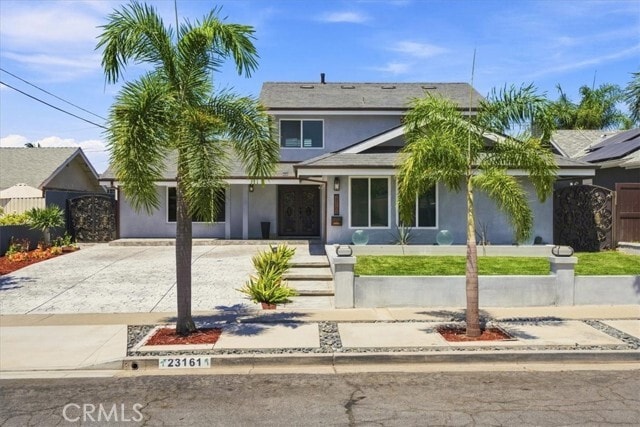
  • Photo - 23161 Tulip St
$6,000 /month

23161 Tulip St, Lake Forest, CA 92630

Last Updated:

What This House Offers

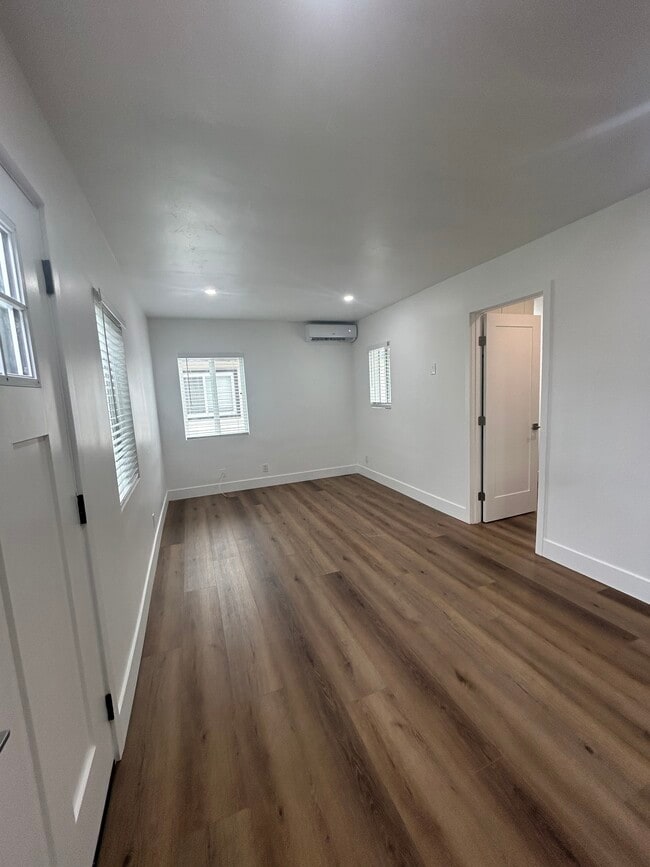
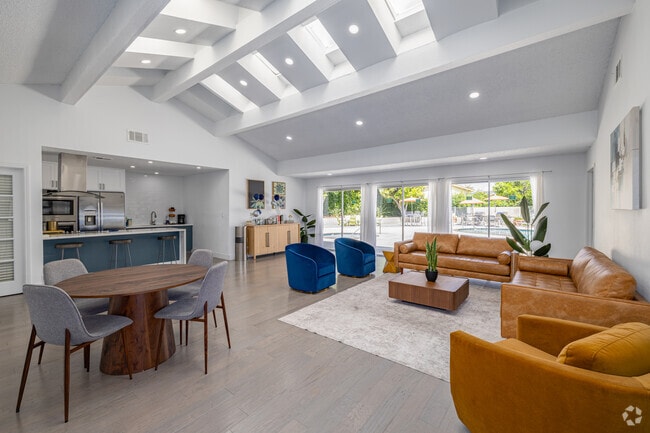
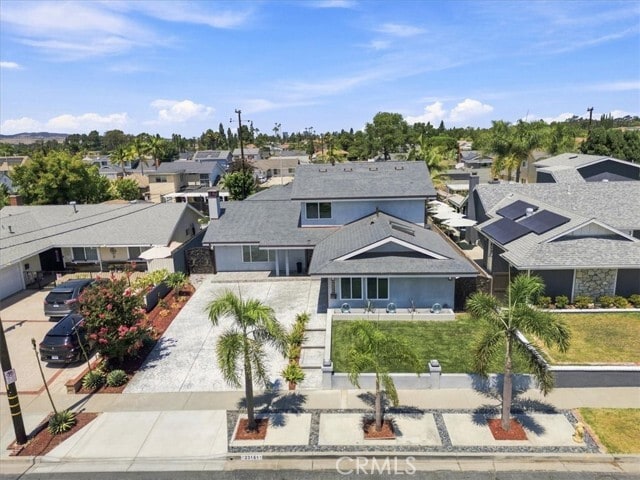
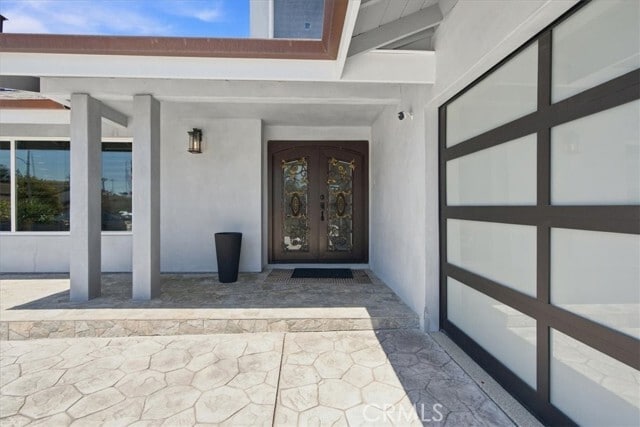
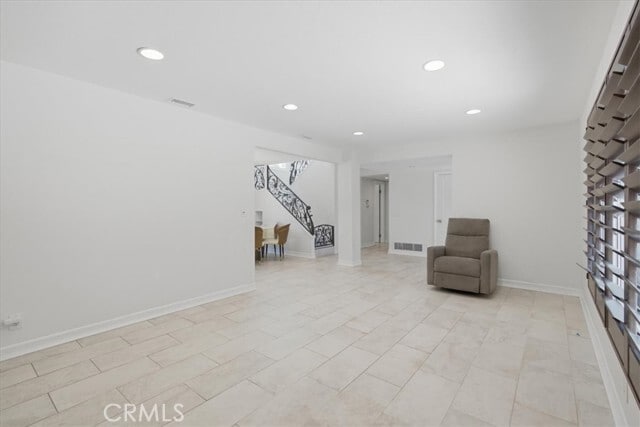
Entertainers Delight! Welcome to this beautiful fully upgraded home, gorgeous double door entry showcasing an elegant open layout with 5 spacious bedrooms and a... Resort-style backyard living. Turn- Key with freshly painted interior. Beautiful kitchen with granite counters and stainless steal appliances, breakfast bar, elegant tile floor expands throughout the main level. Completely remodeled bathrooms with standalone tub and elegant tile walls and shower door. Entertainers dream inside and out, spacious backyard with massive elegant, stoned patio with built-in custom Hibachi Grill, BBQ Grill, Warmer, Burner, Pizza Oven, Smoker, Sink, Outdoor Refrigerator and 99TV entertainers center. Built-in and custom designed exterior Fire pit. Exterior heaters and Island to enjoy those meals with the family comfortably outside during anytime of the year. Fully fenced sparkling pool and spa. Property is also Energy Efficient equipped with solar panels, double pane windows and drought resistant landscaping. Large driveway with room for RV parking and 2 car direct access garage with custom garage door, epoxy finish and additional built-in cabinets for extra storage. All these high-end features plus the location! **OPEN HOUSE 8/30 10AM-12pm **" MLS# DW26182641

Unit

  • $6,000 / month
  • 5 Beds
  • 2 Baths
  • 1825 sq. ft.
  • Available Now

Home Features

  • Air Conditioning
  • Breakfast Nook
  • Crown Molding
  • Dining Room
  • Dishwasher
  • Double Pane Windows
  • Fireplace
  • Granite Countertops
  • Heating
  • Microwave

Community Features

  • Garages
  • Pool
  • Spa

23161 Tulip St is a single-family home for rent in Lake Forest, CA

Fees and Policies

The fees below are based on community-supplied data and may exclude additional fees and utilities.

One-Time Basics

Due at Move-In

  • Security Deposit - Refundable
    $6,000

Property Fee Disclaimer Based on community-supplied data and independent market research. Subject to change without notice. May exclude fees for mandatory or optional services and usage-based utilities.

Home Details

Home Design

  • Built in 1965 | Remodeled
  • Traditional Architecture
  • Shingle Roof
  • Turnkey
  • Single Family Detached Home
  • Slab Foundation
  • Entry on the 1st floor

Interior Spaces

  • Open Floorplan
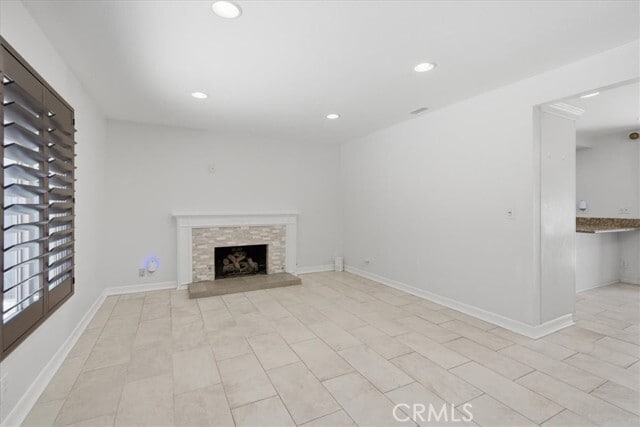
  • Living Room with Fireplace
  • Bonus Room
  • Double Door Entry
  • Formal Dining Room
  • Family Room Off Kitchen
  • Double Pane Windows
  • Wet Bar
  • Crown Molding
  • Recessed Lighting
  • 1825 Sq Ft Home
  • 2-Story Property

Kitchen

  • Updated Kitchen
  • Granite Countertops
  • Breakfast Area or Nook
  • Eat-In Kitchen
  • Gas Range
  • Microwave
  • Dishwasher
  • Kitchenette

Flooring

  • Tile Flooring

Bedrooms and Bathrooms

  • Freestanding Bathtub
  • 5 Bedrooms | 2 Main Level Bedrooms
  • Primary Bedroom on Main
  • Main Floor Bedroom
  • Bathtub
  • Remodeled Bathroom
  • Bathroom on Main Level
  • Granite Bathroom Countertops
  • Walk-in Shower
  • 2 Full Bathrooms
  • 5 Bedrooms | 2 Bathrooms

Laundry

  • Laundry Room
  • Laundry in Garage

Home Security

  • Carbon Monoxide Detectors
  • Fire and Smoke Detector

Parking

  • 2 Car Attached Garage
  • Parking Available
  • Driveway

Accessible Home Design

  • More Than Two Accessible Exits

Pool

  • In Ground Pool
  • Spa
  • Fence Around Pool

Outdoor Features

  • Slab Porch or Patio
  • Exterior Lighting

Lot Details

  • 7200 Sq Ft Lot
  • No Common Walls
  • Rectangular Lot
  • Density is up to 1 Unit/Acre

Utilities

  • Central Heating and Cooling System
  • Water Heater
  • Cable TV Available
  • Electricity Available
  • Natural Gas Available
  • Sewer Available
  • Public Water Source
  • Water Available
  • Public Sewer

Listing and Financial Details

  • Security Deposit $6,000
  • 12-Month Minimum Lease Term
  • Available 2026-08-20
  • Tax Lot 7
  • Tax Tract Number 5679
  • Assessor Parcel Number 61708213

Community Details

Overview

  • No Home Owners Association
  • Laguna North Subdivision

Amenities

  • Laundry Facilities

Explore Commute Options

Destination Address
  • Drive Time
    --
  • Walk Time
    --
  • Bike Ride Time
    --
  • Public Transit
    --

What's nearby 23161 Tulip St

Loading...

Get In Touch

Property Address:
23161 Tulip St,
Lake Forest, CA 92630
Listed by
Lluvia Martinez | Executives Group Real Estate Inc.
Phone Number: (562) 650-6212
CaliforniaRegionalMLS#CA

Copyright 2026 © California Regional MLS. All rights reserved.

Area Scores

Walkability

Moderately walkable60 / 100

Transit

Limited public transit30 / 100

Driveability

Exceptionally drivable90 / 100

Bikeability

Fairly bikeable50 / 100

Scores provided by

Soundscore

Active75 / 100

Scores provided by
HowLoud

Travel and Transit

Commuter Rail
6 min Drive
Commuter Rail
6 min Drive
Amtrak
Airport
John Wayne/Orange County
17 min Drive
SNA
Airport
Long Beach (Daugherty Field)
41 min Drive
LGB
Airport
Ontario International
56 min Drive
Ontario International

Local Education

Primary and Secondary Schools

undefined rating

Arbor Christian School

Grades K-5

Private

4 rating

Olivewood Elementary School

Grades K-5

Public

6 rating

Serrano Intermediate

Grades 6-8

Public

undefined rating

Abiding Savior Lutheran School

Grades PK-8

Private

10 rating

Irvine International Academy

Grades PK-8

Public

8 rating

El Toro High School

Grades 9-12

Public

undefined rating

Heritage Christian School

Grades K-12

Private

Data provided by GreatSchools.org © 2026. All rights reserved.

GreatSchools Logo

Colleges and Universities

School

Commute Time (Distance)

Brandman University

Drive: 10 min (6.5 mi)

Irvine Valley College, Irvine

Drive: 12 min (6.9 mi)

Saddleback College

Drive: 12 min (7.1 mi)

Concordia University Irvine

Drive: 13 min (8.1 mi)

Discover South County, Lake Forest, CA

Shopping Centers

Shoppers will appreciate 23161 Tulip St proximity to Plaza El Toro, 23507 El Toro Rd, and Plaza El Toro. Plaza El Toro is 0.3 miles away, and 23507 El Toro Rd is within a 7 minute walk.

Commuting

With a TransitScore of 30, 23161 Tulip St has limited public transit, including 5 transit stops within 10.8 miles. Transit options include Irvine Metrolink Station and Irvine.

Airports

Living in South County provides easy access to John Wayne/Orange County, located just 16 minutes from 23161 Tulip St. Another nearby airport is Long Beach (Daugherty Field), located 32.6 miles away.

Protect yourself from fraud. Do not send money to anyone you don't know.
Avoid Scams

Nearby Properties You Might Like

Within 50 Miles of 23161 Tulip St

Find More Rentals in Lake Forest

Find More Rentals Nearby…

Call