92 Fuchsia, Lake Forest, CA 92630
What This House Offers
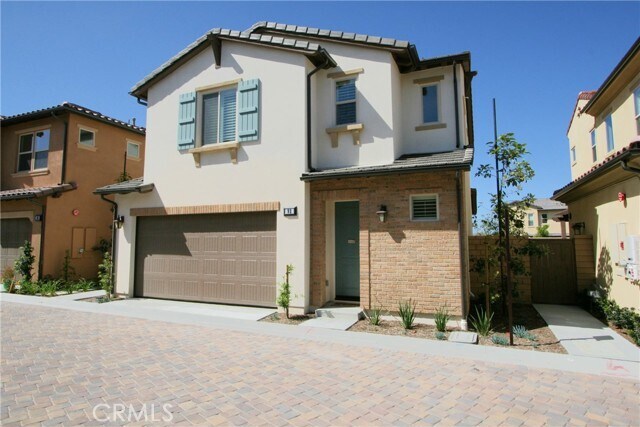
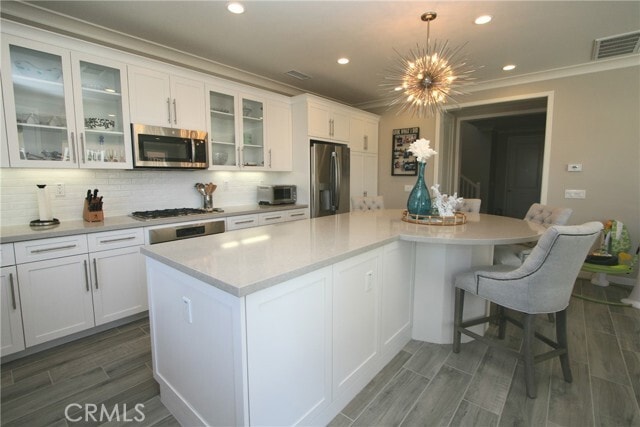
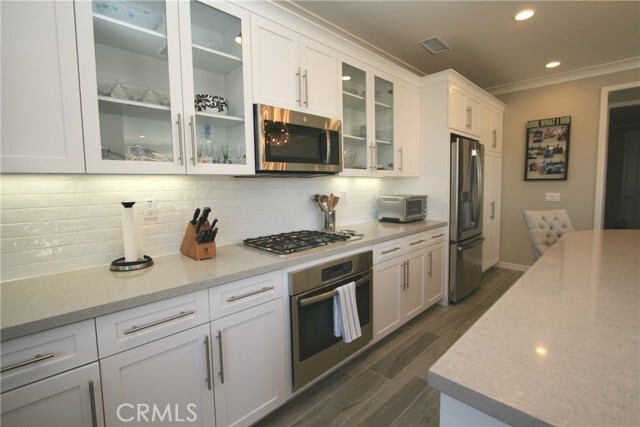
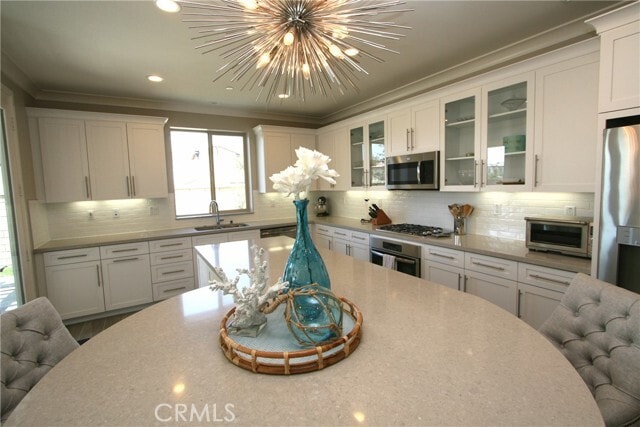
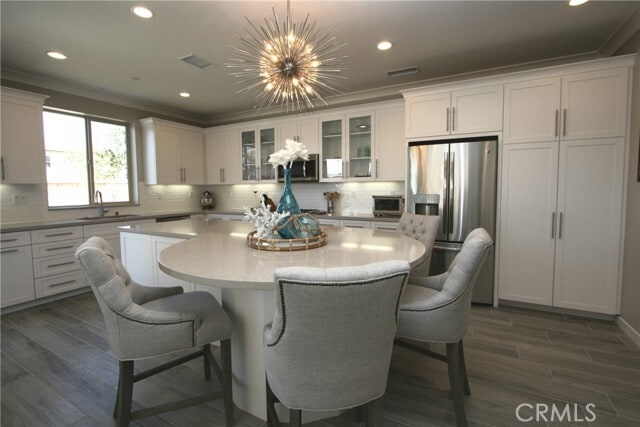
Experience modern luxury living in this newer home with a premium ridgeline location offering breathtaking mountain views at The Peake by Shea Homes. This beautifully upgraded 3-bedroom, 2.5-bath residence showcases an open-concept Great Room floorplan that seamlessly blends style and functionality. The chef’s kitchen features sleek quartz countertops, upgraded white Shaker cabinetry, designer hardware, and a GE stainless steel appliance package. Additional upgrades include contemporary flooring, 5.5” baseboards, recessed lighting, enhanced insulation, and custom two-tone paint throughout. Upstairs, you’ll find spacious bedrooms, including a luxurious primary suite with dual sinks, a designer tile shower, and two large closets. The upstairs laundry room offers abundant storage, a sink, and washer/dryer hookups for ultimate convenience. Step outside to your extended backyard retreat with stone flooring and serene mountain views—perfect for relaxing or entertaining guests. Enjoy resort-style living at Baker Ranch, featuring lagoon-style pools, tennis courts, walking trails, parks, BBQ and picnic areas, spas, children’s splash zones, sports courts, and a beautifully appointed Clubhouse. MLS# OC26208193
Unit
Home Features
- Air Conditioning
- Breakfast Nook
- Carpet
- Dishwasher
- Disposal
- Furnished
- Heating
- Ice Maker
- Microwave
- Oven
- Patio
- Range
- Refrigerator
- Tile Floors
- Washer/Dryer
- Washer/Dryer Hookup
- Window Coverings
Community Features
- Fenced Lot
- Garages
- Laundry Facilities
- Pool
- Spa
92 Fuchsia is a single-family home for rent in Lake Forest, CA
Fees & Policies
The fees below are based on community-supplied data and may exclude additional fees and utilities.
One-Time Basics
-
Security Deposit - Refundable$4,700
-
Garage Attached
-
Garage
Dogs Allowed
-
Dogs Allowed
Cats Allowed
-
Cats Allowed
Property Fee Disclaimer: Based on community-supplied data and independent market research. Subject to change without notice. May exclude fees for mandatory or optional services and usage-based utilities.
Home Details
Views
- Mountain
- Neighborhood
Home Design
- Built in 2016
- Contemporary Architecture
- Turnkey
- Brick Exterior Construction
- Single Family Detached Home
- Fire Rated Drywall
- Concrete Roof
- Pre-Cast Concrete Construction
- Stucco
- Slab Foundation
- Entry on the 1st floor
Interior Spaces
- Open Floorplan
- High Ceiling
- Family Room Off Kitchen
- Living Room
- Recessed Lighting
- Custom Window Coverings
- Partially Furnished
- Entryway
- 1578 Sq Ft Home
- Panel Doors
- 2-Story Property
- Blinds
Kitchen
- Updated Kitchen
- Quartz Countertops
- Breakfast Area or Nook
- Pots and Pans Drawers
- Open to Family Room
- Built-In Range
- Eat-In Kitchen
- Breakfast Bar
- Kitchen Island
- Gas Oven
- Ice Maker
- Microwave
- Dishwasher
- Disposal
- Built-In Trash or Recycling Cabinet
- Self-Closing Drawers and Cabinet Doors
- Water Line To Refrigerator
Flooring
- Tile
- Carpet
Bedrooms and Bathrooms
- Primary Bedroom Suite
- Walk-In Closet
- Bathtub with Shower
- Multiple Shower Heads
- Quartz Bathroom Countertops
- Walk-in Shower
- Remodeled Bathroom
- 2.5 Bathrooms
- Exhaust Fan In Bathroom
- Dual Vanity Sinks in Primary Bathroom
- 3 Bedrooms | 3 Bathrooms
- 3 Bedrooms
- All Upper Level Bedrooms
Laundry
- Laundry Room
- Dryer
- Laundry on upper level
- Washer
Home Security
- Carbon Monoxide Detectors
- Fire and Smoke Detector
Parking
- 2 Car Direct Access Garage
- No Driveway
- Two Garage Doors
- Rear-Facing Garage
- Parking Available
- Garage Door Opener
Pool
- In Ground Pool
- Heated Spa
- In Ground Spa
Outdoor Features
- Enclosed Patio or Porch
- Rain Gutters
- Exterior Lighting
Lot Details
- 3000 Sq Ft Lot
- No Common Walls
- Block Wall Fence
- Level Lot
- New Fence
- Front and Back Yard Sprinklers
Location
- Property is near park
Utilities
- High Efficiency Air Conditioning
- Tankless Water Heater
- Forced Air Heating and Cooling System
- Cable TV Available
- Standard Electricity
- Phone Available
- Sewer Connected
- Underground Utilities
- Public Water Source
- Water Available
- Natural Gas Connected
- Sewer Paid
Listing and Financial Details
- Security Deposit $4,700
- 12-Month Minimum Lease Term
- Available 2026-10-07
- Tax Lot 2
- Tax Tract Number 30180
- Assessor Parcel Number 61058302
- Rent includes gardener, association dues
Community Details
Overview
- $199 Monthly HOA Fees
- 102 Units
- Baker Ranch Association
- The Peake Sba Association
Amenities
- Laundry Facilities
Recreation
- Community Pool
- Community Spa
Pet Policy
- Dogs and Cats Allowed
- Pet Deposit $500
Explore Commute Options
What's nearby 92 Fuchsia
Get In Touch
Lake Forest, CA 92630

Copyright 2026 © California Regional MLS. All rights reserved.
Area Scores
Walkability
Fairly walkable
Driveability
Very drivable
Bikeability
Fairly bikeable
Walkability measures the walking distance to day-to-day needs.
Driveability measures congestion, parking availability, and access to major roads.
Bikeability measures the suitability for cycling.
Soundscore™
Active
A Sound Score rating aggregates noise caused by vehicle traffic, airplane traffic and local sources.
Travel and Transit
Commuter Rail
9 min Drive
Commuter Rail
8 min Drive

Airport
20 min Drive

Airport
44 min Drive

Airport
52 min Drive

Local Education
Primary and Secondary Schools

Foothill Ranch Elementary School
Grades K-5
Public

Fulbright Montessori Academy
Grades K-5
Private
Lake Forest Montessori School
Grades PK-5
Private

Serrano Intermediate
Grades 6-8
Public

Irvine International Academy
Grades PK-8
Public

El Toro High School
Grades 9-12
Public
Franklin Academy
Grades K-12
Private
Data provided by GreatSchools.org © 2026. All rights reserved.

Colleges and Universities
| School | Commute Time (Distance) |
|---|---|
| Brandman University | Drive: 13 min (6.4 mi) |
| Irvine Valley College, Irvine | Drive: 15 min (7.6 mi) |
| Concordia University Irvine | Drive: 18 min (10.1 mi) |
| Saddleback College | Drive: 21 min (13.1 mi) |
Discover South County, Lake Forest, CA
Shopping Centers
Shoppers will appreciate 92 Fuchsia proximity to Baker Ranch, Foothill Ranch Towne Centre North, and Foothill Ranch Towne Centre. Baker Ranch is 1 mile away, and Foothill Ranch Towne Centre North is within a 25 minute walk.
Airports
Living in South County provides easy access to John Wayne/Orange County, located just 21 minutes from 92 Fuchsia. Another nearby airport is Ontario International, located 37.5 miles away.
Avoid Scams
Protect yourself from fraud. Do not send money to anyone you don't know.
Nearby Properties You Might Like
Within 50 Miles of 92 Fuchsia






Find More Rentals in Lake Forest
Bedrooms
Other Types of Rentals
Lake Forest Houses for Rent by Amenity
- Houses with Pets Allowed in Lake Forest
- Affordable Houses for Rent in Lake Forest
- Fully Furnished Homes for Rent in Lake Forest
- Modern Homes for Rent in Lake Forest
- Houses for Rent with a Pool in Lake Forest
- Houses for Rent with a Yard in Lake Forest
- Homes for Rent with a Garage in Lake Forest
- Houses for Rent with Fireplace in Lake Forest
- Houses for Rent with a Patio in Lake Forest
- Houses for Rent with Washer and Dryer in Lake Forest
- Houses for Rent with Utilities Paid in Lake Forest