
Skip to content
  • Photo - 264 Tivoli Dr
$5,500 /month

264 Tivoli Dr, Long Beach, CA 90803

Last Updated:

What This House Offers

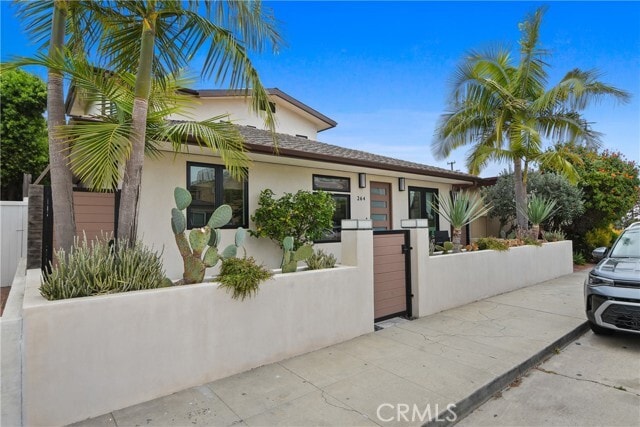
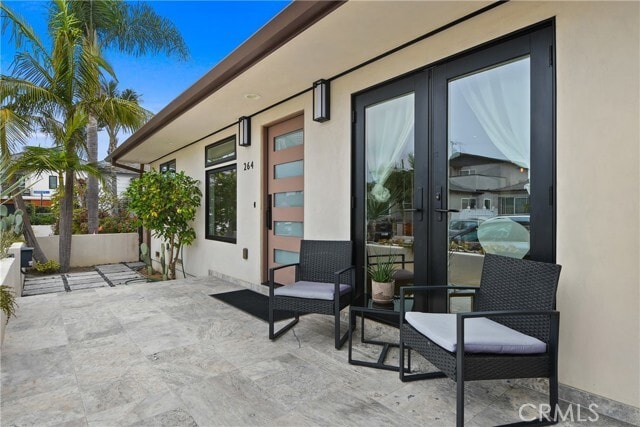
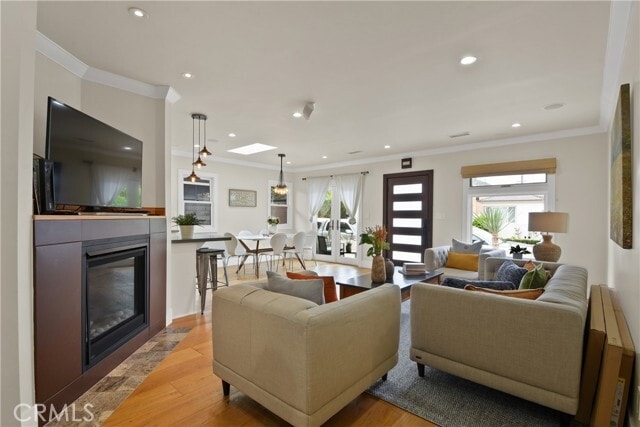
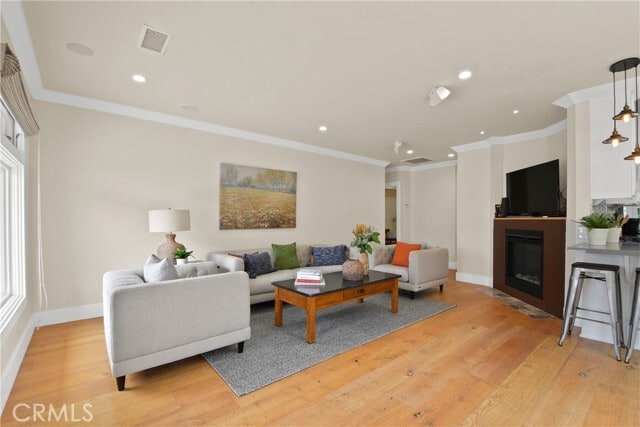
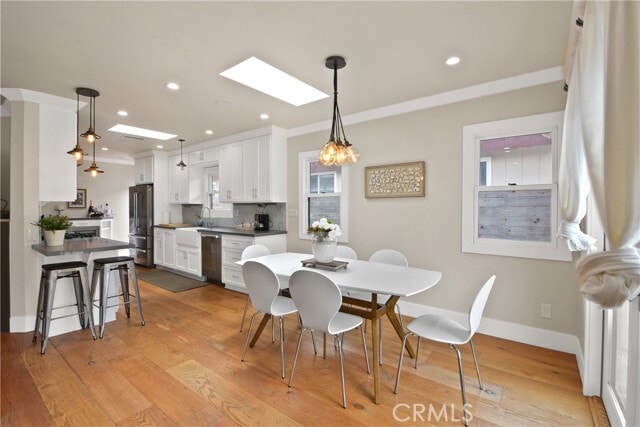
RARE NAPLES LEASE – LOWER LEVEL - Elegant Island living in one of Long Beach's most distinguished addresses. Set in the heart of Naples and surrounded by... Alamitos Bay, this remodeled lower-level residence of refined, energy-efficient living. Fully furnished with designer finishes — gourmet kitchen with Italian design elements, custom cabinetry, stainless steel appliances, apron farm-style sink, and wine center. Engineered oak floors, recessed lighting, crown molding throughout. Primary suite with dual vanity, combination shower/tub, and generous closet space. Two additional bedrooms updated full bathroom, indoor laundry. Private front and rear patios. New windows, new HVAC, solar panels — electricity included. Tenant responsible for water and gas. Pets welcomed with medium and lower weight. Garage is owner reserved. Upper-level primary suite and bathroom is not available and owner reserved. Steps from canals, dining, Alamitos Bay, and the Naples Seawall. This is not simply a home — it is a lifestyle. A rare Naples opportunity. Application and screening required. MLS# PW26146574

Unit

  • $5,500 / month
  • 3 Beds
  • 3 Baths
  • 1600 sq. ft.
  • Available Now

Home Features

  • Air Conditioning
  • Breakfast Nook
  • Crown Molding
  • Deck
  • Dining Room
  • Dishwasher
  • Disposal
  • Double Pane Windows
  • Fireplace
  • Freezer

Community Features

  • Fenced Lot
  • Spa
  • Storage Space
  • Utilities Included

264 Tivoli Dr is a single-family home for rent in Long Beach, CA

Fees and Policies

The fees below are based on community-supplied data and may exclude additional fees and utilities.

One-Time Basics

Due at Move-In

  • Security Deposit - Refundable
    $5,500

Property Fee Disclaimer Based on community-supplied data and independent market research. Subject to change without notice. May exclude fees for mandatory or optional services and usage-based utilities.

Home Details

Views

  • Bay
  • Neighborhood

Home Design

  • Built in 1940
  • Contemporary Architecture
  • Single Family Detached Home
  • Patio Home
  • Composition Roof
  • Copper Plumbing
  • Raised Foundation
  • Entry on the 1st floor

Interior Spaces

  • Open Floorplan
  • Family Room with Fireplace
  • Living Room with Attached Deck
  • Furnished
  • Wood Frame Window
  • Family Room Off Kitchen
  • Skylights
  • Double Pane Windows
  • Built-In Features
  • Crown Molding
  • Recessed Lighting
  • Entrance Foyer
  • Storage
  • Dining Room
  • ENERGY STAR Qualified Windows
  • Window Screens
  • 1600 Sq Ft Home
  • 2-Story Property
  • Wired For Data
  • Insulated Windows
  • Blinds

Kitchen

  • Updated Kitchen
  • Stone Countertops
  • Farmhouse Sink
  • Six Burner Stove
  • Double Self-Cleaning Convection Oven
  • Pots and Pans Drawers
  • Open to Family Room
  • Galley Kitchen
  • Breakfast Bar
  • Gas Oven
  • Gas Range
  • Free-Standing Range
  • Freezer
  • Microwave
  • Dishwasher
  • Range Hood
  • Disposal
  • Self-Closing Drawers and Cabinet Doors
  • Water Line To Refrigerator

Flooring

  • Wood
  • Tile
  • Stone

Bedrooms and Bathrooms

  • Primary Bedroom Suite
  • 3 Main Level Bedrooms
  • Primary Bedroom on Main
  • Main Floor Bedroom
  • Soaking Tub
  • Walk-In Closet
  • Bathtub with Shower
  • Spa Bath
  • Remodeled Bathroom
  • Bathroom on Main Level
  • Stone Bathroom Countertops
  • Walk-in Shower
  • 2.5 Bathrooms
  • Linen Closet In Bathroom
  • Dual Vanity Sinks in Primary Bathroom
  • 3 Bedrooms | 3 Bathrooms
  • Low Flow Toliet

Laundry

  • Laundry Room
  • Stacked Washer and Dryer

Home Security

  • Carbon Monoxide Detectors
  • Fire and Smoke Detector
  • Security Lights
  • Alarm System

Parking

  • On-Street Parking

Accessible Home Design

  • Doors swing in

Eco-Friendly Details

  • Solar Water Heater
  • Solar Heating System

Pool

  • Spa

Outdoor Features

  • Property has ocean access
  • Beach Access
  • Front Porch
  • Open Patio
  • Rain Gutters
  • Exterior Lighting

Lot Details

  • 3266 Sq Ft Lot
  • No Common Walls
  • Private Yard
  • Landscaped
  • Stone Wall
  • Wood Fence
  • Redwood Fence
  • Back and Front Yard
  • Stucco Fence
  • Fence is in good condition
  • Sprinkler System

Location

  • Across the Road from Lake or Ocean
  • Property is near park and public transit

Schools

  • Naples Elementary School
  • Wilson High School

Utilities

  • Cooling System Powered By Gas
  • High Efficiency Air Conditioning
  • Tankless Water Heater
  • Forced Air Zoned Heating and Cooling System
  • High Efficiency Heating System
  • Cable TV Available
  • Public Water Source
  • Water Available
  • Natural Gas Connected
  • Sewer Connected
  • 220 Volts in Garage
  • Public Sewer

Listing and Financial Details

  • Security Deposit $5,500
  • 12-Month Minimum Lease Term
  • Available 2026-08-01
  • Legal Lot and Block 13 / 6
  • Tax Tract Number 7293
  • Assessor Parcel Number 7244004013
  • Rent includes gardener, electricity

Community Details

Overview

  • No Home Owners Association
  • Naples Subdivision

Recreation

  • Fishing
  • Hiking Trails
  • Park
  • Bike Trail
  • Dog Park
  • Water Sports

Pet Policy

  • Dogs Allowed
  • Breed Restrictions
  • Pet Size Limit
  • Pet Deposit $500

Explore Commute Options

Destination Address
  • Drive Time
    --
  • Walk Time
    --
  • Bike Ride Time
    --
  • Public Transit
    --

What's nearby 264 Tivoli Dr

Loading...

Get In Touch

Property Address:
264 Tivoli Dr,
Long Beach, CA 90803
Listed by
Raquel Dominguez | College Park Realty
Phone Number: (562) 453-5838
CaliforniaRegionalMLS#CA

Copyright 2026 © California Regional MLS. All rights reserved.

Area Scores

Walkability

Moderately walkable60 / 100

Transit

Some public transit40 / 100

Driveability

Moderately drivable70 / 100

Bikeability

Very bikeable80 / 100

Scores provided by

Soundscore

Active73 / 100

Scores provided by
HowLoud

Travel and Transit

Airport
Long Beach (Daugherty Field)
13 min Drive
LGB
Airport
John Wayne/Orange County
25 min Drive
SNA
Airport
Los Angeles International
37 min Drive
LAX

Local Education

Primary and Secondary Schools

8 rating

Naples Elementary School

Grades K-5

Public

6 rating

Aspire Antonio Maria Lugo Academy

Grades PK-5

Public

8 rating

Rogers Middle School

Grades 6-8

Public

undefined rating

Maple Village Waldorf School

Grades PK-8

Private

6 rating

Wilson High School

Grades 9-12

Public

undefined rating

Bay Shore School

Grades K-12

Private

Data provided by GreatSchools.org © 2026. All rights reserved.

GreatSchools Logo

Colleges and Universities

School

Commute Time (Distance)

Cal State Long Beach

Drive: 6 min (3.1 mi)

Long Beach City Coll., Coast

Drive: 12 min (5.3 mi)

Long Beach City Coll.

Drive: 14 min (6.8 mi)

Golden West College

Drive: 15 min (8.4 mi)

Discover Belmont Shore, Long Beach, CA

Shopping Centers

Shoppers will appreciate 264 Tivoli Dr proximity to Naples Villa, The Island Center, and 5764-5788 E 2nd St. Naples Villa is 0.2 miles away, and The Island Center is within a 4 minute walk.

Commuting

With a TransitScore of 40, 264 Tivoli Dr has some public transit, including 10 transit stops within 19.6 miles. Transit options include 1St Street Station and Long Beach Transit Mall.

Parks and Recreation

Recreational activities near 264 Tivoli Dr are plentiful. Discover 4 parks within 4.6 miles, including Colorado Lagoon, Los Cerritos Wetlands Trust, and Earl Burns Miller Japanese Garden.

Airports

Living in Belmont Shore provides easy access to Long Beach (Daugherty Field), located just 14 minutes from 264 Tivoli Dr. Another nearby airport is John Wayne/Orange County, located 17.1 miles away.

Protect yourself from fraud. Do not send money to anyone you don't know.
Avoid Scams

Nearby Properties You Might Like

Within 50 Miles of 264 Tivoli Dr

Find More Rentals in Long Beach

Find More Rentals Nearby…

Call