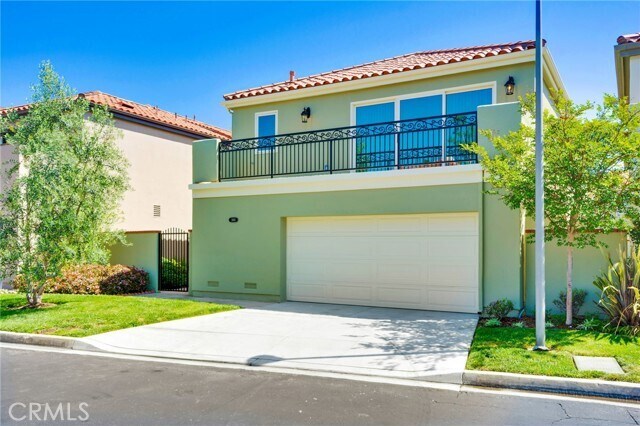


360 Calle Marseille, Long Beach, CA 90814
What This House Offers
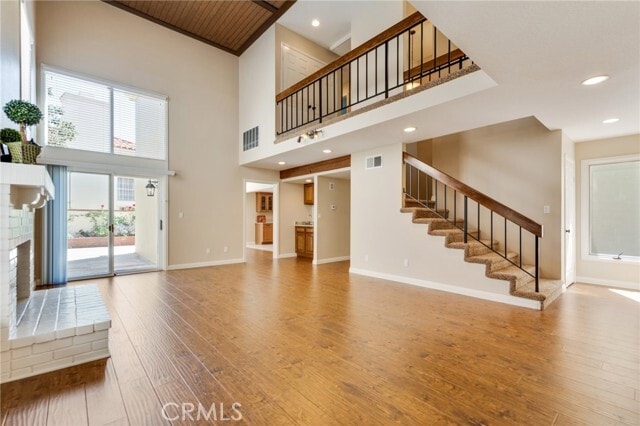
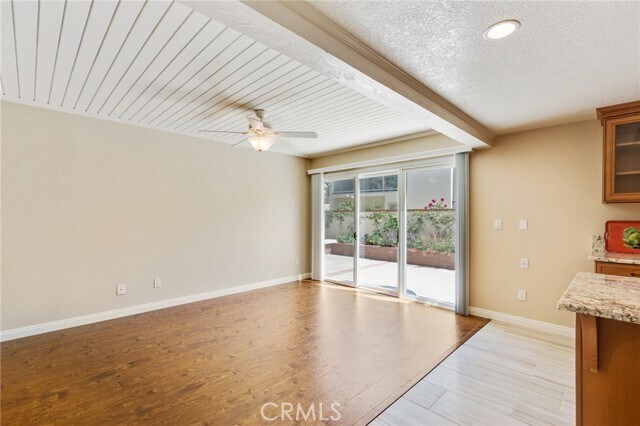
Lease in luxury. Del Lago renovated 3 Bedroom, 2.5 bath, 2 story, 2,518 sq foot home is a beauty to behold. Looks like a model home. Every detail was meticulously addressed and well thought out. Gorgeous finishes, fixtures, flooring, counter tops, and lighting. Formal entry, living room w/vaulted distinctive wood ceiling, gas fireplace, dining area looking out to landscaped and hard-scaped back yard. Kitchen and gathering island highlight the appliances and cabinetry. All 3 bedrooms upstairs. The primary bedroom has a private bath with a soaking tub and walk-in shower. The other 2 bedrooms share a large full bathroom. Half bathroom downstairs, next to a separate laundry room. Laminate and porcelain tile flooring downstairs, carpet upstairs. Central AC / Heater system, PLUS a whole house fan as well. Close to an endless variety of dining, shopping, entertainment, and recreation options. Exclusive gated community of Del Lago with only 125 homes. Only A.D.A. Approved / Emotional support pets & Certified Service dogs accepted with documentation. MLS# PW26170288
Unit
Home Features
- Air Conditioning
- Balcony
- Breakfast Nook
- Dining Room
- Dishwasher
- Disposal
- Fireplace
- Granite Countertops
- Heating
- Ice Maker
- Microwave
- Oven
- Pantry
- Patio
- Range
- Refrigerator
- Satellite TV
- Tile Floors
- Vinyl Flooring
- Washer/Dryer Hookup
Community Features
- Fenced Lot
- Garages
360 Calle Marseille is a single-family home for rent in Long Beach, CA
Fees & Policies
The fees below are based on community-supplied data and may exclude additional fees and utilities.
One-Time Basics
Due at Move-In
-
Security Deposit - Refundable$5,300
-
Garage Attached
-
Garage
Property Fee Disclaimer: Based on community-supplied data and independent market research. Subject to change without notice. May exclude fees for mandatory or optional services and usage-based utilities.
Explore Commute Options
What's nearby 360 Calle Marseille
Get In Touch
Long Beach, CA 90814

Copyright 2026 © California Regional MLS. All rights reserved.
Area Scores
Walkability
Moderately walkable
Transit
Limited public transit
Driveability
Moderately drivable
Bikeability
Moderately bikeable
Walkability measures the walking distance to day-to-day needs.
Transit measures access to public transportation.
Driveability measures congestion, parking availability, and access to major roads.
Bikeability measures the suitability for cycling.
Soundscore™
Active
A Sound Score rating aggregates noise caused by vehicle traffic, airplane traffic and local sources.
Travel and Transit
Airport
10 min Drive

Airport
23 min Drive

Airport
34 min Drive

Local Education
Primary and Secondary Schools

Lowell Elementary School
Grades K-5
Public

Montessori Children's House School
Grades PK-5
Private

Aspire Antonio Maria Lugo Academy
Grades PK-5
Public

Rogers Middle School
Grades 6-8
Public
Wilson High School
Grades 9-12
Public
Bay Shore School
Grades K-12
Private
Data provided by GreatSchools.org © 2026. All rights reserved.

Colleges and Universities
| School | Commute Time (Distance) |
|---|---|
| Cal State Long Beach | Drive: 3 min (1.4 mi) |
| Long Beach City Coll., Coast | Drive: 10 min (4.4 mi) |
| Long Beach City Coll. | Drive: 11 min (5 mi) |
| Cypress College | Drive: 17 min (9.8 mi) |
Discover Marina Pacifica, Long Beach, CA
Shopping Centers
Shoppers will appreciate 360 Calle Marseille proximity to Bixby Village Plaza, Marina Center, and PCH & 7th Shopping Center. Bixby Village Plaza is 0.6 miles away, and Marina Center is within an 11 minute walk.
Commuting
With a TransitScore of 30, 360 Calle Marseille has limited public transit, including 10 transit stops within 18.5 miles. Transit options include 5Th Street Station and 1St Street Station.
Parks and Recreation
Recreational activities near 360 Calle Marseille are plentiful. Discover 5 parks within 4.4 miles, including Colorado Lagoon, Earl Burns Miller Japanese Garden, and Los Cerritos Wetlands Trust.
Airports
Living in Marina Pacifica provides easy access to Long Beach (Daugherty Field), located just 11 minutes from 360 Calle Marseille. Another nearby airport is John Wayne/Orange County, located 17.6 miles away.
Avoid Scams
Protect yourself from fraud. Do not send money to anyone you don't know.
Nearby Properties You Might Like
Within 50 Miles of 360 Calle Marseille






Find More Rentals in Long Beach
Bedrooms
Other Types of Rentals
Long Beach Houses for Rent by Amenity
- Houses with Pets Allowed in Long Beach
- Affordable Houses for Rent in Long Beach
- Fully Furnished Homes for Rent in Long Beach
- Modern Homes for Rent in Long Beach
- Houses for Rent with a Pool in Long Beach
- Houses for Rent with a Yard in Long Beach
- Homes for Rent with a Garage in Long Beach
- Houses for Rent with Fireplace in Long Beach
- Houses for Rent with a Patio in Long Beach
- Houses for Rent with Washer and Dryer in Long Beach
- Houses for Rent with Utilities Paid in Long Beach