
Paxton
Studio - 3 Beds
$2,798 - $11,537


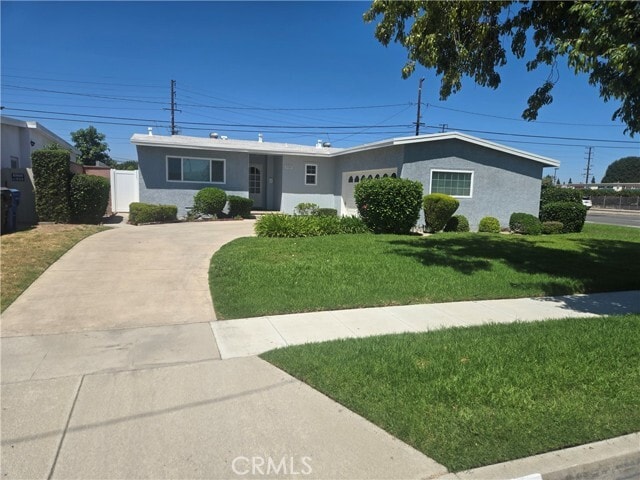
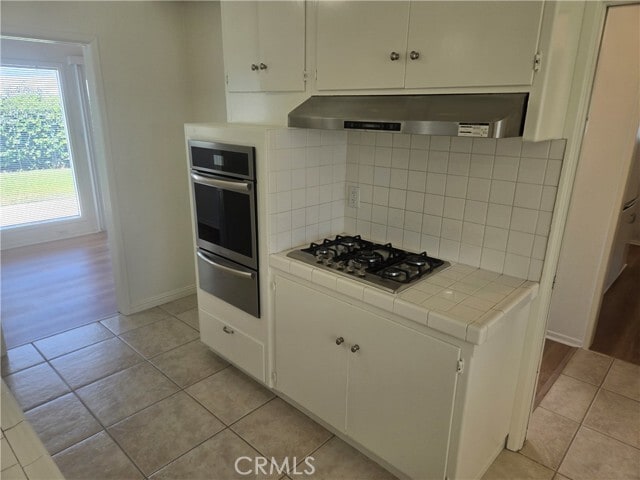
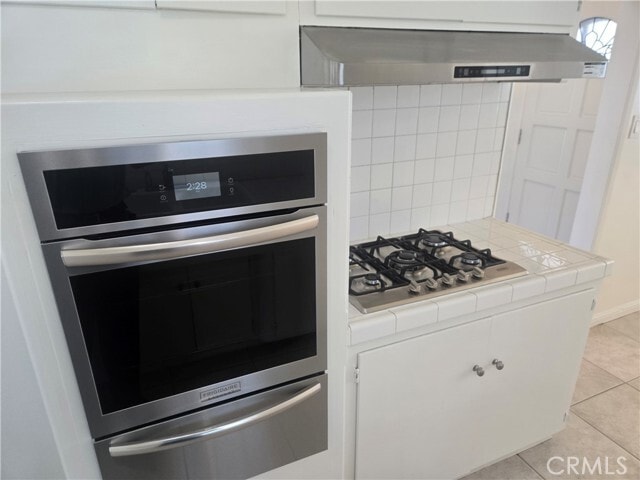
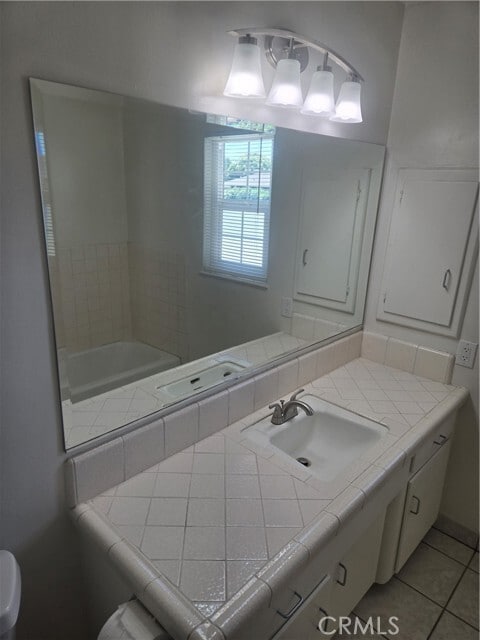
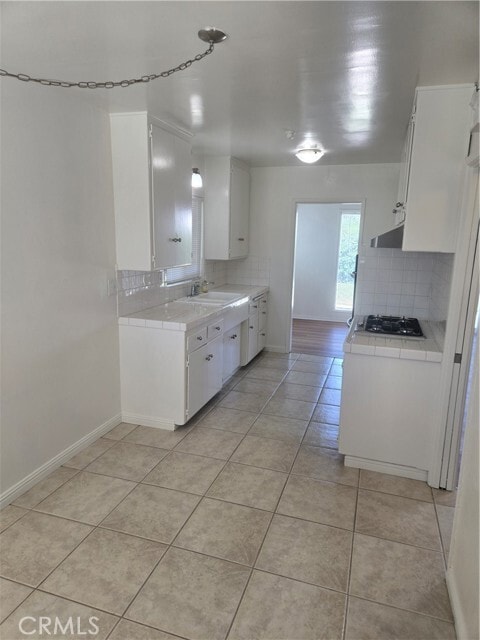
Welcome to this beautifully updated home in the highly desirable Los Altos neighborhood! Offering 3 bedrooms, 1 bathroom, and 1,232 square feet of comfortable... living space, this charming residence sits on a spacious 6,919 square foot corner lot with a large backyard and side yard, providing plenty of room to relax, entertain, or enjoy outdoor activities. Inside, you'll find new luxury vinyl plank flooring, fresh interior paint, new mini blinds, and ceiling fans in each bedroom. The bright and inviting living room features a vaulted ceiling with a skylight, creating an open and airy atmosphere. A separate formal dining area is conveniently located adjacent to the kitchen, making it ideal for family meals and entertaining. The kitchen has been updated with a new gas cooktop, built-in oven, and over-the-range exhaust vent, offering both style and functionality. The bathroom includes a separate bathtub and stall shower for added convenience. Additional amenities include double-pane vinyl windows, a gas wall heater, an indoor laundry room with gas dryer hookup, and a two-car attached garage with automatic opener. The home also features an open patio, automatic sprinkler system on a timer, and beautifully maintained landscaping with gardener service included and paid by the owner. Located in one of Long Beach's most sought-after neighborhoods, this home offers convenient access to shopping, dining, parks, highly rated schools, and major freeways. This is a wonderful opportunity to enjoy comfortable living in the desirable Los Altos community. MLS# PW26169424
5769 E Oakbrook St is a single-family home for rent in Long Beach, CA
The fees below are based on community-supplied data and may exclude additional fees and utilities.
Property Fee Disclaimer Based on community-supplied data and independent market research. Subject to change without notice. May exclude fees for mandatory or optional services and usage-based utilities.

Copyright 2026 © California Regional MLS. All rights reserved.
Walkability
Moderately walkable60 / 100
Transit
Limited public transit30 / 100
Driveability
Exceptionally drivable90 / 100
Bikeability
Moderately bikeable60 / 100

Soundscore ™
Busy64 / 100


Prisk Elementary School
Grades K-5
Public

Aspire Antonio Maria Lugo Academy
Grades PK-5
Public

Stanford Middle School
Grades 6-8
Public

St. Joseph Elementary School
Grades K-8
Private
St Cornelius Elementary
Grades PK-8
Private

Millikan High School
Grades 9-12
Public
Spectrum Center- Long Beach Elementary
Grades PK-12
Private
Data provided by GreatSchools.org © 2026. All rights reserved.

School
Commute Time (Distance)
Cal State Long Beach
Drive: 4 min (2.5 mi)
Long Beach City Coll.
Drive: 7 min (2.7 mi)
Long Beach City Coll., Coast
Drive: 8 min (4.3 mi)
Cerritos College
Drive: 13 min (6.1 mi)
Shoppers will appreciate 5769 E Oakbrook St proximity to Spring Plaza, Spring Street Pavilion, and 3020-3050 Woodruff Ave. Spring Plaza is 0.1 miles away, and Spring Street Pavilion is within a 5 minute walk.
With a TransitScore of 30, 5769 E Oakbrook St has limited public transit, including 10 transit stops within 16.9 miles. Transit options include Willow Station and Pacific Coast Highway Station.
Recreational activities near 5769 E Oakbrook St are plentiful. Discover 5 parks within 4.6 miles, including El Dorado Nature Center, El Dorado East Regional Park, and Earl Burns Miller Japanese Garden.
Living in Los Altos provides easy access to Long Beach (Daugherty Field), located just 7 minutes from 5769 E Oakbrook St. Another nearby airport is John Wayne/Orange County, located 18.5 miles away.
Within 50 Miles of 5769 E Oakbrook St




12 Month Lease
