

Managed By

- Bedrooms
- Studio - 2Studio - 2 Beds
- Bathrooms
- 1 - 2.51 - 2.5 Baths
- Sq. Ft.
- 339 - 1,473 sq ft
Pricing and Floor Plans
253-ADU
Show Floor Plan Details Hide Floor Plan Details
Unable to load floor plan details.
253
$2,240
339 Sq. Ft.
Now
B5
Show Floor Plan Details Hide Floor Plan Details
Unable to load floor plan details.
224
$3,430
1,069 Sq. Ft.
Now
B6
Show Floor Plan Details Hide Floor Plan Details
Unable to load floor plan details.
330
$3,455
1,069 Sq. Ft.
Oct. 5
B8TH
Show Floor Plan Details Hide Floor Plan Details
Unable to load floor plan details.
239
$4,535
1,473 Sq. Ft.
Oct. 9
B4
Show Floor Plan Details Hide Floor Plan Details
Unable to load floor plan details.
529
$3,900
1,086 Sq. Ft.
Jan. 1
B2
Show Floor Plan Details Hide Floor Plan Details
Unable to load floor plan details.
218
$3,710
1,078 Sq. Ft.
Jan. 11
Details
Lease Term Options
- 2 - 12 Month Leases
Property Information
- Built in 2007
- 123 units6 stories
Fees & Policies
The fees below are based on community-supplied data and may exclude additional fees and utilities.
Utilities & Essentials
-
Government License Fee$2.83 / mo
-
Connect+ Internet$66 / mo
-
Connect+ Smart Tech$8 / mo
One-Time Basics
Due at Move-In
-
Security Deposit$500
Garage
-
Parking Fee$0.01 - $75 / mo
Comments
Max of 1. 1 space included per bedroom
Cats Allowed
-
Pet Deposit$500
-
One-Time Pet FeeN/A
-
Monthly Pet Fee$50 / mo
Property Fee Disclaimer: Based on community-supplied data and independent market research. Subject to change without notice. May exclude fees for mandatory or optional services and usage-based utilities.
Matterport 3D Tours
Explore Commute Options
Apartment Features
- Balcony
- Furnished
- High Speed Internet Access
- Kitchen
- Quartz Countertops
- Wi-Fi
Community Features
- Courtyard
- Fitness Center
- Furnished Units Available
- Garages
- Grill
- Lounge
- Pool
Map of Avalon Wilshire
Area Scores
Walkability
Very walkable
Transit
Strong public transit
Driveability
Exceptionally drivable
Bikeability
Fairly bikeable
Walkability measures the walking distance to day-to-day needs.
Transit measures access to public transportation.
Driveability measures congestion, parking availability, and access to major roads.
Bikeability measures the suitability for cycling.
Soundscore™
Busy
A Sound Score rating aggregates noise caused by vehicle traffic, airplane traffic and local sources.
Transit
Commuter Rail
14 min Drive

Commuter Rail
14 min Drive
Airport
21 min Drive

Airport
21 min Drive

Airport
37 min Drive

Moving to Miracle Mile, Los Angeles, CA
Shopping Centers
Shoppers will appreciate Avalon Wilshire proximity to 5001 Wilshire Blvd, 6th & La Brea, and Leonardo's Plaza. 5001 Wilshire Blvd is 0.3 miles away, and 6th & La Brea is within a 5 minute walk.
Commuting
With a TransitScore of 80, Avalon Wilshire has strong public transit, including 10 transit stops within 9.9 miles. Transit options include Wilshire/Western Station and Wilshire/Normandie Station.
Parks and Recreation
Recreational activities near Avalon Wilshire are plentiful. Discover 5 parks within 4.7 miles, including La Brea Tar Pits, Zimmer Children's Museum, and Runyon Canyon.
Airports
Living in Miracle Mile provides easy access to Los Angeles International, located just 21 minutes from Avalon Wilshire. Another nearby airport is Bob Hope, located 11.3 miles away.
Local Education
Primary and Secondary Schools

Carthay Center Elementary
Grades K-5
Public

Third Street Elementary School
Grades K-5
Public

Metro Charter Elementary
Grades K-5
Charter

City Language Immersion Charter (CLIC)
Grades K-5
Public
Rosewood Avenue Elementary School
Grades PK-5
Public
John Burroughs Middle School
Grades 6-8
Public
Wilshire Private School
Grades K-8
Private
Ohr Eliyaha Academy
Grades PK-8
Private

Fairfax Senior High School
Grades 9-12
Public
Daniel Murphy Catholic High School
Grades 9-12
Private
Data provided by GreatSchools.org © 2026. All rights reserved.

Colleges and Universities
| School | Commute Time (Distance) |
|---|---|
| Musicians Institute | Drive: 6 min (3 mi) |
| Southwestern Law School | Drive: 5 min (3 mi) |
| Los Angeles Film School | Drive: 6 min (3.4 mi) |
| City College | Drive: 8 min (4.6 mi) |
About Avalon Wilshire
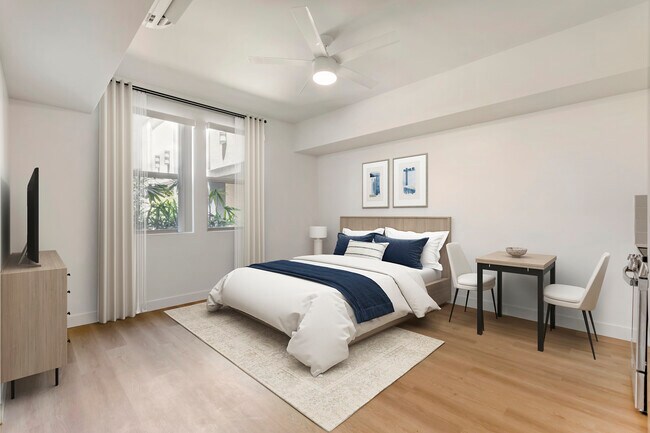
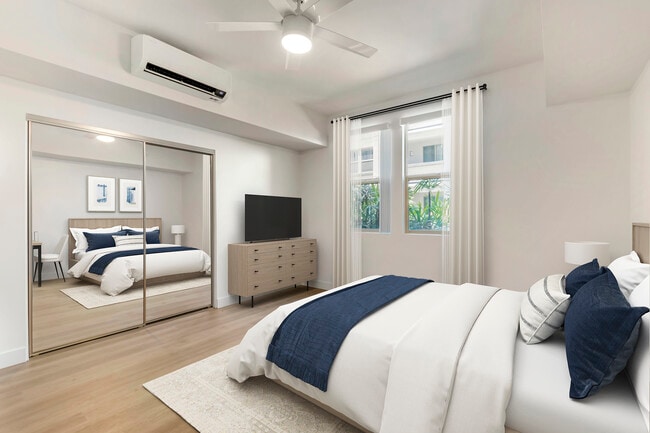
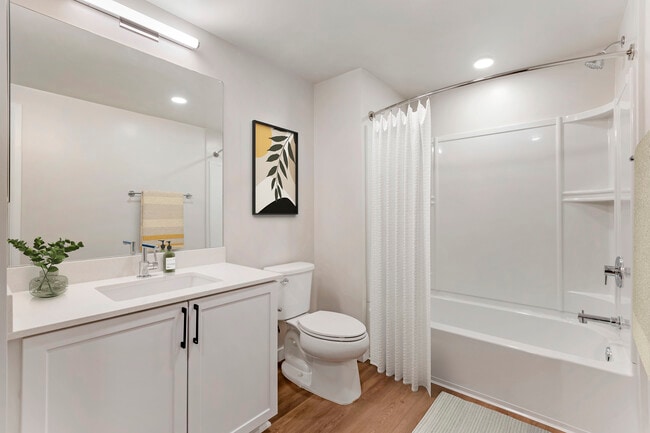
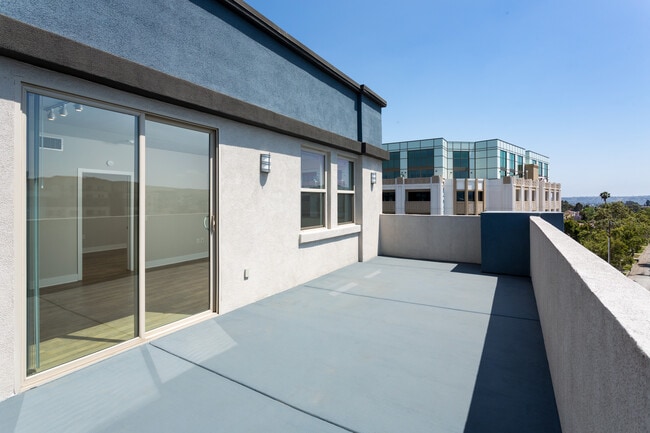
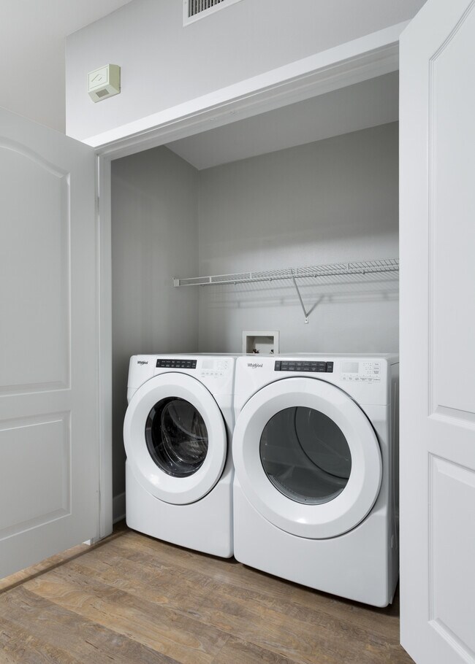
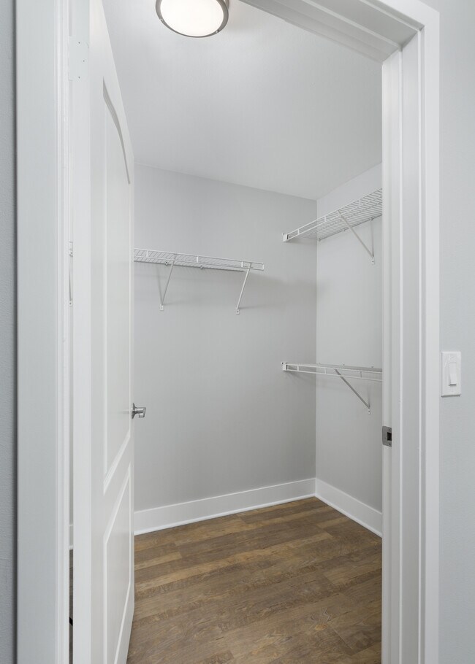
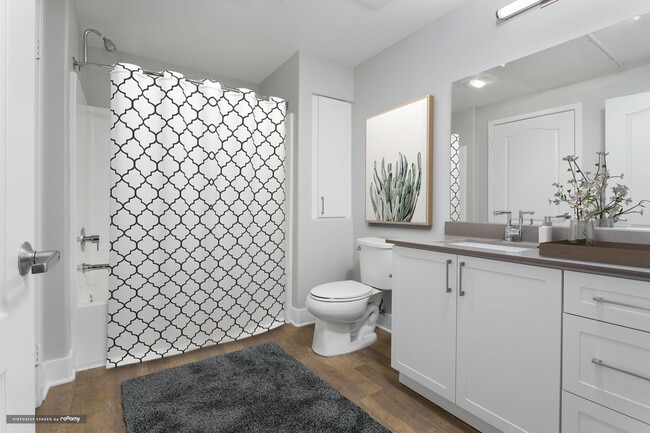
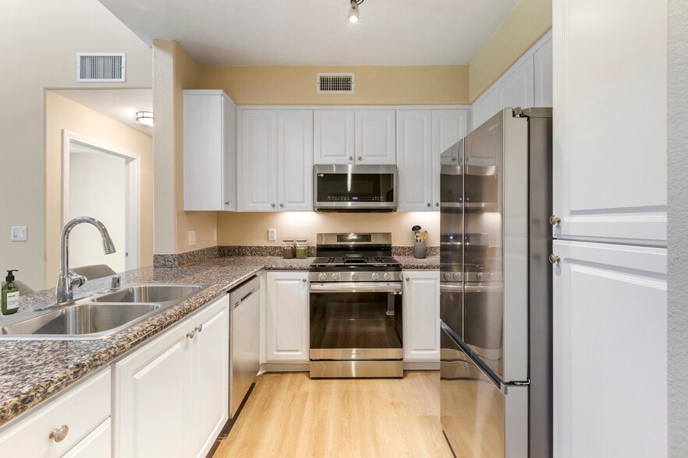
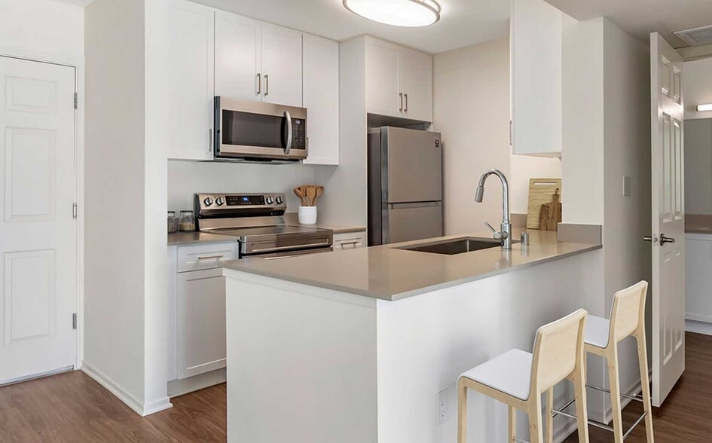
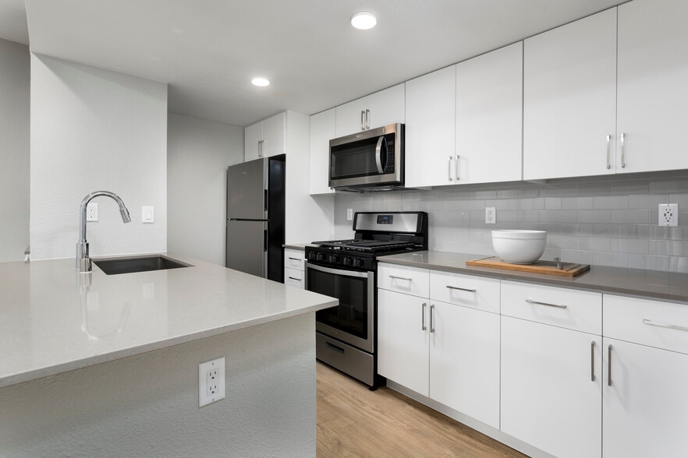
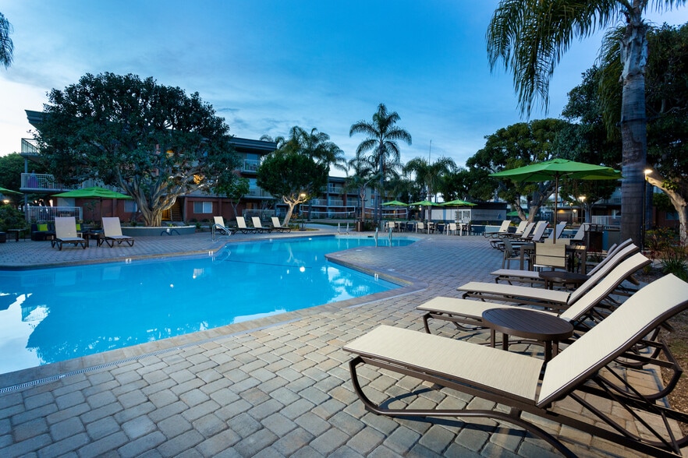
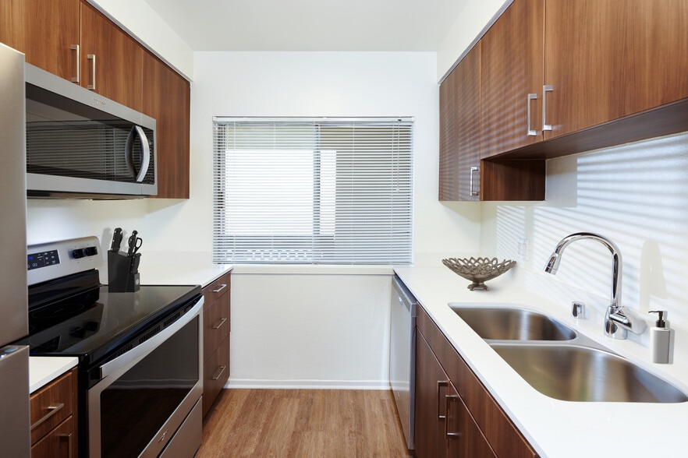
Avalon Wilshire, located adjacent to Hancock Park, and surrounded by Hollywood and Beverly Hills, boasts newly renovated 1-, 2- and 3-bedroom apartments and townhomes; all with sleek, modern finishes, including granite or quartz countertops in the… kitchen and baths, private balconies and spacious living rooms for entertaining. Upgrade any home to Furnished+ and enjoy the convenience of turnkey living. Avalon Wilshire also features on-site amenities for residents to enjoy, including street-level shops and restaurants, fitness center, lounge, and courtyard with grills and seating.
Avalon Wilshire, located adjacent to Hancock Park, and surrounded by Hollywood and Beverly Hills, boasts newly renovated 1-, 2- and 3-bedroom apartments and townhomes; all with sleek, modern finishes, including granite or quartz countertops in the kitchen and baths, private balconies and spacious living rooms for entertaining. Upgrade any home to Furnished+ and enjoy the convenience of turnkey living. Avalon Wilshire also features on-site amenities for residents to enjoy, including street-level shops and restaurants, fitness center, lounge, and courtyard with grills and seating.
Avalon Wilshire is an apartment community in Los Angeles, CA
Contact
Los Angeles, CA 90036
- Sunday Closed
- Monday 9:00 AM – 7:00 PM
- Tuesday 9:00 AM – 7:00 PM
- Wednesday 9:00 AM – 7:00 PM
- Thursday 9:00 AM – 7:00 PM
- Friday 9:00 AM – 7:00 PM
- Saturday 9:00 AM – 7:00 PM
Renter Reviews
For Avalon Wilshire
2 Ratings & Reviews
-
9/10/25
If you have another option, go there instead!! You've been warned.
High turnover property. Very unprofessional management and oversight. Problems usually go inadequately resolved, or unresolved. For instance, the fire alarm goes off at lease once a week for the last 2 years. Hall ways smell like the trash enclosure. They mask it with bathroom air freshener. If that sounds like home to you, come on over!
Review from Apartments.com
1 Person Found This Helpful
Avalon Wilshire Gallery



Nearby Properties You Might Like
Within 50 Miles of Avalon Wilshire
Find More Rentals in Los Angeles
Bedrooms
Other Types of Rentals
Los Angeles Apartments by Amenity
- Pet-Friendly Apartments in Los Angeles
- Furnished Apartments in Los Angeles
- Waterfront Apartments in Los Angeles
- Apartments with a Pool in Los Angeles
- Apartments with Wheelchair Access in Los Angeles
- Apartments with Washer & Dryer in Los Angeles
- Apartments with Utilities Included in Los Angeles
- Apartments with a Garage in Los Angeles
- Apartments with EV Charging in Los Angeles
- Apartments with a Virtual Tour in Los Angeles
Apartment Specialties
Apartments in your Budget
- Los Angeles Move-in Specials
- Cheap Apartments in Los Angeles
- Luxury Apartments in Los Angeles
- Apartments under $700 in Los Angeles
- Apartments under $900 in Los Angeles
- Apartments under $1000 in Los Angeles
- Apartments under $1500 in Los Angeles
- Apartments under $2000 in Los Angeles
- Apartments under $2500 in Los Angeles
Find More Rentals Nearby…
Cities
Neighborhoods
Contact This Property
(213) 698-8335Languages: English
Open 9:00 AM – 7:00 PM Today