
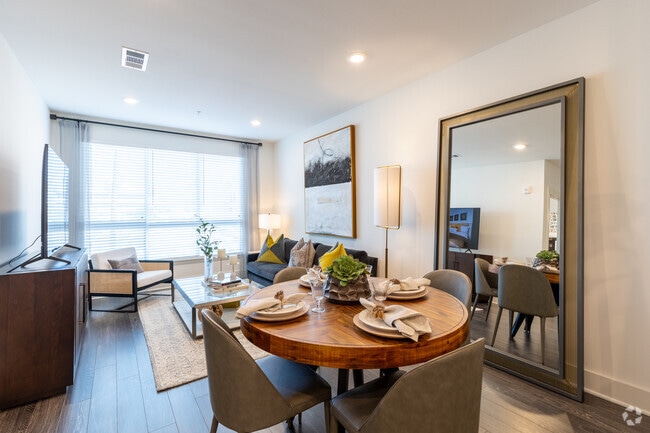
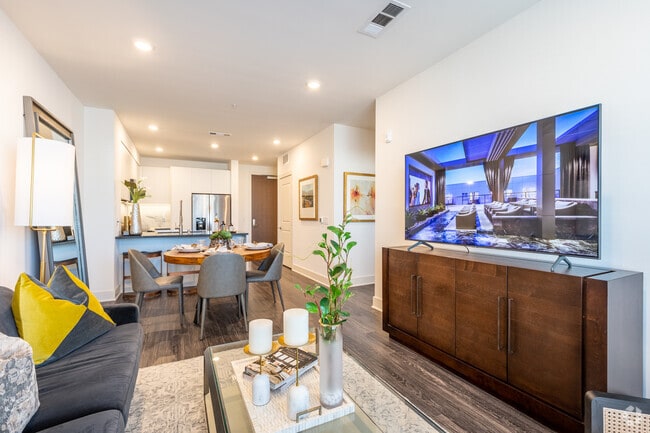
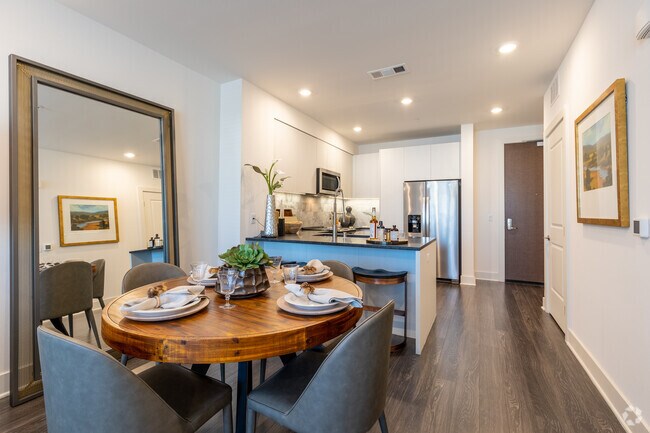
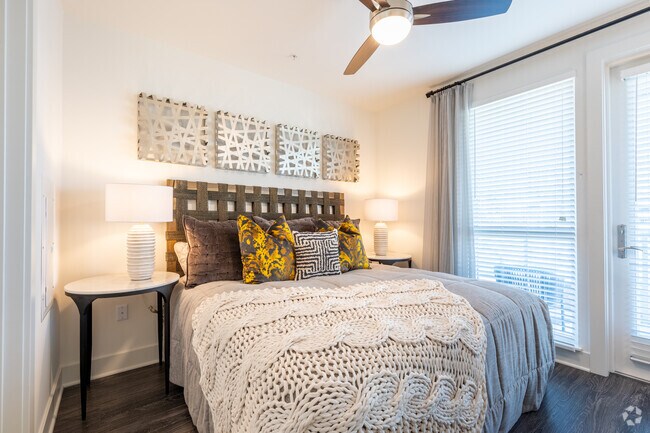
Managed By

- Total Monthly Price
- $2,316 - $6,063
- Bedrooms
- Studio - 2Studio - 2 Beds
- Bathrooms
- 1 - 21 - 2 Baths
- Sq. Ft.
- 581 - 1,275 sq ft
Pricing and Floor Plans
B
Show Floor Plan Details Hide Floor Plan Details
Unable to load floor plan details.
Main-730
$2,448
611 Sq. Ft.
Now
A
Show Floor Plan Details Hide Floor Plan Details
Unable to load floor plan details.
Main-649
$2,449
581 Sq. Ft.
Oct. 10
New
H
Show Floor Plan Details Hide Floor Plan Details
Unable to load floor plan details.
Main-233
$3,327
743 Sq. Ft.
Now
Main-329
$3,376
774 Sq. Ft.
Now
K
Show Floor Plan Details Hide Floor Plan Details
Unable to load floor plan details.
Main-341
$3,077
761 Sq. Ft.
Oct. 1
Main-343
$3,054
761 Sq. Ft.
Oct. 31
F
Show Floor Plan Details Hide Floor Plan Details
Unable to load floor plan details.
Main-404
$2,989
718 Sq. Ft.
Now
New
J
Show Floor Plan Details Hide Floor Plan Details
Unable to load floor plan details.
Main-412
$3,165
758 Sq. Ft.
Now
C
Show Floor Plan Details Hide Floor Plan Details
Unable to load floor plan details.
Main-625
$2,316
607 Sq. Ft.
Nov. 10
D
Show Floor Plan Details Hide Floor Plan Details
Unable to load floor plan details.
E
Show Floor Plan Details Hide Floor Plan Details
Unable to load floor plan details.
G
Show Floor Plan Details Hide Floor Plan Details
Unable to load floor plan details.
I
Show Floor Plan Details Hide Floor Plan Details
Unable to load floor plan details.
L
Show Floor Plan Details Hide Floor Plan Details
Unable to load floor plan details.
M
Show Floor Plan Details Hide Floor Plan Details
Unable to load floor plan details.
N
Show Floor Plan Details Hide Floor Plan Details
Unable to load floor plan details.
T
Show Floor Plan Details Hide Floor Plan Details
Unable to load floor plan details.
Main-551
$4,650
1,218 Sq. Ft.
Now
New
O
Show Floor Plan Details Hide Floor Plan Details
Unable to load floor plan details.
R
Show Floor Plan Details Hide Floor Plan Details
Unable to load floor plan details.
P
Show Floor Plan Details Hide Floor Plan Details
Unable to load floor plan details.
Q
Show Floor Plan Details Hide Floor Plan Details
Unable to load floor plan details.
S
Show Floor Plan Details Hide Floor Plan Details
Unable to load floor plan details.
Details
Lease Term Options
- 6 - 15 Month Leases
Property Information
- Built in 2022
- 270 units7 stories
Fees & Policies
The fees below are based on community-supplied data and may exclude additional fees and utilities.
Utilities & Essentials
-
Utility - Water/SewerVaries by unit
-
Utility - Electric - Third PartyVaries by unit
-
Renters Liability Insurance - Third PartyVaries by unit
-
Utility - Gas - Third PartyVaries by unit
One-Time Basics
-
Application ChargeVaries by unit
Parking
-
Parking$125 - $225 / mo
-
Parking$85 / mo
Dogs Allowed
-
Rent - Pet Rent$75 / mo
0 lbs. Weight Limit
Cats Allowed
-
Rent - Pet Rent$75 / mo
250 lbs. Weight Limit
Storage Unit
-
Storage$50 - $125 / mo
Personalized Add-Ons
-
Deposit - Pet$500
-
StorageVaries by unit
-
PassesVaries by unit
-
Making Life Easy Maintenance PackageVaries by unit
-
Rent PlusVaries by unit
-
Systematic Code Enforcement Program FeeVaries by unit
-
Resident Service ChargeVaries by unit
-
Application ChargeVaries by unit
Property Fee Disclaimer: Based on community-supplied data and independent market research. Subject to change without notice. May exclude fees for mandatory or optional services and usage-based utilities.
Matterport 3D Tours
Explore Commute Options
Property Highlights
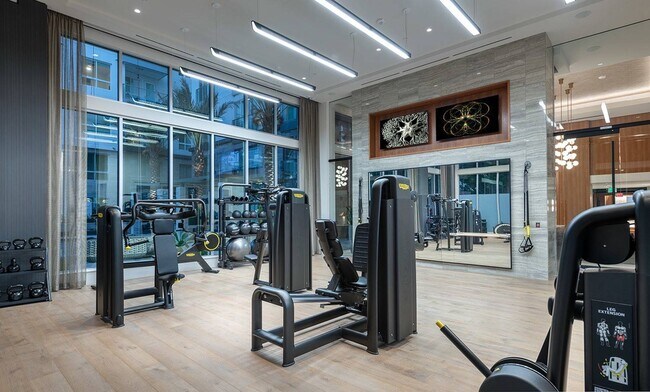
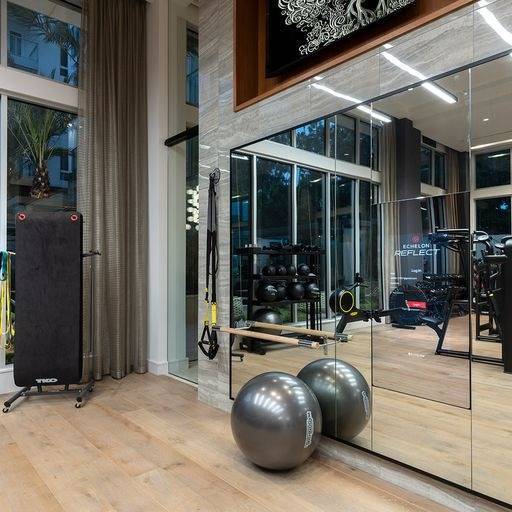
- 24-hour fitness center featuring Echelon Smart Connect Bikes and Reflect Touch Mirror
- Built-in desks and bookcases ideal for remote working*
- Chef-inspired kitchens with premium appliance packages, spacious islands and pantries*
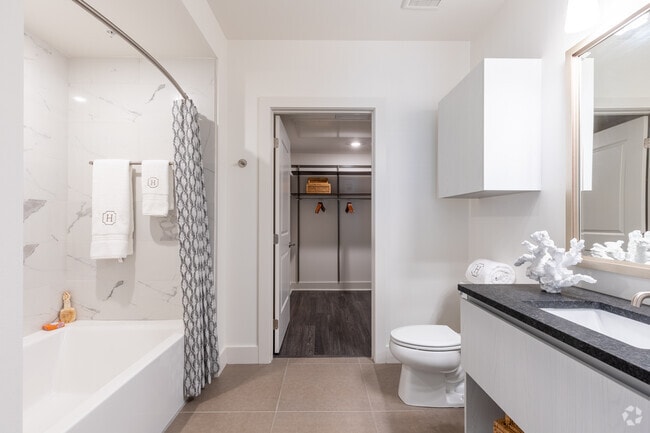
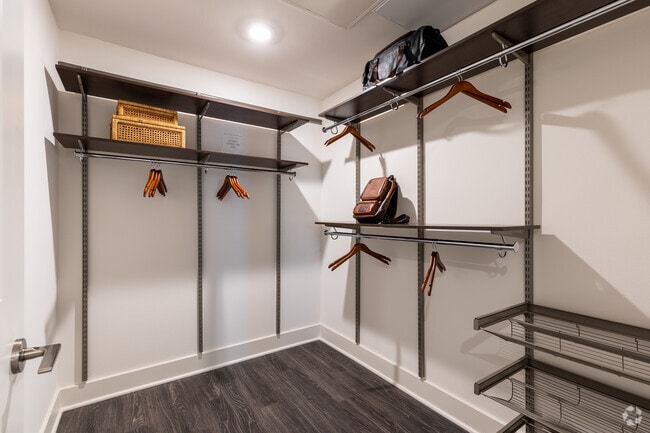
- Custom designed walk-in closets with adjustable freedomRail™️ closet systems
- Double vanities, walk-in showers and linen closets*
- Expansive courtyard featuring conversational seating areas, fire features, and dining & grilling are
- Heat and glare reducing solar shades*
- Highly sought-after location in the heart of Hollywood, featuring convenient access to world class d
- Italian cabinets with soft-close drawers
- Modern wide-plank wood-style flooring throughout*
- Premium granite and quartz countertops with full-height backsplash
- Resort-Style Pool with Cabanas, Outdoor Dining and Grilling Areas
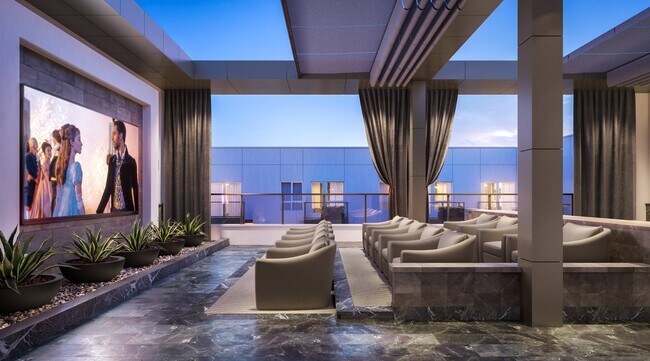
- Rooftop skydecks with lounge seating, firepit, outdoor grill, featuring sweeping views of Downtown L
- Screening lounge with cinema-style seating and retractable sun shade
- Spacious bedrooms that accommodate king-size beds*
- Studios, one, and two bedroom apartment homes
Apartment Features
- Balcony
- Built-In Bookshelves
- Cable Ready
- Carpet
- Ceiling Fans
- Dishwasher
- Double Pane Windows
- Double Vanities
- Framed Mirrors
- Granite Countertops
- Hardwood Floors
- Heating
- High Speed Internet Access
- Island Kitchen
- Kitchen
- Linen Closet
- Microwave
- Oven
- Pantry
- Quartz Countertops
- Refrigerator
- Security System
- Smoke Free
- Sprinkler System
- Stainless Steel Appliances
- Storage Space
- Trash Compactor
- Tub/Shower
- Vinyl Flooring
- Walk-In Closets
- Washer/Dryer
- Wi-Fi
- Window Coverings
Community Features
- 24 Hour Access
- Business Center
- Cabana
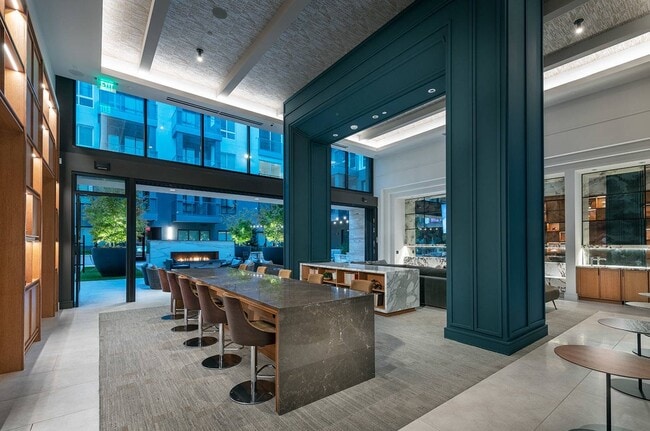
- Clubhouse
- Community-Wide WiFi
- Controlled Access
- Elevator
- Grill
- Individual Leases Available
- Individual Locking Bedrooms
- Key Fob Entry
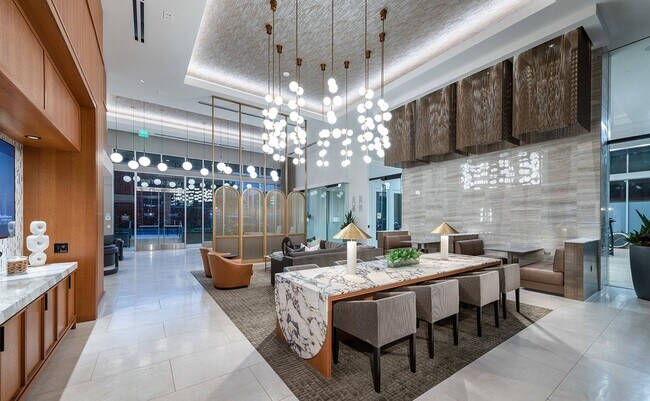
- Lounge
- Maintenance on site
- Media Center/Movie Theatre
- Online Services
- Package Service
- Pet Care
- Planned Social Activities
- Pool
- Private Bathroom
- Property Manager on Site
- Storage Space
- Study Lounge
- Video Patrol
Map of Hanover Hollywood
Area Scores
Walkability
Moderately walkable
Transit
Strong public transit
Driveability
Exceptionally drivable
Bikeability
Fairly bikeable
Walkability measures the walking distance to day-to-day needs.
Transit measures access to public transportation.
Driveability measures congestion, parking availability, and access to major roads.
Bikeability measures the suitability for cycling.
Soundscore™
Active
A Sound Score rating aggregates noise caused by vehicle traffic, airplane traffic and local sources.
Transit
Subway
2 min Drive


Subway
2 min Drive
Commuter Rail
11 min Drive



Commuter Rail
11 min Drive
Airport
18 min Drive

Airport
31 min Drive

Airport
40 min Drive

Moving to Hollywood, Los Angeles, CA
Shopping Centers
Shoppers will appreciate Hanover Hollywood proximity to Gower Gulch, Dome Entertainment Center, and AVIS Plaza. Gower Gulch is 0.2 miles away, and Dome Entertainment Center is within a 5 minute walk.
Commuting
With a TransitScore of 80, Hanover Hollywood has strong public transit, including 10 transit stops within 7.7 miles. Transit options include Hollywood/Vine Station and Hollywood/Highland Station.
Parks and Recreation
Recreational activities near Hanover Hollywood are plentiful. Discover 4 parks within 4.5 miles, including Runyon Canyon, Griffith Observatory, and Bird Sanctuary.
Airports
Living in Hollywood provides easy access to Bob Hope, located just 16 minutes from Hanover Hollywood. Another nearby airport is Los Angeles International, located 14.7 miles away.
Local Education
Primary and Secondary Schools

Grant Elementary School
Grades K-5
Public

Rosewood Avenue Elementary School
Grades PK-5
Public

Joseph Le Conte Middle School
Grades 6-8
Public

Hollywood Senior High School
Grades 9-12
Public

T.C.A. Arshag Dickranian School
Grades K-12
Private
Data provided by GreatSchools.org © 2026. All rights reserved.

Colleges and Universities
| School | Commute Time (Distance) |
|---|---|
| Los Angeles Film School | Walk: 5 min (0.3 mi) |
| Musicians Institute | Drive: 2 min (1 mi) |
| City College | Drive: 4 min (2.7 mi) |
| Southwestern Law School | Drive: 6 min (3.9 mi) |
About Hanover Hollywood
Hanover Hollywood is an apartment community in Los Angeles, CA
Contact
Los Angeles, CA 90028
- Sunday 12:00 PM – 6:00 PM
- Monday 9:00 AM – 6:00 PM
- Tuesday 9:00 AM – 6:00 PM
- Wednesday 9:00 AM – 6:00 PM
- Thursday 9:00 AM – 6:00 PM
- Friday 9:00 AM – 6:00 PM
- Saturday 10:00 AM – 6:00 PM
Renter Reviews
For Hanover Hollywood
62 Ratings & Reviews
-
11/26/25
Excellent communication
I’ve lived here now for over a year. Codiey is extremely helpful anytime I request anything. I have nothing but good things to say about this place.
Review from Apartments.com
Property Manager at Hanover Hollywood responded to this review
I'm so glad to hear you've had such a positive experience at Hanover Hollywood over the past year! I appreciate your kind words about Codiey and am happy to have you as part of our community.
Hanover Hollywood Gallery
Find More Rentals in Los Angeles
Bedrooms
Other Types of Rentals
Los Angeles Apartments by Amenity
- Pet-Friendly Apartments in Los Angeles
- Furnished Apartments in Los Angeles
- Waterfront Apartments in Los Angeles
- Apartments with a Pool in Los Angeles
- Apartments with Wheelchair Access in Los Angeles
- Apartments with Washer & Dryer in Los Angeles
- Apartments with Utilities Included in Los Angeles
- Apartments with a Garage in Los Angeles
- Apartments with EV Charging in Los Angeles
- Apartments with a Virtual Tour in Los Angeles
Apartment Specialties
Apartments in your Budget
- Los Angeles Move-in Specials
- Cheap Apartments in Los Angeles
- Luxury Apartments in Los Angeles
- Apartments under $700 in Los Angeles
- Apartments under $900 in Los Angeles
- Apartments under $1000 in Los Angeles
- Apartments under $1500 in Los Angeles
- Apartments under $2000 in Los Angeles
- Apartments under $2500 in Los Angeles
Find More Rentals Nearby…
Cities
Neighborhoods
Contact This Property
(323) 716-0135Languages: English
Open 9:00 AM – 6:00 PM Today