
Managed By

- Bedrooms
- Studio - 2Studio - 2 Beds
- Bathrooms
- 1 - 21 - 2 Baths
- Sq. Ft.
- 403 - 1,268 sq ft
Pricing and Floor Plans
A6 Alternative
Show Floor Plan Details Hide Floor Plan Details
Unable to load floor plan details.
680-208
$2,172
587 Sq. Ft.
Now
A1
Show Floor Plan Details Hide Floor Plan Details
Unable to load floor plan details.
680-222
$2,013
403 Sq. Ft.
Sep. 24
A2
Show Floor Plan Details Hide Floor Plan Details
Unable to load floor plan details.
680-707
$2,039
449 Sq. Ft.
Sep. 25
A13
Show Floor Plan Details Hide Floor Plan Details
Unable to load floor plan details.
688-512
$2,010
533 Sq. Ft.
Oct. 8
A16
Show Floor Plan Details Hide Floor Plan Details
Unable to load floor plan details.
688-406
$2,076
580 Sq. Ft.
Dec. 3
New
A18
Show Floor Plan Details Hide Floor Plan Details
Unable to load floor plan details.
A17
Show Floor Plan Details Hide Floor Plan Details
Unable to load floor plan details.
A3
Show Floor Plan Details Hide Floor Plan Details
Unable to load floor plan details.
A11
Show Floor Plan Details Hide Floor Plan Details
Unable to load floor plan details.
A4
Show Floor Plan Details Hide Floor Plan Details
Unable to load floor plan details.
A6
Show Floor Plan Details Hide Floor Plan Details
Unable to load floor plan details.
A12
Show Floor Plan Details Hide Floor Plan Details
Unable to load floor plan details.
A15
Show Floor Plan Details Hide Floor Plan Details
Unable to load floor plan details.
C11
Show Floor Plan Details Hide Floor Plan Details
Unable to load floor plan details.
A19
Show Floor Plan Details Hide Floor Plan Details
Unable to load floor plan details.
A5
Show Floor Plan Details Hide Floor Plan Details
Unable to load floor plan details.
A3 Larger Balcony
Show Floor Plan Details Hide Floor Plan Details
Unable to load floor plan details.
A20
Show Floor Plan Details Hide Floor Plan Details
Unable to load floor plan details.
C4
Show Floor Plan Details Hide Floor Plan Details
Unable to load floor plan details.
680-419
$2,024
570 Sq. Ft.
Now
680-619
$2,046
570 Sq. Ft.
Now
680-519
$2,109
570 Sq. Ft.
Oct. 14
C3
Show Floor Plan Details Hide Floor Plan Details
Unable to load floor plan details.
680-220
$2,089
555 Sq. Ft.
Now
680-720
$2,131
555 Sq. Ft.
Oct. 7
C2
Show Floor Plan Details Hide Floor Plan Details
Unable to load floor plan details.
680-205
$2,111
555 Sq. Ft.
Now
680-605
$2,143
555 Sq. Ft.
Oct. 14
C1
Show Floor Plan Details Hide Floor Plan Details
Unable to load floor plan details.
680-311
$2,043
543 Sq. Ft.
Sep. 22
680-411
$2,053
543 Sq. Ft.
Sep. 23
C6
Show Floor Plan Details Hide Floor Plan Details
Unable to load floor plan details.
680-316
$2,140
628 Sq. Ft.
Oct. 7
680-515
$2,160
628 Sq. Ft.
Oct. 9
B3
Show Floor Plan Details Hide Floor Plan Details
Unable to load floor plan details.
680-528
$2,299
624 Sq. Ft.
Oct. 7
B17
Show Floor Plan Details Hide Floor Plan Details
Unable to load floor plan details.
688-601
$2,240
721 Sq. Ft.
Oct. 29
New
B2
Show Floor Plan Details Hide Floor Plan Details
Unable to load floor plan details.
B1
Show Floor Plan Details Hide Floor Plan Details
Unable to load floor plan details.
B13
Show Floor Plan Details Hide Floor Plan Details
Unable to load floor plan details.
B19
Show Floor Plan Details Hide Floor Plan Details
Unable to load floor plan details.
B16
Show Floor Plan Details Hide Floor Plan Details
Unable to load floor plan details.
B11
Show Floor Plan Details Hide Floor Plan Details
Unable to load floor plan details.
B4
Show Floor Plan Details Hide Floor Plan Details
Unable to load floor plan details.
B5
Show Floor Plan Details Hide Floor Plan Details
Unable to load floor plan details.
B7
Show Floor Plan Details Hide Floor Plan Details
Unable to load floor plan details.
B9
Show Floor Plan Details Hide Floor Plan Details
Unable to load floor plan details.
C12
Show Floor Plan Details Hide Floor Plan Details
Unable to load floor plan details.
C5
Show Floor Plan Details Hide Floor Plan Details
Unable to load floor plan details.
B12
Show Floor Plan Details Hide Floor Plan Details
Unable to load floor plan details.
B14
Show Floor Plan Details Hide Floor Plan Details
Unable to load floor plan details.
B15
Show Floor Plan Details Hide Floor Plan Details
Unable to load floor plan details.
B6
Show Floor Plan Details Hide Floor Plan Details
Unable to load floor plan details.
B18
Show Floor Plan Details Hide Floor Plan Details
Unable to load floor plan details.
B8
Show Floor Plan Details Hide Floor Plan Details
Unable to load floor plan details.
B10
Show Floor Plan Details Hide Floor Plan Details
Unable to load floor plan details.
D1
Show Floor Plan Details Hide Floor Plan Details
Unable to load floor plan details.
680-404
$3,206
966 Sq. Ft.
Now
D11
Show Floor Plan Details Hide Floor Plan Details
Unable to load floor plan details.
D12
Show Floor Plan Details Hide Floor Plan Details
Unable to load floor plan details.
D2
Show Floor Plan Details Hide Floor Plan Details
Unable to load floor plan details.
Details
Lease Term Options
- 1+ mo
Property Information
- Built in 2014
- 301 units7 stories
Fees & Policies
The fees below are based on community-supplied data and may exclude additional fees and utilities.
One-Time Basics
Due at Application
-
Application Fee Per Applicant$51
Dogs Allowed
-
Pet Deposit$500
-
Monthly Pet Fee$55
-
One-Time Pet FeeN/A
0 lbs. Weight Limit
Restrictions
null
Cats Allowed
-
Monthly Pet Fee$45
-
Pet Deposit$500
-
One-Time Pet FeeN/A
0 lbs. Weight Limit
Restrictions
null
Storage Unit
-
Storage DepositN/A
-
Storage Rent$25 / mo
Property Fee Disclaimer: Based on community-supplied data and independent market research. Subject to change without notice. May exclude fees for mandatory or optional services and usage-based utilities.
Matterport 3D Tours
Explore Commute Options
Property Highlights
- Controlled Access
- Courtyard
- NEST Thermostats
- Night Patrol
- Pet Washing Station
- Quartz Countertops
- Smoke Free Living
- Technogym W/Touch Screen Entertainment
- Virtual Tours Available
Apartment Features
- Air Conditioning
- Balcony
- Cable Ready
- Ceiling Fans
- Dishwasher
- Disposal
- Fireplace
- Granite Countertops
- Hardwood Floors
- High Speed Internet Access
- Kitchen
- Microwave
- Patio
- Refrigerator
- Stainless Steel Appliances
- Storage Space
- Views
- Walk-In Closets
- Washer/Dryer
- Wheelchair Accessible (Rooms)
- Window Coverings
Community Features
- Business Center
- Clubhouse
- Controlled Access
- Courtyard
- Elevator
- Fitness Center
- Gated
- Grill
- Maintenance on site
- Pool
- Property Manager on Site
- Short Term Lease
- Spa
- Storage Space
- Wi-Fi
Map of Radius Koreatown
Area Scores
Walkability
Very walkable
Transit
Exceptional public transit
Driveability
Moderately drivable
Bikeability
Fairly bikeable
Walkability measures the walking distance to day-to-day needs.
Transit measures access to public transportation.
Driveability measures congestion, parking availability, and access to major roads.
Bikeability measures the suitability for cycling.
Soundscore™
Active
A Sound Score rating aggregates noise caused by vehicle traffic, airplane traffic and local sources.
Transit
Subway
1 min Drive


Subway
1 min Drive
Subway
2 min Drive
Commuter Rail
9 min Drive

Commuter Rail
9 min Drive
Airport
21 min Drive

Airport
24 min Drive

Airport
32 min Drive

Moving to Koreatown, Los Angeles, CA
Shopping Centers
Shoppers will appreciate Radius Koreatown proximity to 7th Vermont Plaza and Sun Plaza. 7th Vermont Plaza is 0.2 miles away, and Sun Plaza is within a 5 minute walk.
Commuting
With top-notch public transportation and a TransitScore of 90, Koreatown is exceptional public transit. Within 9 miles of Radius Koreatown, you’ll find Wilshire/Vermont Station, Wilshire/Normandie Station, and Wilshire/Western Station.
Parks and Recreation
Recreational activities near Radius Koreatown are plentiful. Discover 5 parks within 3.3 miles, including MacArthur Park Lake, Vista Hermosa Natural Park, and Echo Park Lake.
Airports
Living in Koreatown provides easy access to Bob Hope, located just 22 minutes from Radius Koreatown. Another nearby airport is Los Angeles International, located 13.9 miles away.
Local Education
Primary and Secondary Schools

RFK Community Schools - Ambassador School - Global Education
Grades K-5
Public

Global Education Academy 2
Grades PK-5
Public

Young Oak Kim Academy
Grades 6-8
Public

RFK Community Schools Los Angeles High School Of The Arts
Grades 9-12
Public

RFK Community Schools For The Visual Arts And Humanities
Grades 9-12
Public
RFK Community Schools-Ambassador School of Global Leadership
Grades 6-12
Public
Sophia T. Salvin Special Education Center
Grades K-12
Public
Ivy Road School
Grades K-12
Private
UCLA Community School
Grades K-12
Public
New Covenant Academy
Grades PK-12
Private
Data provided by GreatSchools.org © 2026. All rights reserved.

Colleges and Universities
| School | Commute Time (Distance) |
|---|---|
| Southwestern Law School | Walk: 6 min (0.4 mi) |
| City College | Drive: 4 min (2 mi) |
| Golden Gate Univ, Los Angeles | Drive: 5 min (2.3 mi) |
| Mount St. Mary's Coll, Doheny | Drive: 6 min (2.9 mi) |
About Radius Koreatown
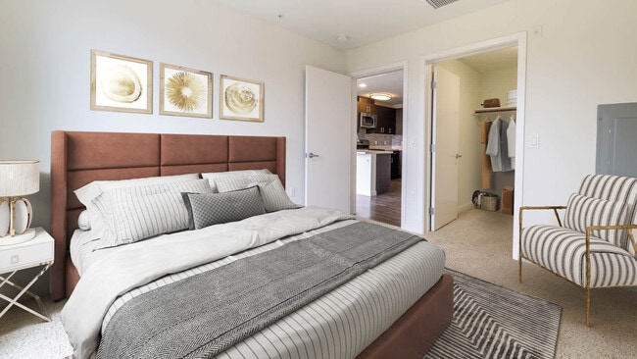
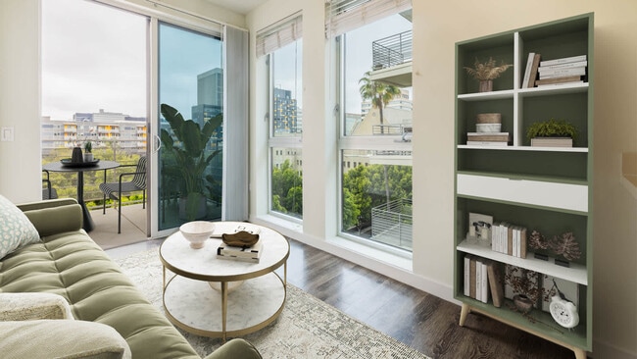
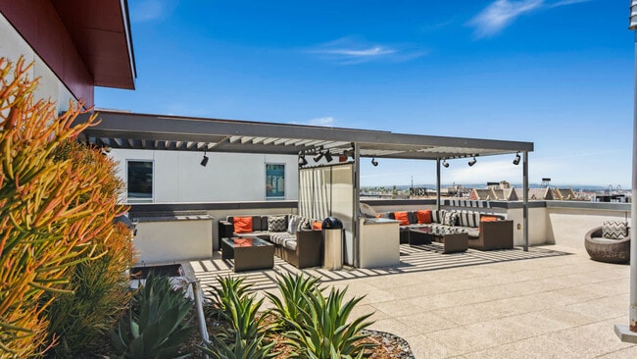
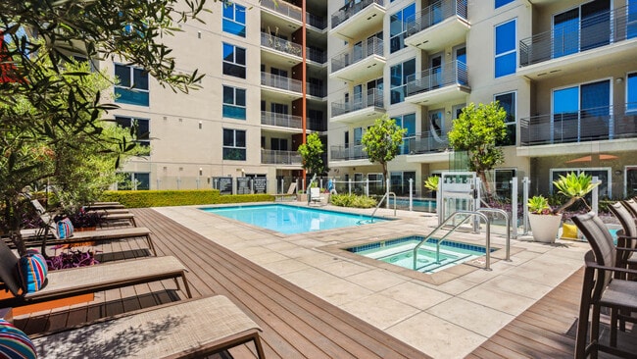
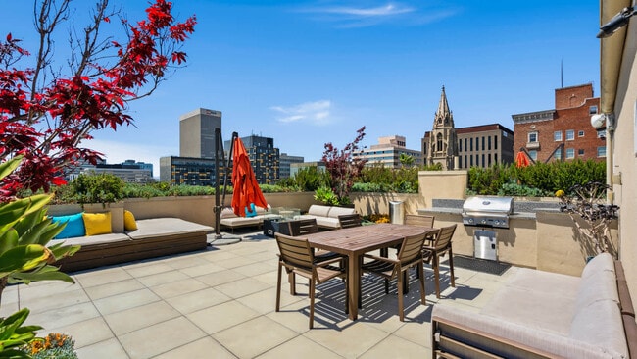
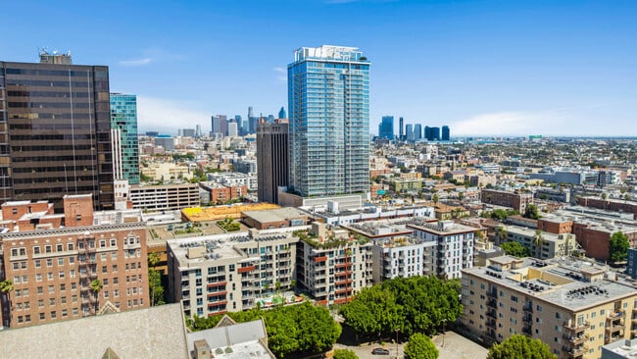
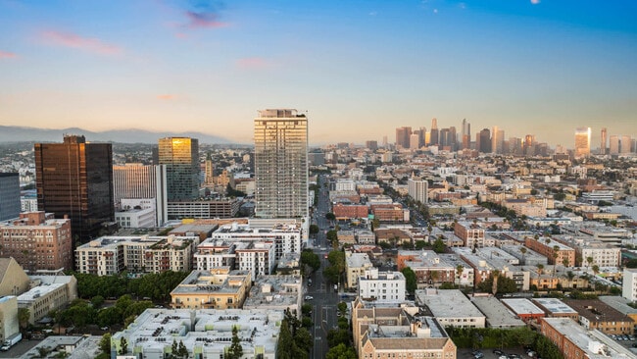
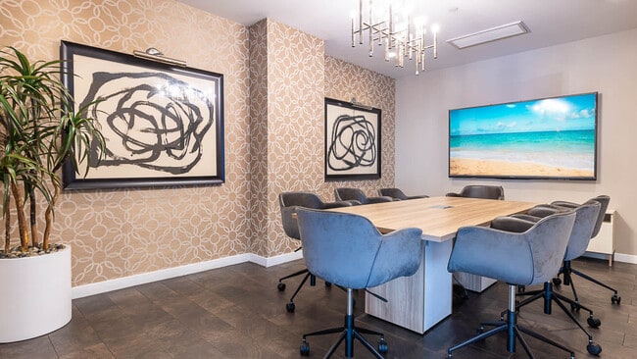
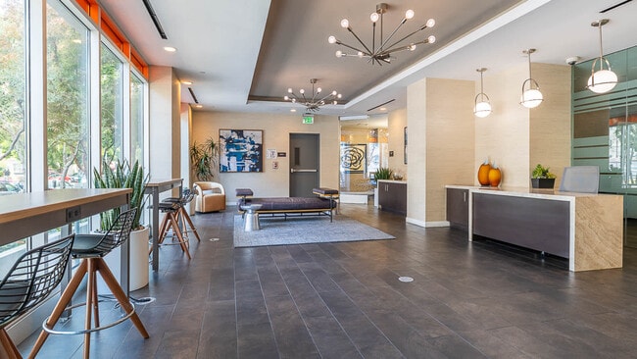
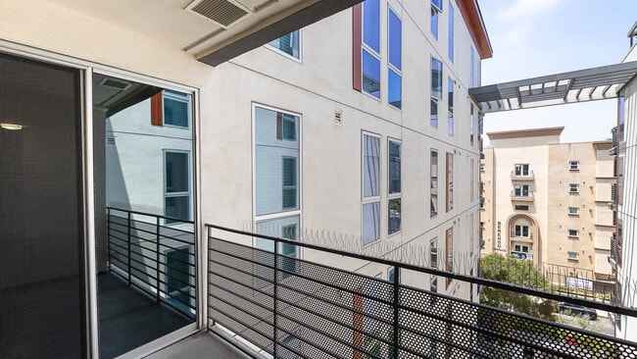
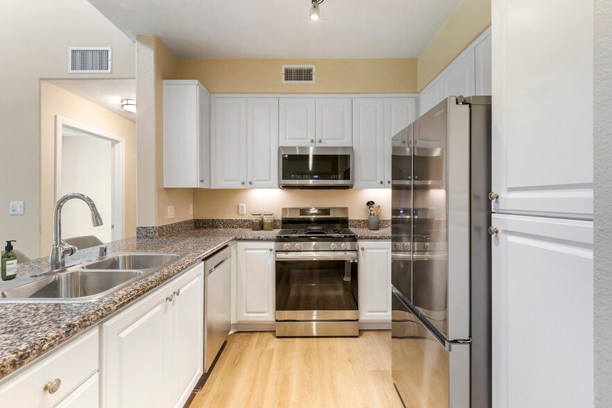
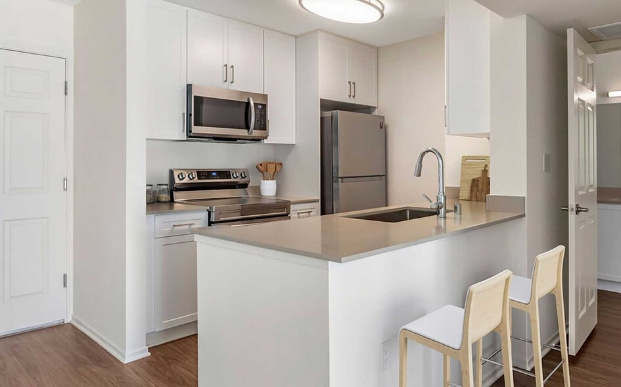
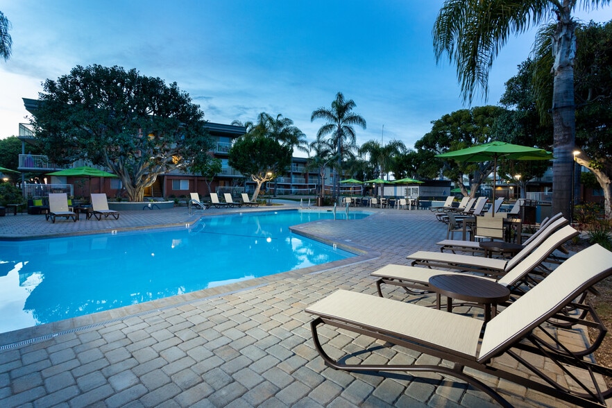
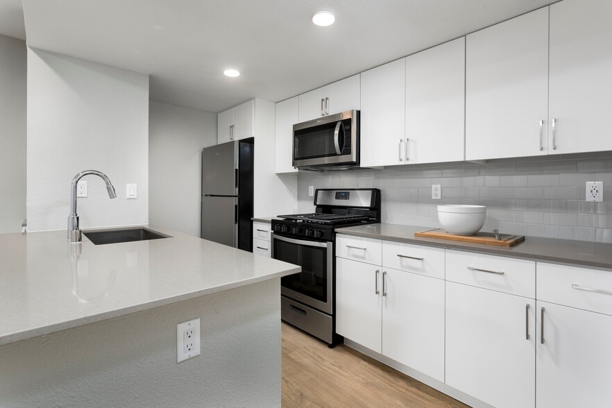
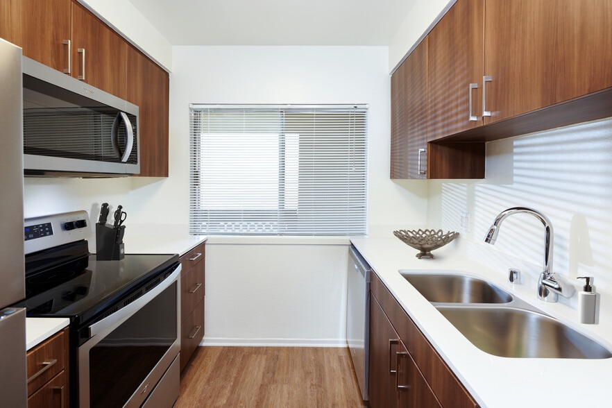
Smart and sophisticated best describe the community at Radius Koreatown Apartments. Centrally located in LA's Koreatown, right near downtown, these apartment homes offer everything that the modern west coast resident desires. Our modern and spacious… homes feature open-concept kitchens, 9-ft ceilings, stainless steel appliances, private balconies, in-home washer and dryer setups and much more. Socialize with family and friends atop the landscaped decks, poolside or in the resident lounge. Discover your new home in the hear of KTown LA here at Radius Koreatown Apartments.
Smart and sophisticated best describe the community at Radius Koreatown Apartments. Centrally located in LA's Koreatown, right near downtown, these apartment homes offer everything that the modern west coast resident desires. Our modern and spacious homes feature open-concept kitchens, 9-ft ceilings, stainless steel appliances, private balconies, in-home washer and dryer setups and much more. Socialize with family and friends atop the landscaped decks, poolside or in the resident lounge. Discover your new home in the hear of KTown LA here at Radius Koreatown Apartments.
Radius Koreatown is an apartment community in Los Angeles, CA
Contact
Los Angeles, CA 90005
- Sunday Closed
- Monday Closed
- Tuesday 9:00 AM – 6:00 PM
- Wednesday 10:00 AM – 6:00 PM
- Thursday 9:00 AM – 6:00 PM
- Friday 9:00 AM – 6:00 PM
- Saturday 9:00 AM – 5:00 PM
Renter Reviews
For Radius Koreatown
4 Ratings & Reviews
-
4/30/26
Stolen packages
The leasing office doesn't not care about having thieves living in the apartment.
Review from Apartments.com
Radius Koreatown Gallery
Nearby Properties You Might Like
Within 50 Miles of Radius Koreatown
Find More Rentals in Los Angeles
Bedrooms
Other Types of Rentals
Los Angeles Apartments by Amenity
- Pet-Friendly Apartments in Los Angeles
- Furnished Apartments in Los Angeles
- Waterfront Apartments in Los Angeles
- Apartments with a Pool in Los Angeles
- Apartments with Wheelchair Access in Los Angeles
- Apartments with Washer & Dryer in Los Angeles
- Apartments with Utilities Included in Los Angeles
- Apartments with a Garage in Los Angeles
- Apartments with EV Charging in Los Angeles
- Apartments with a Virtual Tour in Los Angeles
Apartment Specialties
Apartments in your Budget
- Los Angeles Move-in Specials
- Cheap Apartments in Los Angeles
- Luxury Apartments in Los Angeles
- Apartments under $700 in Los Angeles
- Apartments under $900 in Los Angeles
- Apartments under $1000 in Los Angeles
- Apartments under $1500 in Los Angeles
- Apartments under $2000 in Los Angeles
- Apartments under $2500 in Los Angeles
Find More Rentals Nearby…
Cities
Neighborhoods
Contact This Property
(747) 271-5182Languages: English
Closed Today