
Managed By

- Total Monthly Price
- $3,330 - $8,089
- Bedrooms
- Studio - 3Studio - 3 Beds
- Bathrooms
- 1 - 31 - 3 Baths
- Sq. Ft.
- 410 - 1,693 sq ft
Pricing and Floor Plans
Workforce - S2
Show Floor Plan Details Hide Floor Plan Details
Unable to load floor plan details.
West Edge-6101
$3,441
410 Sq. Ft.
Oct. 29
New
S2
Show Floor Plan Details Hide Floor Plan Details
Unable to load floor plan details.
S1.6
Show Floor Plan Details Hide Floor Plan Details
Unable to load floor plan details.
S3
Show Floor Plan Details Hide Floor Plan Details
Unable to load floor plan details.
S2.1
Show Floor Plan Details Hide Floor Plan Details
Unable to load floor plan details.
S1.2
Show Floor Plan Details Hide Floor Plan Details
Unable to load floor plan details.
S1.5
Show Floor Plan Details Hide Floor Plan Details
Unable to load floor plan details.
S1
Show Floor Plan Details Hide Floor Plan Details
Unable to load floor plan details.
S3.1
Show Floor Plan Details Hide Floor Plan Details
Unable to load floor plan details.
S1.7
Show Floor Plan Details Hide Floor Plan Details
Unable to load floor plan details.
Workforce - S1.3
Show Floor Plan Details Hide Floor Plan Details
Unable to load floor plan details.
Workforce - S2.1
Show Floor Plan Details Hide Floor Plan Details
Unable to load floor plan details.
Workforce - S1.4
Show Floor Plan Details Hide Floor Plan Details
Unable to load floor plan details.
Workforce - S1.2
Show Floor Plan Details Hide Floor Plan Details
Unable to load floor plan details.
Workforce - S3
Show Floor Plan Details Hide Floor Plan Details
Unable to load floor plan details.
Workforce - S1.6
Show Floor Plan Details Hide Floor Plan Details
Unable to load floor plan details.
Workforce - S1.8
Show Floor Plan Details Hide Floor Plan Details
Unable to load floor plan details.
Workforce - S1.1
Show Floor Plan Details Hide Floor Plan Details
Unable to load floor plan details.
Workforce - S3.1
Show Floor Plan Details Hide Floor Plan Details
Unable to load floor plan details.
A9
Show Floor Plan Details Hide Floor Plan Details
Unable to load floor plan details.
West Edge-6136
$4,430
733 Sq. Ft.
Now
West Edge-6064
$4,430
733 Sq. Ft.
Now
West Edge-4132
$4,430
733 Sq. Ft.
Now
West Edge-7040
$4,531
733 Sq. Ft.
Now
A7.2
Show Floor Plan Details Hide Floor Plan Details
Unable to load floor plan details.
West Edge-6092
$4,540
753 Sq. Ft.
Oct. 14
West Edge-4092
$4,440
753 Sq. Ft.
Oct. 25
Workforce - JR1.3
Show Floor Plan Details Hide Floor Plan Details
Unable to load floor plan details.
West Edge-2047
$3,330
628 Sq. Ft.
Now
Workforce - A7
Show Floor Plan Details Hide Floor Plan Details
Unable to load floor plan details.
West Edge-4073
$3,930
753 Sq. Ft.
Now
A7
Show Floor Plan Details Hide Floor Plan Details
Unable to load floor plan details.
West Edge-4087
$4,130
753 Sq. Ft.
Sep. 24
A14.1
Show Floor Plan Details Hide Floor Plan Details
Unable to load floor plan details.
West Edge-6021
$4,186
630 Sq. Ft.
Oct. 5
A8.1
Show Floor Plan Details Hide Floor Plan Details
Unable to load floor plan details.
West Edge-7026
$4,180
738 Sq. Ft.
Oct. 19
Workforce - JR4
Show Floor Plan Details Hide Floor Plan Details
Unable to load floor plan details.
West Edge-4137
$3,330
595 Sq. Ft.
Nov. 15
A14
Show Floor Plan Details Hide Floor Plan Details
Unable to load floor plan details.
A10
Show Floor Plan Details Hide Floor Plan Details
Unable to load floor plan details.
A4.1
Show Floor Plan Details Hide Floor Plan Details
Unable to load floor plan details.
A13.1
Show Floor Plan Details Hide Floor Plan Details
Unable to load floor plan details.
A13
Show Floor Plan Details Hide Floor Plan Details
Unable to load floor plan details.
A3.3
Show Floor Plan Details Hide Floor Plan Details
Unable to load floor plan details.
A8
Show Floor Plan Details Hide Floor Plan Details
Unable to load floor plan details.
A12.1
Show Floor Plan Details Hide Floor Plan Details
Unable to load floor plan details.
A7.3
Show Floor Plan Details Hide Floor Plan Details
Unable to load floor plan details.
A3
Show Floor Plan Details Hide Floor Plan Details
Unable to load floor plan details.
A1
Show Floor Plan Details Hide Floor Plan Details
Unable to load floor plan details.
A2.4
Show Floor Plan Details Hide Floor Plan Details
Unable to load floor plan details.
A11
Show Floor Plan Details Hide Floor Plan Details
Unable to load floor plan details.
A2.5
Show Floor Plan Details Hide Floor Plan Details
Unable to load floor plan details.
A2.1
Show Floor Plan Details Hide Floor Plan Details
Unable to load floor plan details.
A1.3
Show Floor Plan Details Hide Floor Plan Details
Unable to load floor plan details.
A1.2
Show Floor Plan Details Hide Floor Plan Details
Unable to load floor plan details.
A6
Show Floor Plan Details Hide Floor Plan Details
Unable to load floor plan details.
A4
Show Floor Plan Details Hide Floor Plan Details
Unable to load floor plan details.
A2.2
Show Floor Plan Details Hide Floor Plan Details
Unable to load floor plan details.
A3.1
Show Floor Plan Details Hide Floor Plan Details
Unable to load floor plan details.
A2.3
Show Floor Plan Details Hide Floor Plan Details
Unable to load floor plan details.
A7.1
Show Floor Plan Details Hide Floor Plan Details
Unable to load floor plan details.
A1.1
Show Floor Plan Details Hide Floor Plan Details
Unable to load floor plan details.
A2
Show Floor Plan Details Hide Floor Plan Details
Unable to load floor plan details.
A12
Show Floor Plan Details Hide Floor Plan Details
Unable to load floor plan details.
A5
Show Floor Plan Details Hide Floor Plan Details
Unable to load floor plan details.
JR1
Show Floor Plan Details Hide Floor Plan Details
Unable to load floor plan details.
JR1.1
Show Floor Plan Details Hide Floor Plan Details
Unable to load floor plan details.
JR2
Show Floor Plan Details Hide Floor Plan Details
Unable to load floor plan details.
JR4.1
Show Floor Plan Details Hide Floor Plan Details
Unable to load floor plan details.
JR2.1
Show Floor Plan Details Hide Floor Plan Details
Unable to load floor plan details.
JR4
Show Floor Plan Details Hide Floor Plan Details
Unable to load floor plan details.
JR1.6
Show Floor Plan Details Hide Floor Plan Details
Unable to load floor plan details.
Workforce - A14
Show Floor Plan Details Hide Floor Plan Details
Unable to load floor plan details.
Workforce - JR3
Show Floor Plan Details Hide Floor Plan Details
Unable to load floor plan details.
Workforce - JR1.1
Show Floor Plan Details Hide Floor Plan Details
Unable to load floor plan details.
Workforce - JR4.1
Show Floor Plan Details Hide Floor Plan Details
Unable to load floor plan details.
Workforce - A10
Show Floor Plan Details Hide Floor Plan Details
Unable to load floor plan details.
Workforce - A14.1
Show Floor Plan Details Hide Floor Plan Details
Unable to load floor plan details.
Workforce - JR1.4
Show Floor Plan Details Hide Floor Plan Details
Unable to load floor plan details.
Workforce - A13.1
Show Floor Plan Details Hide Floor Plan Details
Unable to load floor plan details.
Workforce - A9
Show Floor Plan Details Hide Floor Plan Details
Unable to load floor plan details.
Workforce - A3.2
Show Floor Plan Details Hide Floor Plan Details
Unable to load floor plan details.
B12
Show Floor Plan Details Hide Floor Plan Details
Unable to load floor plan details.
West Edge-5049
$6,110
1,250 Sq. Ft.
Now
New
B11
Show Floor Plan Details Hide Floor Plan Details
Unable to load floor plan details.
West Edge-5104
$6,560
1,262 Sq. Ft.
Sep. 23
New
B13
Show Floor Plan Details Hide Floor Plan Details
Unable to load floor plan details.
West Edge-7090
$5,262
1,051 Sq. Ft.
Nov. 8
B15
Show Floor Plan Details Hide Floor Plan Details
Unable to load floor plan details.
B2.2
Show Floor Plan Details Hide Floor Plan Details
Unable to load floor plan details.
B9
Show Floor Plan Details Hide Floor Plan Details
Unable to load floor plan details.
B7.1
Show Floor Plan Details Hide Floor Plan Details
Unable to load floor plan details.
B2.3
Show Floor Plan Details Hide Floor Plan Details
Unable to load floor plan details.
B2.1
Show Floor Plan Details Hide Floor Plan Details
Unable to load floor plan details.
B2
Show Floor Plan Details Hide Floor Plan Details
Unable to load floor plan details.
B13.1
Show Floor Plan Details Hide Floor Plan Details
Unable to load floor plan details.
B13.2
Show Floor Plan Details Hide Floor Plan Details
Unable to load floor plan details.
B13.3
Show Floor Plan Details Hide Floor Plan Details
Unable to load floor plan details.
B13.4
Show Floor Plan Details Hide Floor Plan Details
Unable to load floor plan details.
B7.2
Show Floor Plan Details Hide Floor Plan Details
Unable to load floor plan details.
B1
Show Floor Plan Details Hide Floor Plan Details
Unable to load floor plan details.
B2.4
Show Floor Plan Details Hide Floor Plan Details
Unable to load floor plan details.
B14
Show Floor Plan Details Hide Floor Plan Details
Unable to load floor plan details.
B3
Show Floor Plan Details Hide Floor Plan Details
Unable to load floor plan details.
B6
Show Floor Plan Details Hide Floor Plan Details
Unable to load floor plan details.
B1.2
Show Floor Plan Details Hide Floor Plan Details
Unable to load floor plan details.
B5
Show Floor Plan Details Hide Floor Plan Details
Unable to load floor plan details.
B8
Show Floor Plan Details Hide Floor Plan Details
Unable to load floor plan details.
B12.1
Show Floor Plan Details Hide Floor Plan Details
Unable to load floor plan details.
B16
Show Floor Plan Details Hide Floor Plan Details
Unable to load floor plan details.
B11.1
Show Floor Plan Details Hide Floor Plan Details
Unable to load floor plan details.
B1.1
Show Floor Plan Details Hide Floor Plan Details
Unable to load floor plan details.
B2.5
Show Floor Plan Details Hide Floor Plan Details
Unable to load floor plan details.
C3
Show Floor Plan Details Hide Floor Plan Details
Unable to load floor plan details.
West Edge-2109
$7,780
1,473 Sq. Ft.
Oct. 17
C5
Show Floor Plan Details Hide Floor Plan Details
Unable to load floor plan details.
C4
Show Floor Plan Details Hide Floor Plan Details
Unable to load floor plan details.
C1
Show Floor Plan Details Hide Floor Plan Details
Unable to load floor plan details.
C2
Show Floor Plan Details Hide Floor Plan Details
Unable to load floor plan details.
Property Map
Select a unit to view pricing and availability
Details
Lease Term Options
- 12 - 15 Month Leases
Property Information
- Built in 2022
- 600 units7 stories
Fees & Policies
The fees below are based on community-supplied data and may exclude additional fees and utilities.
Utilities & Essentials
-
SCEP$2.83 / mo
-
Common Area Maintenance$25 / mo
-
Pest Control$3 / mo
-
Utility Billing Admin Charge$3.95 / mo
-
Valet Trash Service$30 / mo
-
Internet Service$65 / mo
-
Electric ServiceUsage-Based / mo
-
Water / SewerUsage-Based / mo
-
Trash Disposal ServiceUsage-Based / mo
-
Gas - Hot Water HeatingUsage-Based / mo
-
Renters Liability InsuranceVaries / mo
One-Time Basics
Due at Application
-
Holding Deposit$500
-
Application$60
Due at Move-In
-
Security Deposit (Refundable)$500 - $3,500
Parking
-
Parking$150 - $275 / mo
Comments
Max of 1
Additional Parking Options
-
Carport
Other Pets Allowed
-
Pet Rent$75 / mo
Cats Allowed
-
Cats Allowed
Max of 2, 0 lbs. Weight Limit
Comments
Cat
Dogs Allowed
-
Dogs Allowed
Max of 2, 0 lbs. Weight Limit
Restrictions
Breed and weight restrictions may apply. Please contact our leasing team for more information about our pet policy.
-
Storage Rental$150 - $250 / mo
Personalized Add-Ons
-
Pet Management$25 - $30
-
Pet Charge$500
-
Positive Rent Payments Service$5.95 - $11.95 / mo
-
Flexible Rent Payment ServiceVaries / mo
Situational
-
Conditional Deposit (Refundable)Varies one-time
Property Fee Disclaimer: Based on community-supplied data and independent market research. Subject to change without notice. May exclude fees for mandatory or optional services and usage-based utilities.
Matterport 3D Tours
Explore Commute Options
Property Highlights
- Ten-Foot Ceilings
- WiFi
Apartment Features
- Air Conditioning
- Balcony
- Dishwasher
- Office
- Refrigerator
- Security System
- Storage Space
- Washer/Dryer
- Wi-Fi
Community Features
- Business Center
- Clubhouse
- Concierge
- Fitness Center
- Lounge
- Maintenance on site
- Pool
Map of Residences at West Edge
Area Scores
Walkability
Very walkable
Transit
Strong public transit
Driveability
Exceptionally drivable
Bikeability
Very bikeable
Walkability measures the walking distance to day-to-day needs.
Transit measures access to public transportation.
Driveability measures congestion, parking availability, and access to major roads.
Bikeability measures the suitability for cycling.
Soundscore™
Busy
A Sound Score rating aggregates noise caused by vehicle traffic, airplane traffic and local sources.
Transit
Subway
2 min Drive


Subway
4 min Drive
Airport
16 min Drive

Airport
31 min Drive

Airport
35 min Drive

Moving to West Los Angeles, Los Angeles, CA
Shopping Centers
Shoppers will appreciate Residences at West Edge proximity to Westside Plaza. Westside Plaza is 0.2 miles away.
Commuting
With a TransitScore of 80, Residences at West Edge has strong public transit, including 10 transit stops within 19.5 miles. Transit options include Expo/Bundy and 26Th St/Bergamont.
Parks and Recreation
Recreational activities near Residences at West Edge are plentiful. Discover 3 parks within 3.8 miles, including Santa Monica Pier Aquarium, Mathias Botanical Garden, and Santa Monica State Beach.
Airports
Living in West Los Angeles provides easy access to Los Angeles International, located just 15 minutes from Residences at West Edge. Another nearby airport is Bob Hope, located 19.6 miles away.
Local Education
Primary and Secondary Schools

Edison Elementary School
Grades K-5
Public

Brockton Avenue Elementary School
Grades K-5
Public
Rosewood Avenue Elementary School
Grades PK-5
Public

Daniel Webster Middle School
Grades 6-8
Public

St. Joan of Arc Dual Language Academy
Grades PK-8
Private
University Senior High School Charter
Grades 9-12
Public
Data provided by GreatSchools.org © 2026. All rights reserved.

Colleges and Universities
| School | Commute Time (Distance) |
|---|---|
| Santa Monica Coll., Academy | Walk: 17 min (0.9 mi) |
| The Art Inst., Los Angeles | Drive: 4 min (1.5 mi) |
| Santa Monica Coll., Bundy | Drive: 4 min (1.5 mi) |
| Santa Monica Coll., Airport | Drive: 4 min (1.8 mi) |
About Residences at West Edge
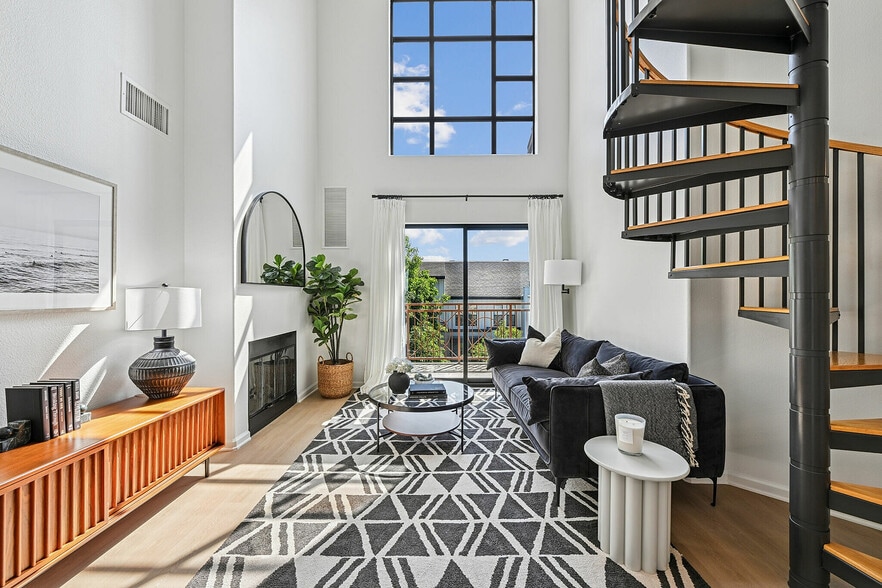
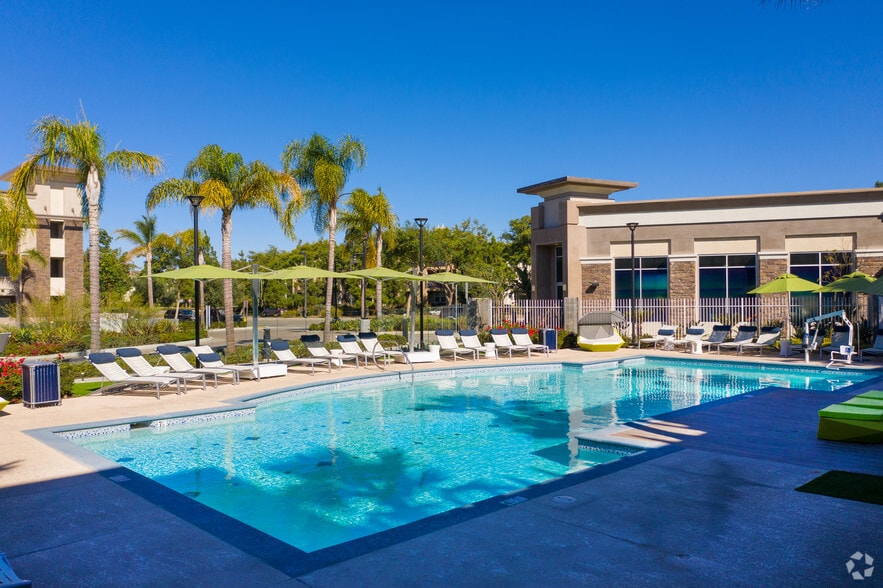
The Residences at West Edge offers luxury apartments within West LA's newest community. With upscale finishes and gracious floor plans, come experience a bespoke lifestyle centered on wellness and connected to all of Los Angeles.
Floor plans marked…
with "Workforce" are a part of our Workforce Housing Program. For more information on this program, contact the leasing office.
The Residences at West Edge offers luxury apartments within West LA's newest community. With upscale finishes and gracious floor plans, come experience a bespoke lifestyle centered on wellness and connected to all of Los Angeles.
Floor plans marked with "Workforce" are a part of our Workforce Housing Program. For more information on this program, contact the leasing office.
Residences at West Edge is an apartment community in Los Angeles, CA
Why you'll love Residences at West Edge
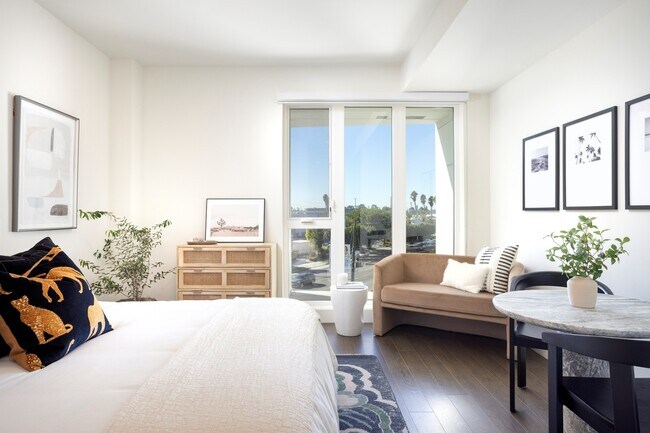
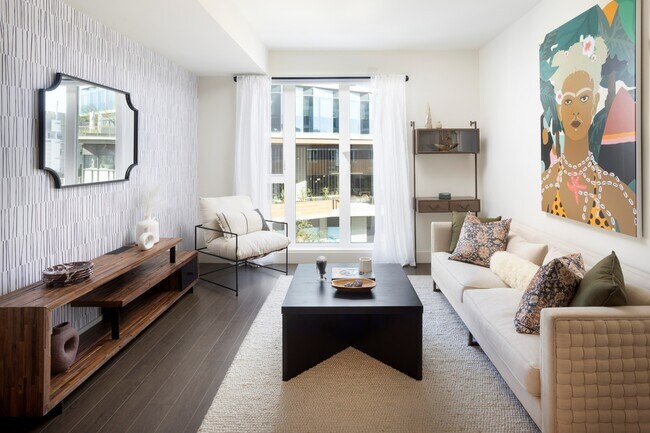
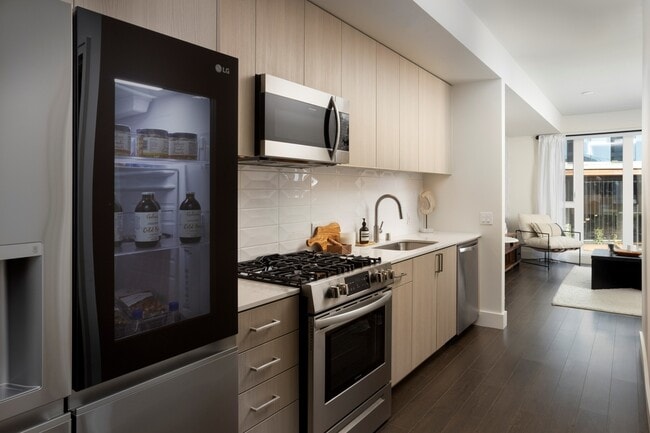
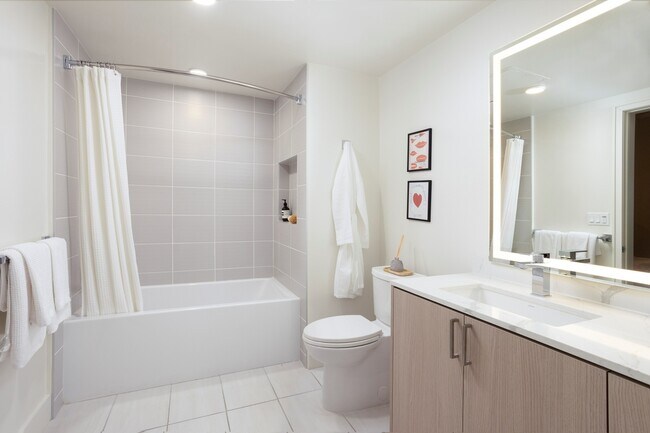
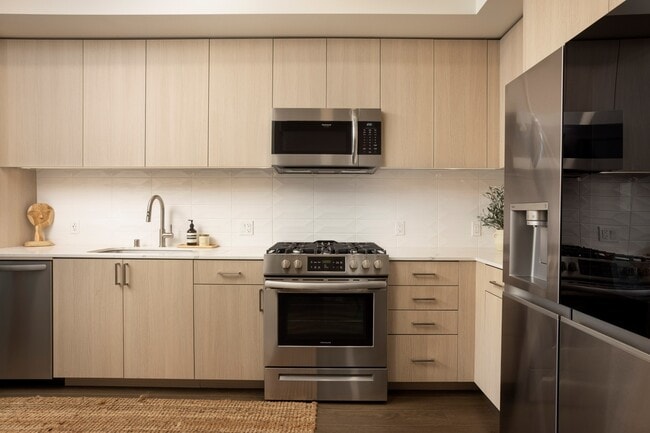
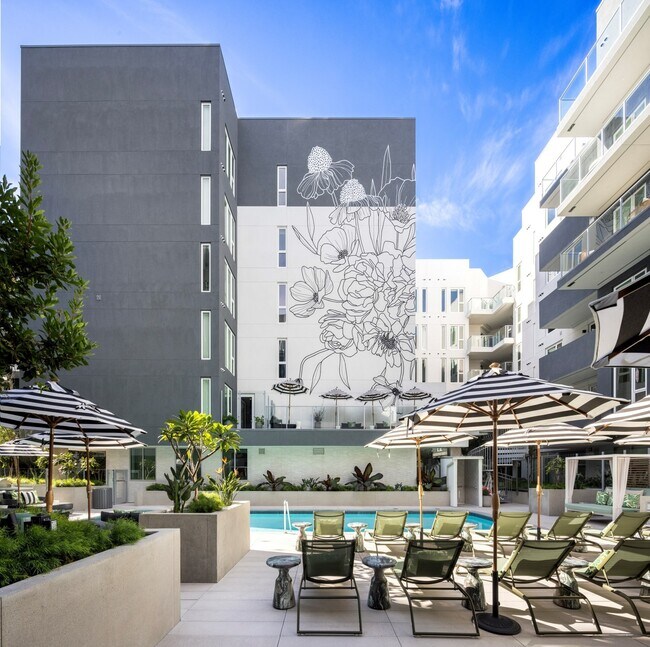
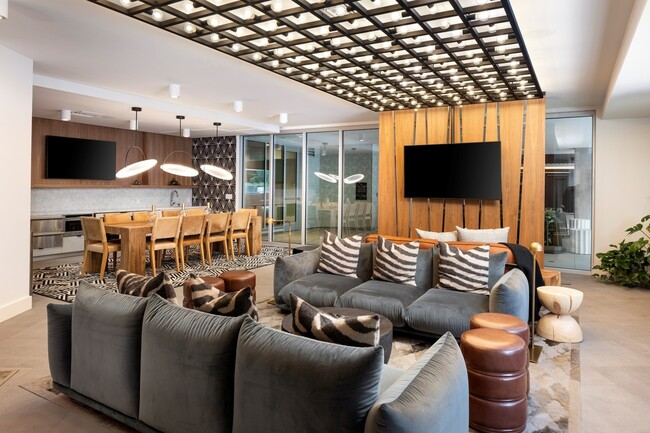
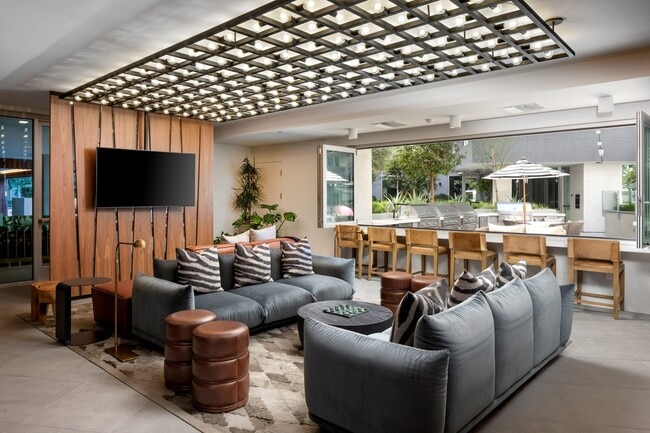
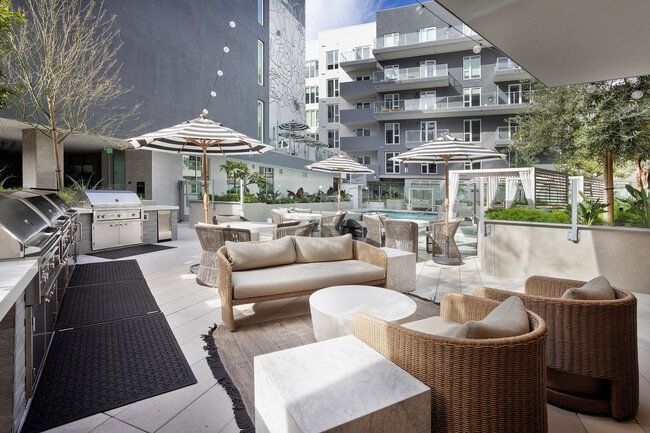
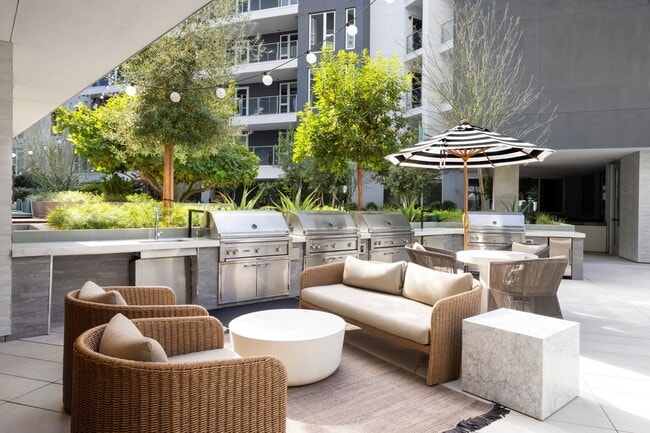
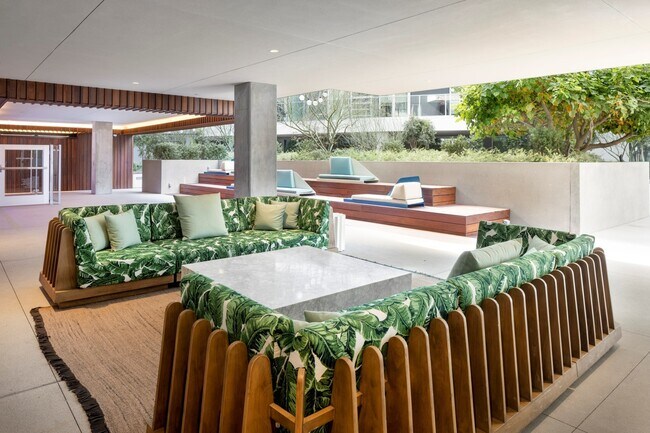
Residences at West Edge, located near the bustling intersection of Olympic Boulevard and Bundy Drive in West LA, offers floor plans ranging from studios to two-bedroom apartments. These sophisticated homes span from 410 to 1,262 square feet, featuring premium finishes, in-unit washers and dryers, air conditioning, and ten-foot ceilings. Select units include private balconies that bring the Southern California sunshine into daily living. The community's amenities create an elevated lifestyle with a swimming pool, fitness center, clubhouse, and business center. Built in 2022, this mid-rise building provides residents with concierge service and a comprehensive security system, all supported by dedicated on-site maintenance staff.
Contact
Los Angeles, CA 90064
- Sunday 9:00 AM – 6:00 PM
- Monday 9:00 AM – 6:00 PM
- Tuesday 9:00 AM – 6:00 PM
- Wednesday 9:00 AM – 6:00 PM
- Thursday 9:00 AM – 6:00 PM
- Friday 9:00 AM – 6:00 PM
- Saturday 9:00 AM – 6:00 PM
Renter Reviews
For Residences at West Edge
1 Rating & Review
-
1/19/24
Amazing place to live!
I love my new home at Residences at West Edge! The amenities are off the charts and the staff is phenomenal, especially Amber in leasing. I could not be more pleased to be a part of the community at Residences at West Edge!
Review from Apartments.com
3 People Found This Helpful
Property Manager at Residences at West Edge responded to this review
Thank you for taking the time to leave such a positive review about your experience at Residences at West Edge! We are thrilled to hear that you are loving your new home and that our amenities and staff, especially Amber, have exceeded your… expectations. We appreciate you being a part of our community!
Residences at West Edge Gallery
Nearby Properties You Might Like
Within 50 Miles of Residences at West Edge
Find More Rentals in Los Angeles
Bedrooms
Other Types of Rentals
Los Angeles Apartments by Amenity
- Pet-Friendly Apartments in Los Angeles
- Furnished Apartments in Los Angeles
- Waterfront Apartments in Los Angeles
- Apartments with a Pool in Los Angeles
- Apartments with Wheelchair Access in Los Angeles
- Apartments with Washer & Dryer in Los Angeles
- Apartments with Utilities Included in Los Angeles
- Apartments with a Garage in Los Angeles
- Apartments with EV Charging in Los Angeles
- Apartments with a Virtual Tour in Los Angeles
Apartment Specialties
Apartments in your Budget
- Los Angeles Move-in Specials
- Cheap Apartments in Los Angeles
- Luxury Apartments in Los Angeles
- Apartments under $700 in Los Angeles
- Apartments under $900 in Los Angeles
- Apartments under $1000 in Los Angeles
- Apartments under $1500 in Los Angeles
- Apartments under $2000 in Los Angeles
- Apartments under $2500 in Los Angeles
Find More Rentals Nearby…
Cities
Neighborhoods
Contact This Property
(424) 363-8328Languages: English
Open 9:00 AM – 6:00 PM Today