

Step Designer Lofts
2735 E 6th St, Los Angeles, CA 90023
Managed By

- Bedrooms
- 1 Bed1 Bed
- Bathrooms
- 1 Bath1 Bath
- Sq. Ft.
- 417 sq ft
Pricing and Floor Plans
CV2
Show Floor Plan Details Hide Floor Plan Details
Unable to load floor plan details.
Details
Property Information
- Built in 2026
- 18 units2 stories
Fees & Policies
The fees below are based on community-supplied data and may exclude additional fees and utilities.
Pet policies are negotiable.
Cats Allowed
-
Cats Allowed
Dogs Allowed
-
Dogs Allowed
Property Fee Disclaimer: Based on community-supplied data and independent market research. Subject to change without notice. May exclude fees for mandatory or optional services and usage-based utilities.
Matterport 3D Tours
Explore Commute Options
Property Highlights
- BBQ Grill Area
- Community Events
- Concrete Flooring
- Convection Microwave
- Electric Heating
- Gated Parking
- In Unit Washer & Dryer
- Induction Burner
- On-Site Gym
- Parcel Locker
- Reserved Parking
- Stainless Steel Appliance Package
- Wall Air Conditioner
Apartment Features
- Air Conditioning
- Heating
- Kitchen
- Microwave
- Patio
- Range
- Refrigerator
- Stainless Steel Appliances
Community Features
- Fitness Center
- Gated
- Grill
- Hot Tub
- Spa
Map of Step Designer Lofts
Area Scores
Walkability
Moderately walkable
Transit
Good public transit
Driveability
Very drivable
Bikeability
Fairly bikeable
Walkability measures the walking distance to day-to-day needs.
Transit measures access to public transportation.
Driveability measures congestion, parking availability, and access to major roads.
Bikeability measures the suitability for cycling.
Soundscore™
Active
A Sound Score rating aggregates noise caused by vehicle traffic, airplane traffic and local sources.
Transit
Subway
1 min Drive


Subway
2 min Drive
Commuter Rail
4 min Drive
Commuter Rail
5 min Drive

Airport
24 min Drive

Airport
29 min Drive

Airport
30 min Drive

Moving to Boyle Heights, Los Angeles, CA
Shopping Centers
Shoppers will appreciate Step Designer Lofts proximity to Boyle Heights, Soto Whittier Plaza, and Jims Plaza. Boyle Heights is 0.5 miles away, and Soto Whittier Plaza is within a 12 minute walk.
Commuting
With a TransitScore of 70, Step Designer Lofts has good public transit, including 10 transit stops within 7 miles. Transit options include Soto and Indiana.
Parks and Recreation
Recreational activities near Step Designer Lofts are plentiful. Discover 3 parks within 4.4 miles, including Hollenbeck Lake, Vista Hermosa Natural Park, and Echo Park Lake.
Airports
Living in Boyle Heights provides easy access to Bob Hope, located just 26 minutes from Step Designer Lofts. Another nearby airport is Los Angeles International, located 18.4 miles away.
Local Education
Primary and Secondary Schools

Euclid Avenue Elementary School
Grades K-5
Public

Metro Charter Elementary
Grades K-5
Charter
Aspire Antonio Maria Lugo Academy
Grades PK-5
Public
Hollenbeck Middle
Grades 6-8
Public
Hollenbeck Middle School
Grades 6-8
Public
Our Lady Of Talpa
Grades PK-8
Private

Theodore Roosevelt Senior High
Grades 9-12
Public
Bishop Mora Salesian High School
Grades 9-12
Private
Felicitas And Gonzalo Mendez High
Grades 9-12
Public
Data provided by GreatSchools.org © 2026. All rights reserved.

Colleges and Universities
| School | Commute Time (Distance) |
|---|---|
| USC, Health Sciences Campus | Drive: 6 min (2.3 mi) |
| The Chicago School | Drive: 8 min (3.5 mi) |
| The Fashion Institute | Drive: 8 min (3.8 mi) |
| Golden Gate Univ, Los Angeles | Drive: 8 min (3.8 mi) |
About Step Designer Lofts
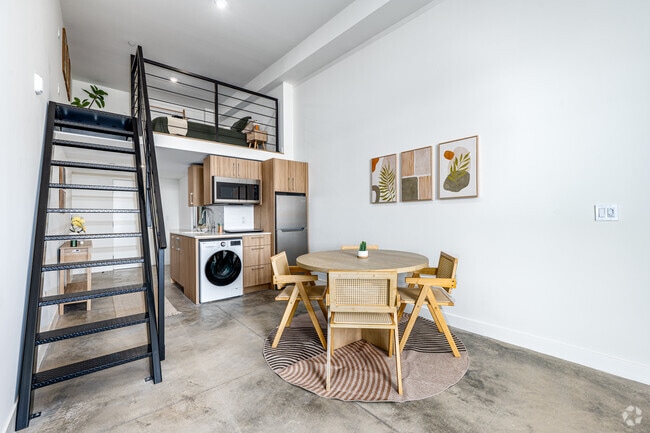
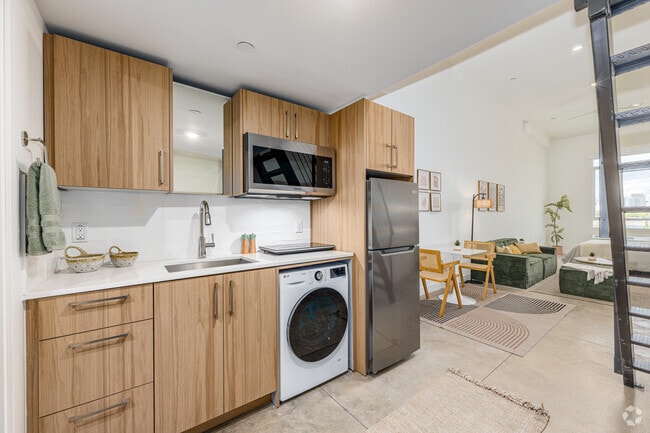
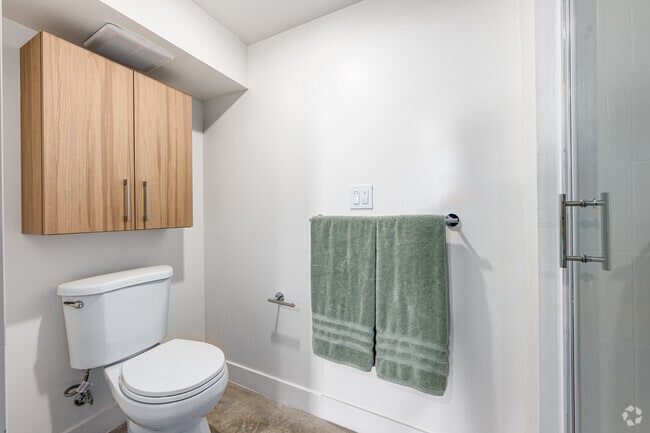
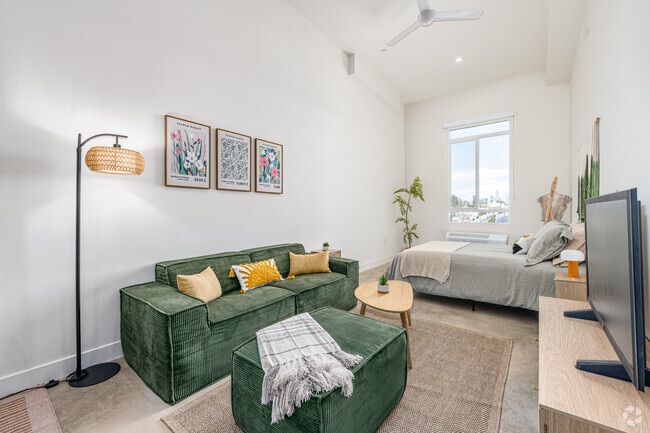
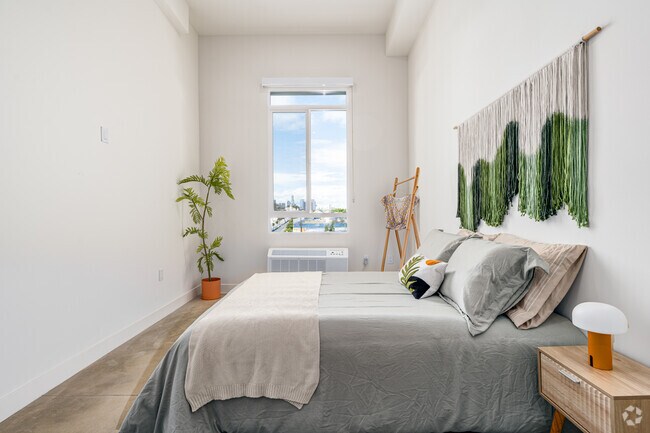
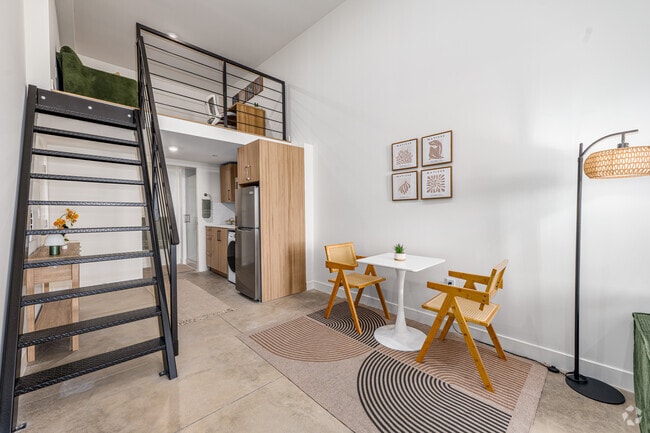
Step Designer Lofts - Modern Lofts with Kitchenette, Air Conditioning, and Washer/Dryer in Unit! Blonde Cabinetry, Polished Concrete Floors, Stainless Steel Refrigerator, Double Burner Induction Cooktop, Convection Microwave, and Full Bathroom with…
Shower. Access to Shared Kitchen with Range. On-site Fitness Center and a Landscaped Community Patio with Spa and BBQ Grills. Centrally Located with Convenient Access to the I-10 and Sixth Street Viaduct Bridge with Protected Bicycle Lanes to the Downtown Los Angeles Arts District. Reach Out Today to Schedule a Tour!
Equal Housing Opportunity
Step Designer Lofts - Modern Lofts with Kitchenette, Air Conditioning, and Washer/Dryer in Unit! Blonde Cabinetry, Polished Concrete Floors, Stainless Steel Refrigerator, Double Burner Induction Cooktop, Convection Microwave, and Full Bathroom with Shower. Access to Shared Kitchen with Range. On-site Fitness Center and a Landscaped Community Patio with Spa and BBQ Grills. Centrally Located with Convenient Access to the I-10 and Sixth Street Viaduct Bridge with Protected Bicycle Lanes to the Downtown Los Angeles Arts District. Reach Out Today to Schedule a Tour!
Equal Housing Opportunity
Step Designer Lofts is an apartment community in Los Angeles, CA
Contact
Los Angeles, CA 90023
- Sunday Closed
- Monday Closed
- Tuesday Closed
- Wednesday Closed
- Thursday Closed
- Friday Closed
- Saturday Closed
Step Designer Lofts Gallery


Nearby Properties You Might Like
Within 50 Miles of Step Designer Lofts

Find More Rentals in Los Angeles
Bedrooms
Other Types of Rentals
Los Angeles Apartments by Amenity
- Pet-Friendly Apartments in Los Angeles
- Furnished Apartments in Los Angeles
- Waterfront Apartments in Los Angeles
- Apartments with a Pool in Los Angeles
- Apartments with Wheelchair Access in Los Angeles
- Apartments with Washer & Dryer in Los Angeles
- Apartments with Utilities Included in Los Angeles
- Apartments with a Garage in Los Angeles
- Apartments with EV Charging in Los Angeles
- Apartments with a Virtual Tour in Los Angeles
Apartment Specialties
Apartments in your Budget
- Los Angeles Move-in Specials
- Cheap Apartments in Los Angeles
- Luxury Apartments in Los Angeles
- Apartments under $700 in Los Angeles
- Apartments under $900 in Los Angeles
- Apartments under $1000 in Los Angeles
- Apartments under $1500 in Los Angeles
- Apartments under $2000 in Los Angeles
- Apartments under $2500 in Los Angeles
Find More Rentals Nearby…
Cities
Neighborhoods
Contact This Property
(213) 279-8306Languages: English
Closed Today