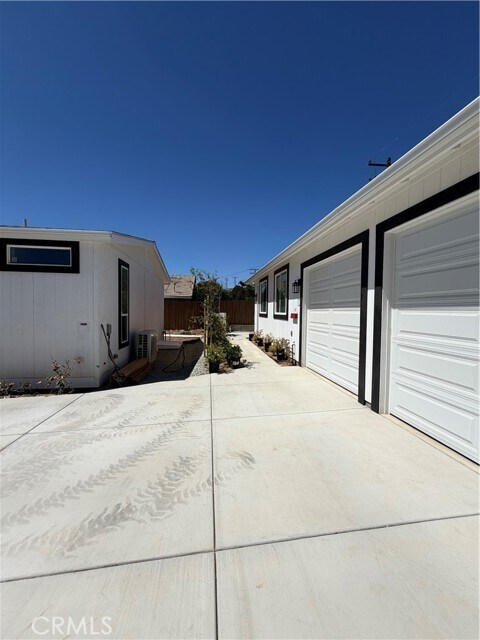
23560 Vista Way, Menifee, CA 92587
What This House Offers
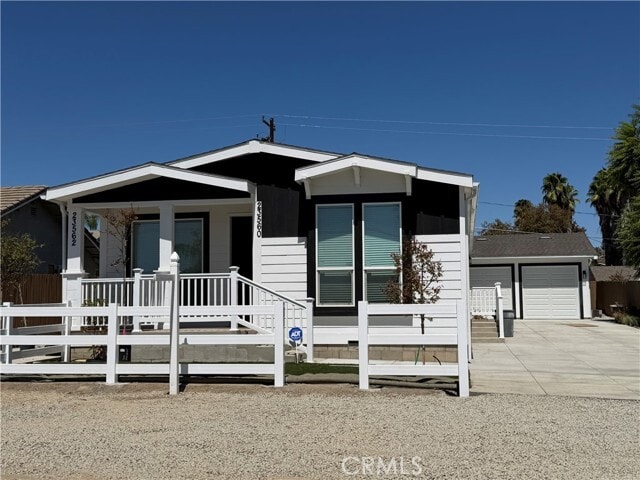
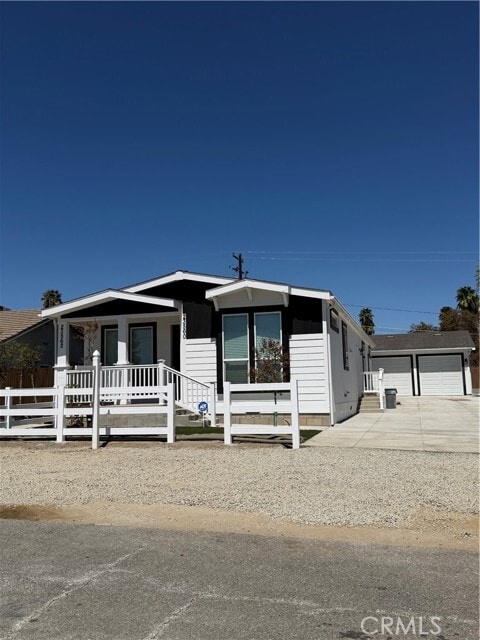
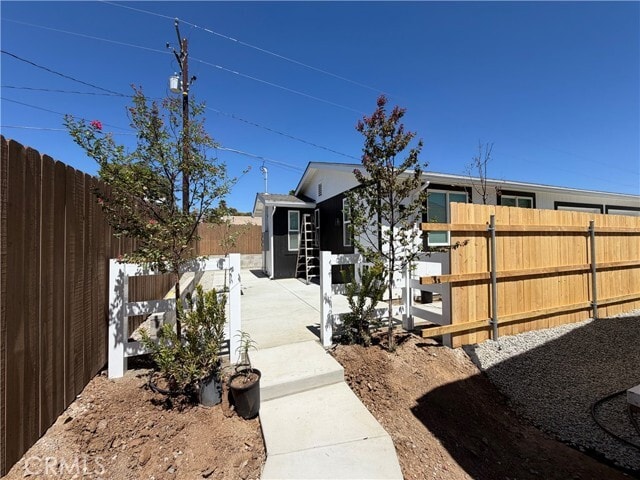
Rare Multi-Generational Rental Opportunity - Spacious 3-Bedroom main home with a Private 1-Bedroom ADU Looking for a home that gives your family space to live together while still maintaining privacy and independence? This property offers the best of both worlds with a main residence and a separate detached ADU located at the rear of the property. This is a unique rental opportunity offering flexibility, privacy, and room for everyone! The thoughtfully designed setup is ideal for extended family, guests, a private home office, or anyone who would appreciate having a separate living space just steps away from the main home. 23560 Vista Way and 23562 Vista Way Main residence: 3 bedrooms - 2 bathrooms - Washer and Dryer hookups in laundry room- RV parking Rear ADU: 1 bedroom - 1 bathroom - private entrance - private front and back yard - washer & dryer hookups in garage Garage - 2 car garage. Small pets ok with additional pet deposit and rental fee. ADU is not included in price. Priority will be given to anyone interested in renting both units. MLS# IG26184936
Unit
Home Features
- Air Conditioning
- Carpet
- Deck
- Dining Room
- Dishwasher
- Heating
- Ice Maker
- Pantry
- Range
- Refrigerator
- Vinyl Flooring
- Washer/Dryer Hookup
Community Features
- Fenced Lot
- Garages
23560 Vista Way is a single-family home for rent in Menifee, CA
Fees & Policies
The fees below are based on community-supplied data and may exclude additional fees and utilities.
One-Time Basics
Due at Move-In
-
Security Deposit - Refundable$3,300
-
Garage
Property Fee Disclaimer: Based on community-supplied data and independent market research. Subject to change without notice. May exclude fees for mandatory or optional services and usage-based utilities.
Home Details
Home Design
- Built in 2026 | New Construction
- Manufactured Home With Land
- Entry on the 1st floor
Interior Spaces
- Open Floorplan
- Living Room with Attached Deck
- High Ceiling
- Family Room Off Kitchen
- Recessed Lighting
- Dining Room
- Ceiling Fan
- 1600 Sq Ft Home
- 1-Story Property
Kitchen
- Quartz Countertops
- Walk-In Pantry
- Open to Family Room
- Electric Cooktop
- Kitchen Island
- Ice Maker
- ENERGY STAR Qualified Appliances
- Dishwasher
Flooring
- Carpet
- Vinyl
Bedrooms and Bathrooms
- Walk-In Closet
- 3 Main Level Bedrooms
- 2 Full Bathrooms
- 3 Bedrooms | 2 Bathrooms
Laundry
- Laundry Room
- 220 Volts In Laundry
- Washer and Electric Dryer Hookup
Parking
- RV Access or Parking
- 2 Car Garage
- Parking Available
- Gravel Driveway
Eco-Friendly Details
- ENERGY STAR Qualified Equipment for Heating
Outdoor Features
- Rain Gutters
- Exterior Lighting
Lot Details
- 7500 Sq Ft Lot
- No Common Walls
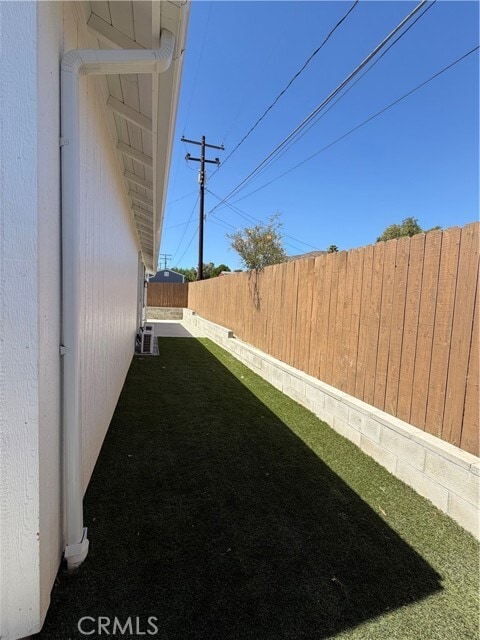
- Private Yard
- Lawn
- Vinyl Fence
- Wood Fence
Additional Homes
- Detached Guest House
Utilities
- Central Air
- High Efficiency Heating System
- ENERGY STAR Qualified Water Heater
- Cable TV Available
- Standard Electricity
- Phone Available
- Public Water Source
- Sewer Connected
- Water Connected
- Public Sewer
- No Utilities
Listing and Financial Details
- Security Deposit $3,300
- 12-Month Minimum Lease Term
- Available 2026-10-15
- Tax Lot 53
- Assessor Parcel Number 351096006
Community Details
Overview
- Mountainous Community
- Valley
- 2 Units
- No Home Owners Association
Amenities
- Laundry Facilities
Pet Policy
- Breed Restrictions
- Pet Deposit $500
Explore Commute Options
What's nearby 23560 Vista Way
Get In Touch
Menifee, CA 92587

Copyright 2026 © California Regional MLS. All rights reserved.
Area Scores
Walkability
Somewhat walkable
Driveability
Exceptionally drivable
Bikeability
Fairly bikeable
Walkability measures the walking distance to day-to-day needs.
Driveability measures congestion, parking availability, and access to major roads.
Bikeability measures the suitability for cycling.
Soundscore™
Active
A Sound Score rating aggregates noise caused by vehicle traffic, airplane traffic and local sources.
Travel and Transit
Commuter Rail
14 min Drive
Commuter Rail
16 min Drive
Local Education
Primary and Secondary Schools

Quail Valley Elementary School
Grades K-5
Public

Kathryn Newport Middle School
Grades 6-8
Public

Bundy Canyon Christian
Grades PK-8
Private

Paloma Valley High School
Grades 9-12
Public
Hope Learning Academy
Grades 6-12
Private
Oliver Christian School Center
Grades K-12
Private
Data provided by GreatSchools.org © 2026. All rights reserved.

Colleges and Universities
| School | Commute Time (Distance) |
|---|---|
| Mt San Jacinto Coll., Menifee | Drive: 12 min (6.3 mi) |
Discover Outer SW Riverside County/Temecula, Menifee, CA
Shopping Centers
Shoppers will appreciate 23560 Vista Way proximity to Eastport Shopping Center. Eastport Shopping Center is 1.1 miles away.
Airports
Living in Outer SW Riverside County/Temecula provides easy access to Ontario International, located just 55 minutes from 23560 Vista Way.
Avoid Scams
Protect yourself from fraud. Do not send money to anyone you don't know.
Nearby Properties You Might Like
Within 50 Miles of 23560 Vista Way





Find More Rentals in Menifee
Bedrooms
Other Types of Rentals
Menifee Houses for Rent by Amenity
- Houses with Pets Allowed in Menifee
- Affordable Houses for Rent in Menifee
- Fully Furnished Homes for Rent in Menifee
- Modern Homes for Rent in Menifee
- Houses for Rent with a Pool in Menifee
- Houses for Rent with a Yard in Menifee
- Homes for Rent with a Garage in Menifee
- Houses for Rent with Fireplace in Menifee
- Houses for Rent with Washer and Dryer in Menifee
- Houses for Rent with Utilities Paid in Menifee