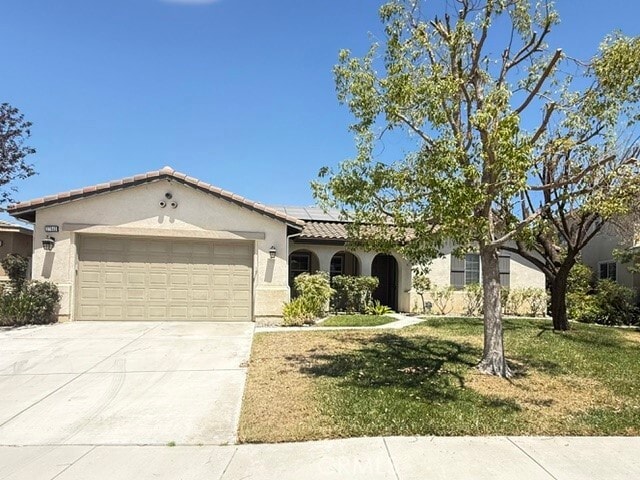

27840 Pointe Breeze Dr, Menifee, CA 92585
What This House Offers
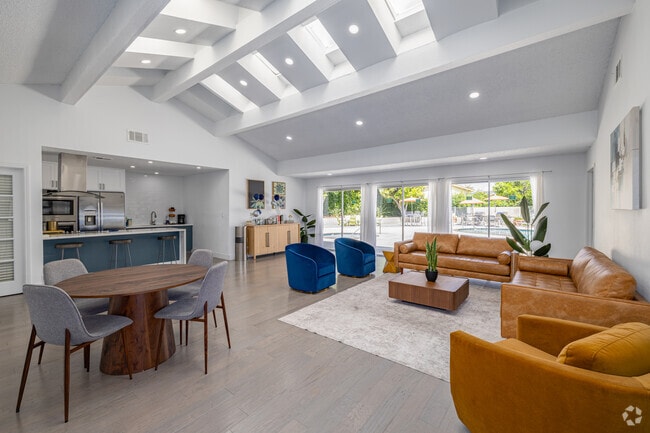
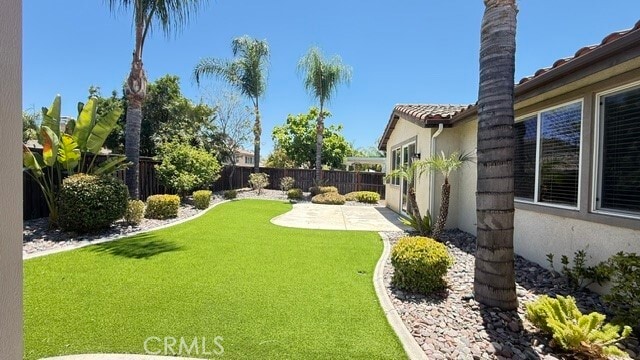
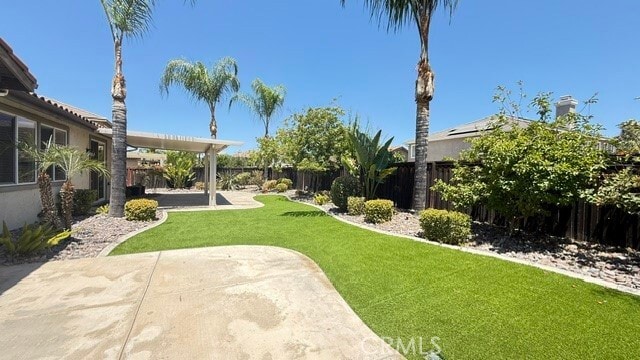
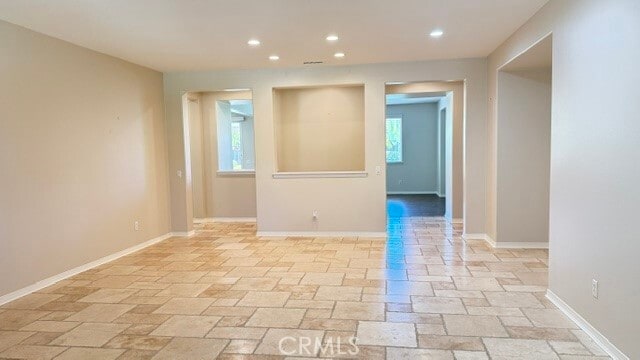
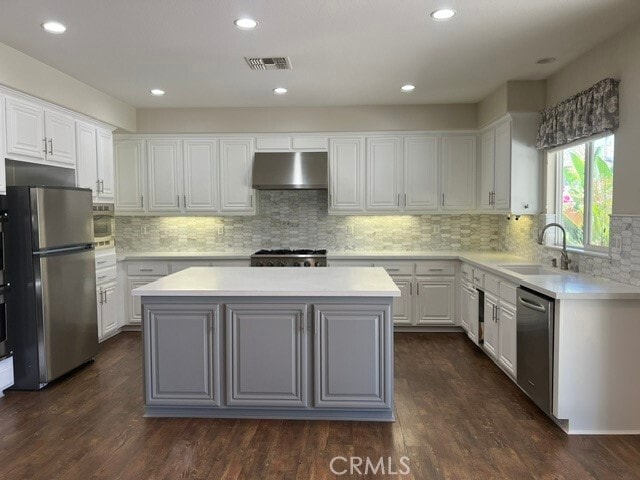
Welcome to this spacious One story 4-bedrooms, 3-bathrooms, 3-car garage home in the highly desirable Heritage Lake community. just minutes away from the lake... and club house in community center, which residents enjoy resort-style amenities including a junior Olympic-size pool, splash park, paddle boats, a 1.3-mile walking trail around the 25-acre lake, Rent included Refrigerator, Washer & Dryer, This beautiful house located in quiet neighborhood, Open floor plan with Upgraded Travertine Tile flooring and laminate flooring throughout the house, gourmet kitchen with Large Kitchen Quartz Island, complete with customized stylish back splash, stainless steel appliances double ovens, and a 6-burner stove, kitchen had many cabinets for ample storage, and more cabinets for additional storage on hallways, Spacious master Bedroom with sliding door directly to back yard, upgraded bathroom with double sinks, quartz countertop, walking in closet, Tenants will save energy with benefit of solar, PPA SOLAR Panels with 2 Tesla Battery, Solar with Sun Run produced annual 15,000 KW, when you Step outside , you will enjoy beautiful low maintenance back yard with more trees and plants , An Alumawood patio cover offer shade for relaxation , Great location , close to Shopping center , easy access to freeway MLS# TR26165804
Unit
- $3,500 / month
- 4 Beds
- 3 Baths
- 2854 sq. ft.
- Available Now
Home Features
- Air Conditioning
- Breakfast Nook
- Dishwasher
- Disposal
- Fireplace
- Granite Countertops
- Heating
- Oven
- Range
- Refrigerator
- Tile Floors
- Vinyl Flooring
Community Features
- Spa
- Storage Space
27840 Pointe Breeze Dr is a single-family home for rent in Menifee, CA
Fees and Policies
The fees below are based on community-supplied data and may exclude additional fees and utilities.
One-Time Basics
Due at Move-In
- Security Deposit - Refundable$3,500
- Garage Attached
Property Fee Disclaimer Based on community-supplied data and independent market research. Subject to change without notice. May exclude fees for mandatory or optional services and usage-based utilities.

Home Details
Views
- Views of Woods
Home Design
- Built in 2006
- Single Family Detached Home
- Entry on the 1st floor
Interior Spaces
- Open Floorplan
- Family Room with Fireplace
- Built-In Features
- Storage
- Combination Dining and Living Room
- Ceiling Fan
- 2854 Sq Ft Home
- 1-Story Property
Kitchen
- Granite Countertops
- Quartz Countertops
- Breakfast Area or Nook
- Six Burner Stove
- Double Oven
- Dishwasher
- Range Hood
- Disposal
Flooring
- Tile
- Laminate
Bedrooms and Bathrooms
- Primary Bedroom Suite
- 4 Main Level Bedrooms
- Main Floor Bedroom
- Walk-in Shower
- 3 Full Bathrooms
- Dual Vanity Sinks in Primary Bathroom
- 4 Bedrooms | 3 Bathrooms
Laundry
- Laundry Room
Parking
- 3 Car Attached Garage
Eco-Friendly Details
- Solar Power System
Pool
- Spa
Lot Details
- 8712 Sq Ft Lot
- No Common Walls
- Back and Front Yard
- Density is 2-5 Units/Acre
Utilities
- Central Heating and Cooling System
- Water Heater
- Electricity Available
- Natural Gas Available
- Public Water Source
- Sewer Connected
- Public Sewer
Listing and Financial Details
- Security Deposit $3,500
- 12-Month Minimum Lease Term
- Available 2026-08-01
- Tax Lot 157
- Tax Tract Number 30705
- Assessor Parcel Number 333352010
- Rent includes association dues
Community Details
Overview
- Community Lake
- Property has a Home Owners Association
Amenities
- Laundry Facilities
Recreation
- Fishing
- Community Pool
- Community Spa
- Hiking Trails
- Park
- Water Sports
Pet Policy
- Call for details about the types of pets allowed
- Pet Deposit $350
Explore Commute Options
- Drive Time--
- Walk Time--
- Bike Ride Time--
- Public Transit--
Get In Touch
Menifee, CA 92585

Copyright 2026 © California Regional MLS. All rights reserved.
Area Scores
Walkability
Not walkable10 / 100
Driveability
Exceptionally drivable90 / 100
Bikeability
Fairly bikeable50 / 100

Soundscore ™
Active77 / 100
Travel and Transit
Local Education
Primary and Secondary Schools
Mesa View Elementary School
Grades K-5
Public
Ethan A Chase Middle School
Grades 6-8
Public
Heritage High School
Grades 9-12
Public
Hikari Christian Academy
Grades K-12
Private
One Agape Christian Academy
Grades PK-12
Private
Data provided by GreatSchools.org © 2026. All rights reserved.

Colleges and Universities
School
Commute Time (Distance)
Mt San Jacinto Coll., Menifee
Drive: 9 min (4 mi)
Discover Outer San Jacinto, Menifee, CA
Shopping Centers
Shoppers will appreciate 27840 Pointe Breeze Dr proximity to Salt Creek Plaza and McCall Square I. Salt Creek Plaza is 1.1 miles away, and McCall Square I is within a 19 minute walk.
Airports
Living in Outer San Jacinto provides easy access to Ontario International, located just 54 minutes from 27840 Pointe Breeze Dr.
Nearby Properties You Might Like
Within 50 Miles of 27840 Pointe Breeze Dr


Raincross Promenade

Meridian at The Market Place

Hendrix Apartments - A 55+ Lifestyle Community
12 Month Lease

Monterey Station

Paxton
Find More Rentals in Menifee
- Houses with Pets Allowed in Menifee
- Affordable Houses for Rent in Menifee
- Fully Furnished Homes for Rent in Menifee
- Modern Homes for Rent in Menifee
- Houses for Rent with Pool in Menifee
- Houses for Rent with a Yard in Menifee
- Homes for Rent with a Garage in Menifee
- Houses for Rent with Fireplace in Menifee
- Houses for Rent with Washer and Dryer in Menifee
- Houses for Rent with Utilities Paid in Menifee