
Skip to content
  • Photo - 30211 Ramsay Dr
$3,500 /month

30211 Ramsay Dr, Menifee, CA 92584

Last Updated:

What This House Offers

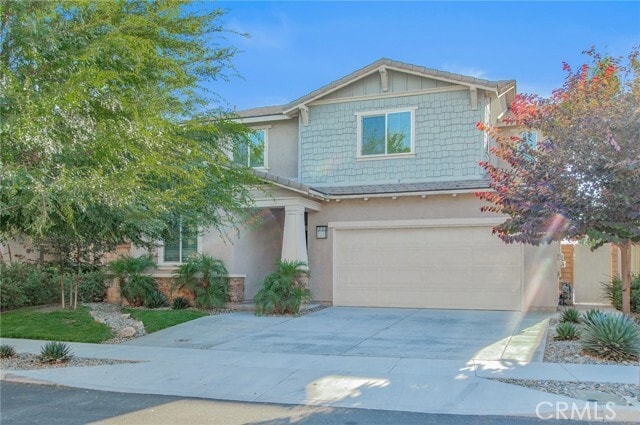
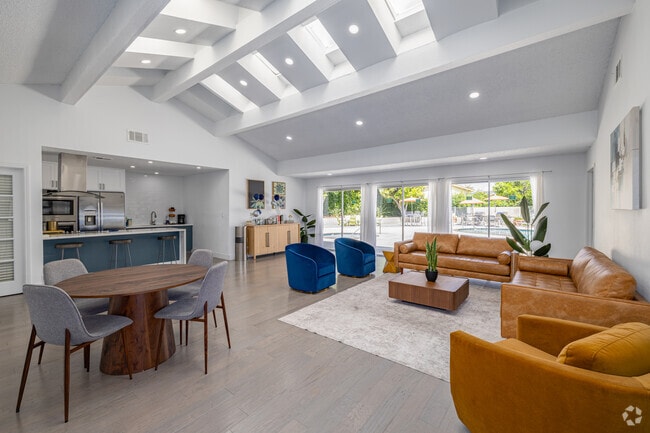
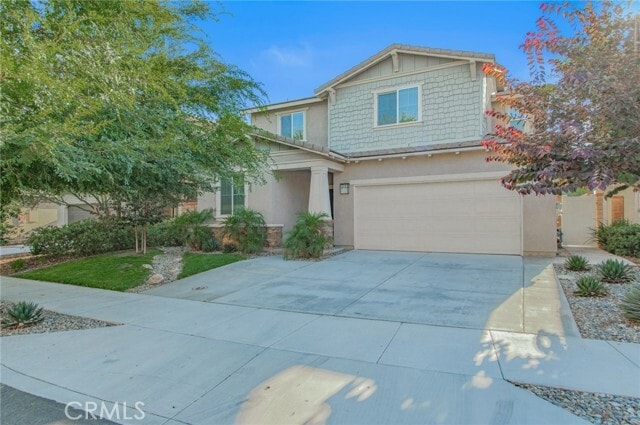
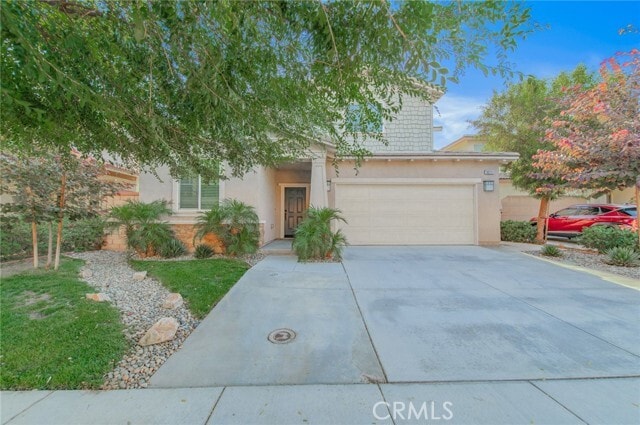
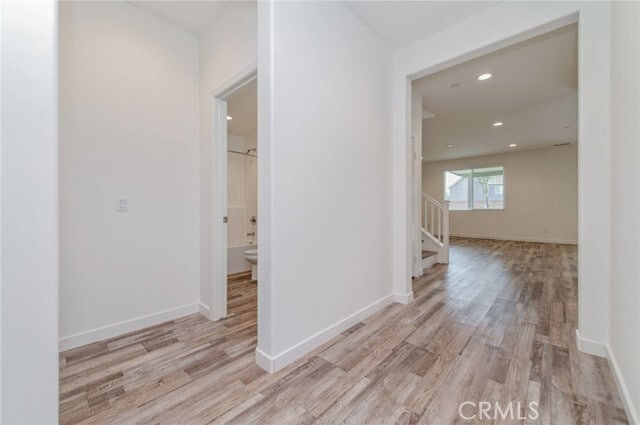
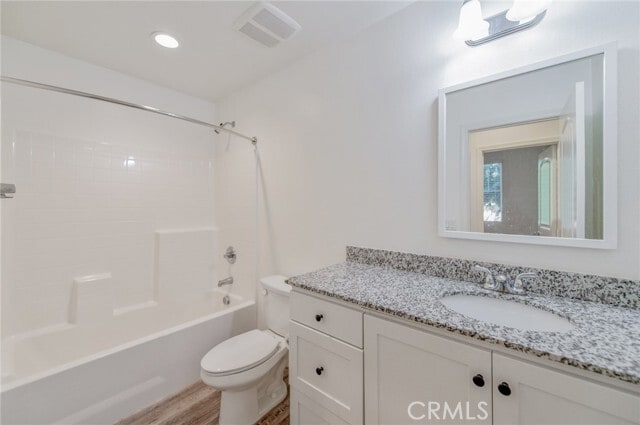
This bright 2-story Solar home with 4 bedrooms and 3 bath at the Camden Place Community welcome you to be your warm home to enjoy. So fresh with new carpet for... the bedrooms and new paintings for almost every room. Starting with a charming front porch leading you into the main level of the home where you will find yourself an inviting Foyer, Main Level Bed & Bath, Spacious Living Room with tons of natural light and adjoint kitchen. This gourmet Kitchen offers white shaker style cabinetry, large kitchen island with sink and breakfast bar, upgraded appliance package and large walk-in pantry. Upstairs, a spacious loft area is ideal for extra hang-out area or office; The Primary suite with large windows allowing for more natural light, en-suite master bath with dual sink vanity and large walk-in closet: The two additional guest bedrooms and lovely guest bath just down the hall. Spacious Laundry Room is also on second level and has plenty of room for additional storage! The large lovely backyard with vinyl fencing, new turf and covered patio with ceiling fans and spacious side yard for additional storage is perfect for you to enjoy your leisure time or entertaining your guests! 2-car attached garage is beautifully done with epoxy flooring and EV charger! Other highlights of the property include smart home features such as video doorbell, cameras, and smart thermostat. All of this is located just a short walk to parks, schools, shopping and the community pool and clubhouse! MLS# OC26146432

Unit

  • $3,500 / month
  • 4 Beds
  • 3 Baths
  • 2257 sq. ft.
  • Available Jul 11

Home Features

  • Air Conditioning
  • Carpet
  • Heating
  • Patio
  • Vinyl Flooring

Community Features

  • Garages
  • Spa

30211 Ramsay Dr is a single-family home for rent in Menifee, CA

Fees and Policies

The fees below are based on community-supplied data and may exclude additional fees and utilities.

One-Time Basics

Due at Move-In

  • Security Deposit - Refundable
    $3,250

Property Fee Disclaimer Based on community-supplied data and independent market research. Subject to change without notice. May exclude fees for mandatory or optional services and usage-based utilities.

Home Details

Home Design

  • Built in 2019
  • Turnkey
  • Single Family Detached Home
  • Entry on the 1st floor

Interior Spaces

  • Loft
  • Great Room
  • Family Room Off Kitchen
  • Entrance Foyer
  • 2257 Sq Ft Home
  • 2-Story Property

Kitchen

  • Walk-In Pantry
  • Open to Family Room
  • Kitchen Island

Flooring

  • Carpet
  • Laminate

Bedrooms and Bathrooms

  • Primary Bedroom Suite
  • Main Floor Bedroom
  • Walk-In Closet
  • 4 Bedrooms | 1 Main Level Bedroom
  • 3 Full Bathrooms
  • 4 Bedrooms | 3 Bathrooms
  • Dual Vanity Sinks in Primary Bathroom

Laundry

  • Laundry Room
  • Laundry on upper level

Home Security

  • Fire and Smoke Detector
  • Termite Clearance

Parking

  • 2 Car Attached Garage
  • Electric Vehicle Home Charger
  • Front Facing Garage
  • Parking Available
  • Driveway

Eco-Friendly Details

  • Solar Power System
  • Energy-Efficient Appliances
  • Energy-Efficient HVAC

Pool

  • Spa

Outdoor Features

  • Rear Porch
  • Patio
  • Exterior Lighting

Lot Details

  • 4792 Sq Ft Lot
  • No Common Walls
  • Cul-De-Sac
  • Rural Setting

Utilities

  • Central Heating and Cooling System
  • Public Water Source
  • Sewer Connected
  • Sewer on Bond

Listing and Financial Details

  • Security Deposit $3,250
  • 12-Month Minimum Lease Term
  • Available 2024-04-08
  • Tax Lot 40
  • Tax Tract Number 37067
  • Assessor Parcel Number 360980012
  • Rent includes association dues

Community Details

Overview

  • Property has a Home Owners Association

Recreation

  • Community Pool
  • Community Spa

Pet Policy

  • Call for details about the types of pets allowed
  • Pet Deposit $500

Explore Commute Options

Destination Address
  • Drive Time
    --
  • Walk Time
    --
  • Bike Ride Time
    --
  • Public Transit
    --

What's nearby 30211 Ramsay Dr

Loading...

Get In Touch

Property Address:
30211 Ramsay Dr,
Menifee, CA 92584
Listed by
Mei Zhou | Mei Zhou, Broker
Phone Number: (949) 689-5768
CaliforniaRegionalMLS#CA

Copyright 2026 © California Regional MLS. All rights reserved.

Area Scores

Walkability

Fairly walkable40 / 100

Transit

Limited public transit20 / 100

Driveability

Exceptionally drivable90 / 100

Bikeability

Fairly bikeable40 / 100

Scores provided by

Soundscore

Active78 / 100

Scores provided by
HowLoud

Travel and Transit

Commuter Rail
11 min Drive

Local Education

Primary and Secondary Schools

5 rating

Chester W. Morrison Elementary School

Grades K-5

Public

7 rating

Menifee Valley Middle School

Grades 6-8

Public

undefined rating

Bundy Canyon Christian

Grades PK-8

Private

7 rating

Paloma Valley High School

Grades 9-12

Public

undefined rating

On Track School

Grades K-12

Private

Data provided by GreatSchools.org © 2026. All rights reserved.

GreatSchools Logo

Colleges and Universities

School

Commute Time (Distance)

Mt San Jacinto Coll., Menifee

Drive: 5 min (2.1 mi)

Discover Outer SW Riverside County/Temecula, Menifee, CA

Shopping Centers

Shoppers will appreciate 30211 Ramsay Dr proximity to |Center Pointe Menifee, Center Pointe Shopping Center, and Town Center Marketplace. |Center Pointe Menifee is 0.3 miles away, and Center Pointe Shopping Center is within a 6 minute walk.

Protect yourself from fraud. Do not send money to anyone you don't know.
Avoid Scams

Nearby Properties You Might Like

Within 50 Miles of 30211 Ramsay Dr
Find More Rentals in Menifee

Find More Rentals Nearby…

Call