
Managed By

- Bedrooms
- 1 - 31 - 3 Beds
- Bathrooms
- 1 - 21 - 2 Baths
- Sq. Ft.
- 463 - 1,507 sq ft
Pricing and Floor Plans
1Bed/1Bath B - Signature
Show Floor Plan Details Hide Floor Plan Details
Unable to load floor plan details.
123
$5,889
513 Sq. Ft.
Now
1Bed/1Bath C - Signature
Show Floor Plan Details Hide Floor Plan Details
Unable to load floor plan details.
442
$6,148
591 Sq. Ft.
Now
1Bed/1Bath D - Signature
Show Floor Plan Details Hide Floor Plan Details
Unable to load floor plan details.
402
$6,592
619 Sq. Ft.
Nov. 1
1Bed/1Bath G - Signature
Show Floor Plan Details Hide Floor Plan Details
Unable to load floor plan details.
206
$6,668
734 Sq. Ft.
Nov. 1
1Bed/1Bath E - Premium
Show Floor Plan Details Hide Floor Plan Details
Unable to load floor plan details.
1Bed/1Bath H - Signature
Show Floor Plan Details Hide Floor Plan Details
Unable to load floor plan details.
1Bed/1Bath I - Premium
Show Floor Plan Details Hide Floor Plan Details
Unable to load floor plan details.
1 Bed/1Bath A - Signature
Show Floor Plan Details Hide Floor Plan Details
Unable to load floor plan details.
1Bed/1Bath F - Premium
Show Floor Plan Details Hide Floor Plan Details
Unable to load floor plan details.
1Bed/1Bath E - Signature
Show Floor Plan Details Hide Floor Plan Details
Unable to load floor plan details.
1Bed/1Bath F - Signature
Show Floor Plan Details Hide Floor Plan Details
Unable to load floor plan details.
2Bed/2Bath C - Signature
Show Floor Plan Details Hide Floor Plan Details
Unable to load floor plan details.
207
$9,698
936 Sq. Ft.
Now
307
$10,376
936 Sq. Ft.
Oct. 1
127
$10,889
935 Sq. Ft.
Oct. 16
2Bed/2Bath D -Signature
Show Floor Plan Details Hide Floor Plan Details
Unable to load floor plan details.
401
$9,797
938 Sq. Ft.
Now
318
$10,587
937 Sq. Ft.
Nov. 8
2Bed/2Bath I - Signature
Show Floor Plan Details Hide Floor Plan Details
Unable to load floor plan details.
150
$8,875
1,038 Sq. Ft.
Now
2Bed/2Bath R - Premium
Show Floor Plan Details Hide Floor Plan Details
Unable to load floor plan details.
332
$9,234
1,101 Sq. Ft.
Now
2Bed/2Bath C - Premium
Show Floor Plan Details Hide Floor Plan Details
Unable to load floor plan details.
327
$10,039
935 Sq. Ft.
Now
2Bed/2Bath D - Premium
Show Floor Plan Details Hide Floor Plan Details
Unable to load floor plan details.
418
$10,287
937 Sq. Ft.
Now
2Bed/2Bath K - Signature
Show Floor Plan Details Hide Floor Plan Details
Unable to load floor plan details.
211
$9,189
1,040 Sq. Ft.
Oct. 16
New
2Bed/2Bath B - Signature
Show Floor Plan Details Hide Floor Plan Details
Unable to load floor plan details.
2Bed/2Bath E - Signature
Show Floor Plan Details Hide Floor Plan Details
Unable to load floor plan details.
2Bed/2Bath F - Signature
Show Floor Plan Details Hide Floor Plan Details
Unable to load floor plan details.
2Bed/2Bath H - Premium
Show Floor Plan Details Hide Floor Plan Details
Unable to load floor plan details.
2Bed/2Bath I - Premium
Show Floor Plan Details Hide Floor Plan Details
Unable to load floor plan details.
2Bed/2Bath J - Premium
Show Floor Plan Details Hide Floor Plan Details
Unable to load floor plan details.
2Bed/2Bath J - Signature
Show Floor Plan Details Hide Floor Plan Details
Unable to load floor plan details.
2Bed/2Bath L - Premium
Show Floor Plan Details Hide Floor Plan Details
Unable to load floor plan details.
2Bed/2Bath M - Signature
Show Floor Plan Details Hide Floor Plan Details
Unable to load floor plan details.
2Bed/2Bath N - Premium
Show Floor Plan Details Hide Floor Plan Details
Unable to load floor plan details.
2Bed/2Bath N - Signature
Show Floor Plan Details Hide Floor Plan Details
Unable to load floor plan details.
2Bed/2Bath O - Premium
Show Floor Plan Details Hide Floor Plan Details
Unable to load floor plan details.
2Bed/2Bath Q - Signature
Show Floor Plan Details Hide Floor Plan Details
Unable to load floor plan details.
2Bed/2Bath T - Premium
Show Floor Plan Details Hide Floor Plan Details
Unable to load floor plan details.
2Bed/2Bath P - Signature
Show Floor Plan Details Hide Floor Plan Details
Unable to load floor plan details.
2Bed/2Bath S - Premium
Show Floor Plan Details Hide Floor Plan Details
Unable to load floor plan details.
2Bed/2Bath S - Signature
Show Floor Plan Details Hide Floor Plan Details
Unable to load floor plan details.
2Bed/2Bath O - Signature
Show Floor Plan Details Hide Floor Plan Details
Unable to load floor plan details.
2Bed/2Bath R - Signature
Show Floor Plan Details Hide Floor Plan Details
Unable to load floor plan details.
2Bed/2Bath T - Signature
Show Floor Plan Details Hide Floor Plan Details
Unable to load floor plan details.
3Bed/2Bath A - Premium
Show Floor Plan Details Hide Floor Plan Details
Unable to load floor plan details.
428
$17,149
1,462 Sq. Ft.
Now
3Bed/2Bath B - Signature
Show Floor Plan Details Hide Floor Plan Details
Unable to load floor plan details.
3Bed/2Bath A - Signature
Show Floor Plan Details Hide Floor Plan Details
Unable to load floor plan details.
3Bed/2Bath B - Premium
Show Floor Plan Details Hide Floor Plan Details
Unable to load floor plan details.
Property Map
Select a unit to view pricing and availability
Details
Lease Term Options
- 12 mo
Property Information
- Built in 2022
- 183 units4 stories
Fees & Policies
The fees below are based on community-supplied data and may exclude additional fees and utilities.
One-Time Basics
-
DepositVaries by unit
Due at Application
-
Application Fee Per Applicant$52
-
Other
-
Garage
Dogs Allowed
-
Dog Deposit$500
-
Dog Rent$75 / mo
Restrictions
Breed restrictions may apply.
Comments
| Restrictions: Breed restrictions may apply.
Cats Allowed
-
Cat Deposit$500
-
Cat Rent$75 / mo
Restrictions
None
Comments
| Restrictions: None
Property Fee Disclaimer: Based on community-supplied data and independent market research. Subject to change without notice. May exclude fees for mandatory or optional services and usage-based utilities.
Matterport 3D Tours
Explore Commute Options
Property Highlights
- AC & Heat
- App-Controlled Keyless Lock System
- Bike Storage
- Canteen Next Door
- Chrome Pull-Down Kitchen Faucet
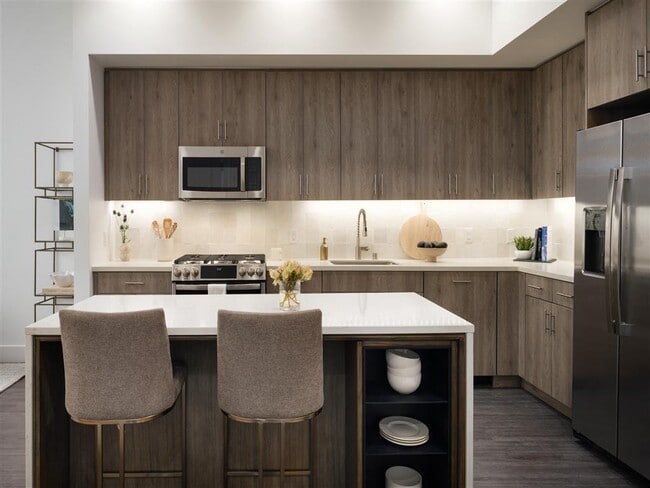
- Custom Kitchen Island*
- Delta & Kohler Fixtures
- Elfa Custom Closets by The Container Store
- EV Charging Stations
- EV Ride Share Vehicles
- Extra Storage
- Fiber-Optimized
- Floor-to-Ceiling Windows
- Golf Simulator
- Green Building
- Hardwood-Style Flooring
- Honeywell Smart Thermostats
- In-Home GE Laundry
- Large Closets
- Library
- Media Room
- Meditation Room
- Night Patrol
- On-Site Retail & Commercial Space
- Patio/Balcony
- Roller Shades (App-Controlled in Premium Homes)
- Stainless Steel GE Appliance Suite
- Storage
- Sunset Lounge
- Test Kitchen
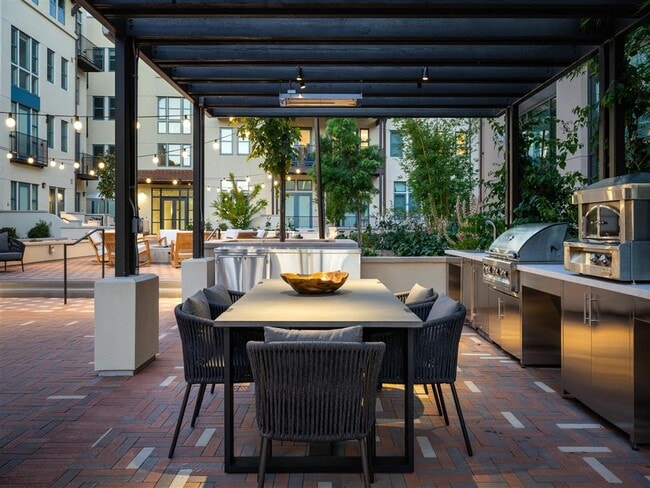
- The Grille
- The Mews
- Weathered Teak Cabinetry
- Wheelchair Access
- Yoga Deck
Apartment Features
- Air Conditioning
- Balcony
- Deck
- Dishwasher
- Disposal
- Floor to Ceiling Windows
- Island Kitchen
- Kitchen
- Microwave
- Patio
- Refrigerator
- Stainless Steel Appliances
- Tub/Shower
- Washer/Dryer
Community Features
- Bicycle Storage
- Business Center
- Cabana
- Car Charging Station
- Clubhouse
- Concierge
- Dry Cleaning Service
- Elevator
- Fitness Center
- Garages
- Gas Range
- Gated
- Lounge
- Maid Service
- On-Site Retail
- Package Service
- Pet Care
- Pet Washing Station
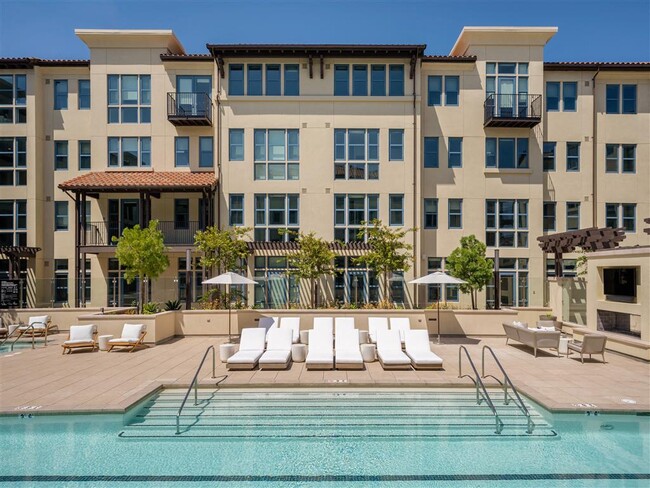
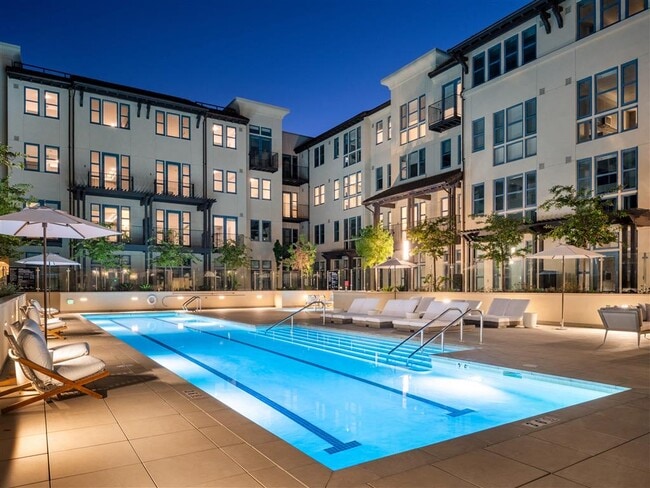
- Pool
- Property Manager on Site
- Public Transportation
- Recycling
- Spa
- Sundeck
Map of Springline
Area Scores
Walkability
Moderately walkable
Transit
Good public transit
Driveability
Moderately drivable
Bikeability
Moderately bikeable
Walkability measures the walking distance to day-to-day needs.
Transit measures access to public transportation.
Driveability measures congestion, parking availability, and access to major roads.
Bikeability measures the suitability for cycling.
Soundscore™
Active
A Sound Score rating aggregates noise caused by vehicle traffic, airplane traffic and local sources.
Transit
Commuter Rail
1 min Drive
Commuter Rail
5 min Drive
Airport
25 min Drive

Airport
26 min Drive

Airport
41 min Drive

Moving to Lindenwood, Menlo Park, CA
Shopping Centers
Shoppers will appreciate Springline proximity to Menlo Park Plaza and Victoria Lane. Menlo Park Plaza is 0.4 miles away, and Victoria Lane is within an 8 minute walk.
Commuting
With a TransitScore of 60, Springline has good public transit, including 10 transit stops within 11.1 miles. Transit options include Mountain View Station and Whisman Station.
Parks and Recreation
Recreational activities near Springline are plentiful. Discover 5 parks within 1.3 miles, including Fremont Park, Burgess Park, and El Palo Alto Park.
Airports
Living in Lindenwood provides easy access to Norman Y Mineta San Jose International, located just 27 minutes from Springline. Another nearby airport is San Francisco International, located 18.9 miles away.
Local Education
Primary and Secondary Schools

Encinal Elementary School
Grades K-5
Public
Hillview Middle School
Grades 6-8
Public
Parkside Montessori
Grades PK-8
Public

St. Joseph of The Sacred Heart School
Grades PK-8
Private

Menlo-Atherton High School
Grades 9-12
Public
Lindamood-Bell Learning Processes Menlo Park
Grades K-12
Private
Data provided by GreatSchools.org © 2026. All rights reserved.

Colleges and Universities
| School | Commute Time (Distance) |
|---|---|
| Menlo College | Walk: 12 min (0.7 mi) |
| Stanford University | Drive: 9 min (3.4 mi) |
| Foothill College, Middlefield | Drive: 15 min (5.9 mi) |
| Canada College | Drive: 16 min (7 mi) |
About Springline
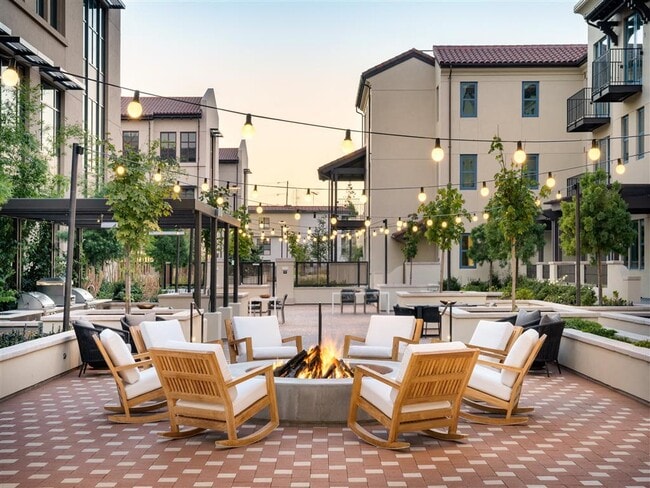
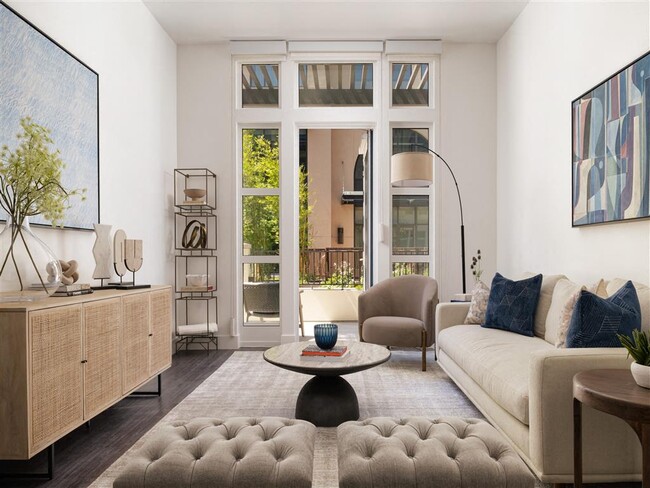
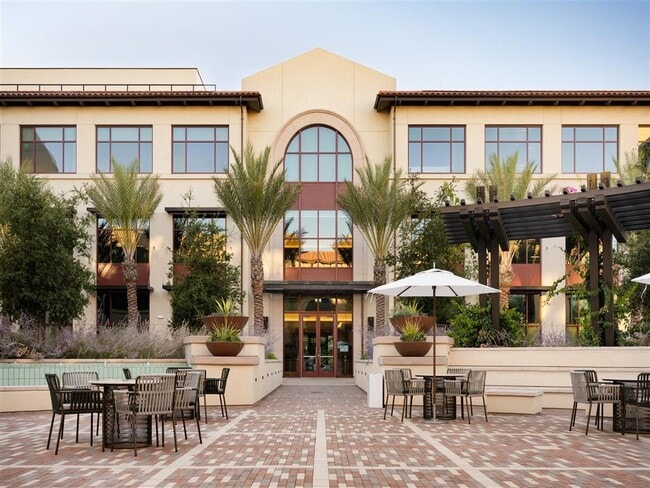
The residences at Springline feature a collection of brand new homes offering spacious interiors, light-filled rooms, modern finishes and the latest in smart home tech. The private residences are accompanied by a resort-style suite of outdoor spaces,… hospitality-focused amenities, inspired retreats and a full-length, sun-splashed pool – all thoughtfully paired with tailored resident services. The Springline resident app offers convenient access to on-demand services including housekeeping, pet care, car services, dry cleaning and more. Frequent resident events such as weekend brunch, group fitness classes, pop-ups and happy hours offer the opportunity to explore the community and get to know your neighbors! Best of all, you have doorstep access to Springline's shops, destination restaurants and co-working spaces, plus Menlo Park's quaint Santa Cruz Avenue and Caltrain's Bullet station.
The residences at Springline feature a collection of brand new homes offering spacious interiors, light-filled rooms, modern finishes and the latest in smart home tech. The private residences are accompanied by a resort-style suite of outdoor spaces, hospitality-focused amenities, inspired retreats and a full-length, sun-splashed pool – all thoughtfully paired with tailored resident services. The Springline resident app offers convenient access to on-demand services including housekeeping, pet care, car services, dry cleaning and more. Frequent resident events such as weekend brunch, group fitness classes, pop-ups and happy hours offer the opportunity to explore the community and get to know your neighbors! Best of all, you have doorstep access to Springline's shops, destination restaurants and co-working spaces, plus Menlo Park's quaint Santa Cruz Avenue and Caltrain's Bullet station.
Springline is an apartment community in Menlo Park, CA
Contact
Menlo Park, CA 94025
- Sunday 10:00 AM – 5:00 PM
- Monday 9:00 AM – 6:00 PM
- Tuesday 9:00 AM – 6:00 PM
- Wednesday 9:00 AM – 6:00 PM
- Thursday 9:00 AM – 6:00 PM
- Friday 9:00 AM – 6:00 PM
- Saturday 10:00 AM – 5:00 PM
Renter Reviews
For Springline
2 Ratings & Reviews
-
6/9/23
Don't be fooled by the pretty views
You may drive by or take the tour and think this apartment complex looks really nice, but that is the best you will experience.
This apartment has extremely poor management and odd priorities.
The grounds are beautiful. They’ll give you a fancy welcome box when you arrive. But parts of your apartment will be broken and messy upon moving in.
There is a garage robot, but the building door locks and garbage chutes are frequently broken. Oh, and you need at least 7 apps to live here — good luck… remembering which one to use when.
There’s a signature scent in the lobby, but the ceilings and walls are thin so you hear your neighbors a lot. The place is a party on the weekends or just on a Monday night.
They have a golf simulator, but packages just stop getting delivered sometimes and end up in limbo for days.
Staff will smile, but then tell you the wrong thing about how something works.
You may be tempted like I was by the shiny photos and bubbly tour, but it’s an unpleasant living experience.Review from Apartments.com
6 People Found This Helpful
Springline Gallery
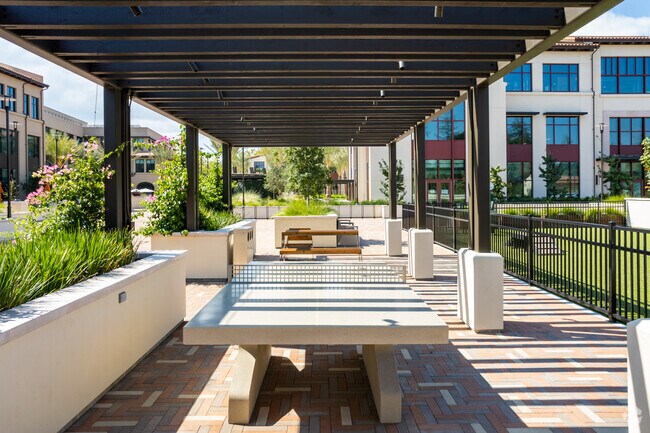
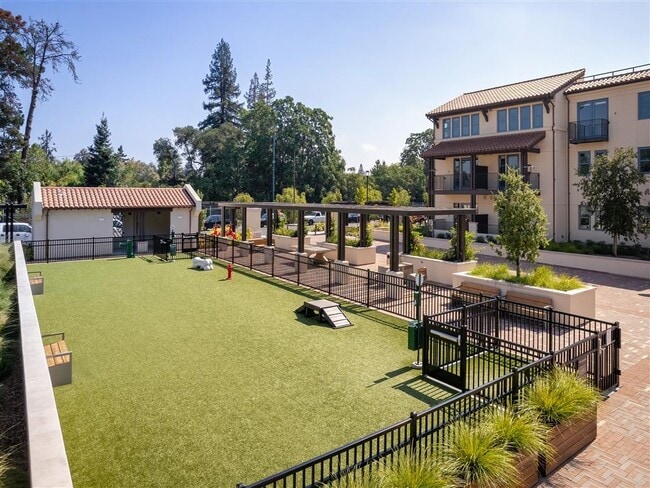
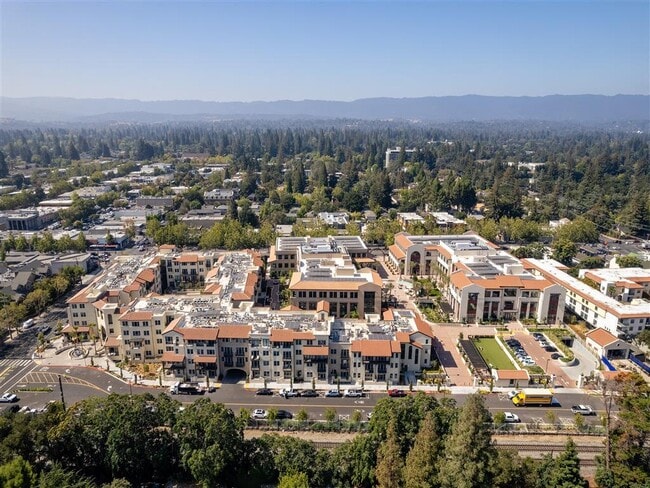
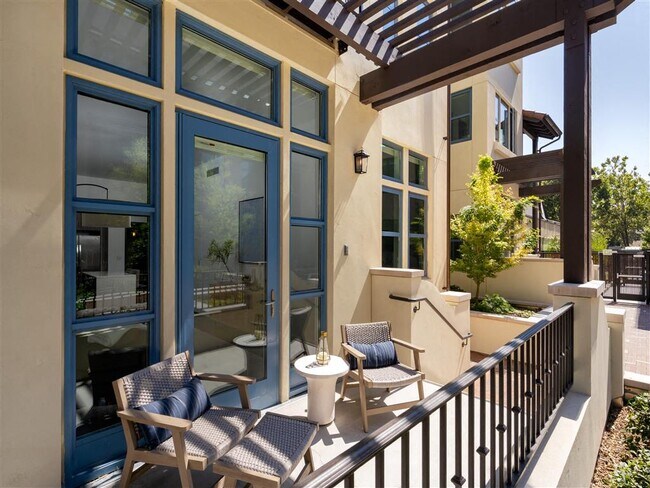
Find More Rentals in Menlo Park
Bedrooms
Other Types of Rentals
Menlo Park Apartments by Amenity
- Pet-Friendly Apartments in Menlo Park
- Furnished Apartments in Menlo Park
- Apartments with a Pool in Menlo Park
- Apartments with Wheelchair Access in Menlo Park
- Apartments with Washer & Dryer in Menlo Park
- Apartments with Utilities Included in Menlo Park
- Apartments with a Garage in Menlo Park
- Apartments with EV Charging in Menlo Park
- Apartments with a Virtual Tour in Menlo Park
Apartment Specialties
Find More Rentals Nearby…
Cities
Neighborhoods
Contact This Property
(650) 414-1955Languages: English
Open 9:00 AM – 6:00 PM Today