1152 Whirlwind Dr, Mission Viejo, CA 92694
What This Townhouse Offers
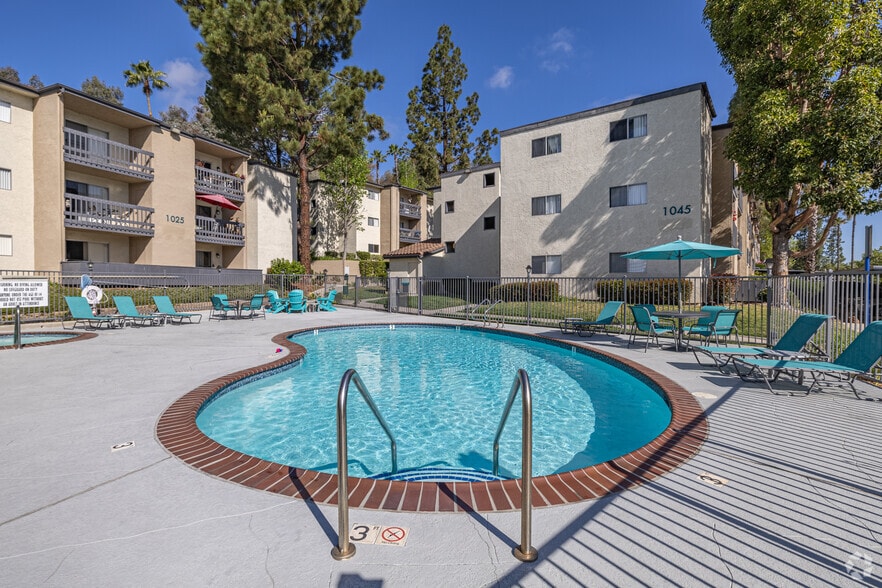
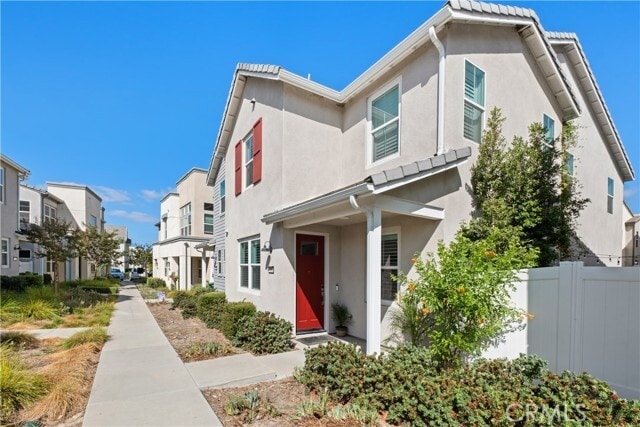
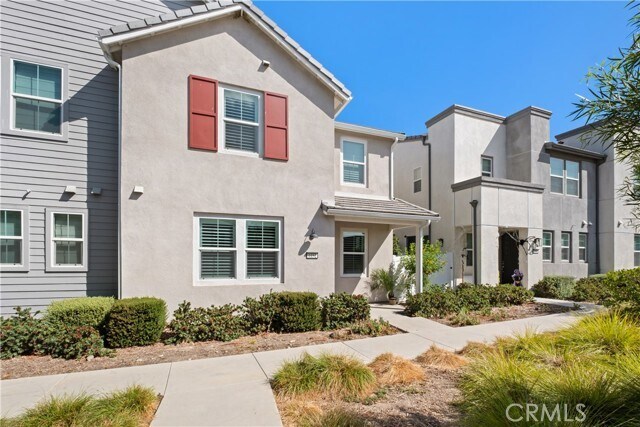
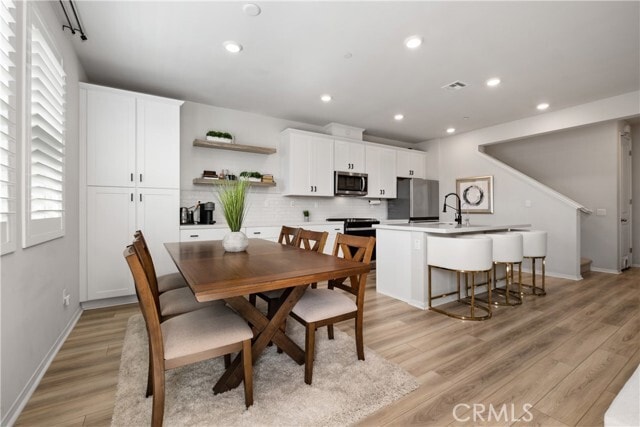
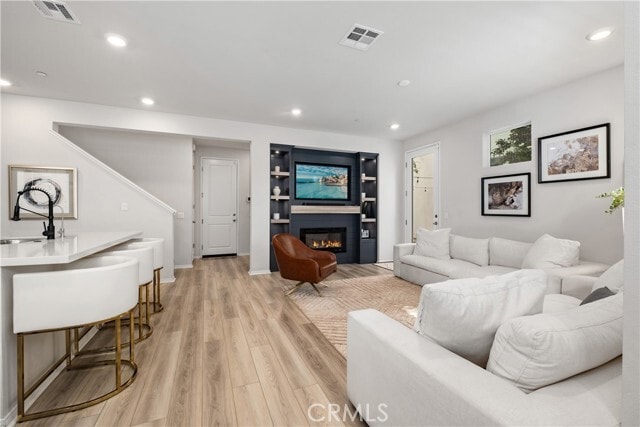
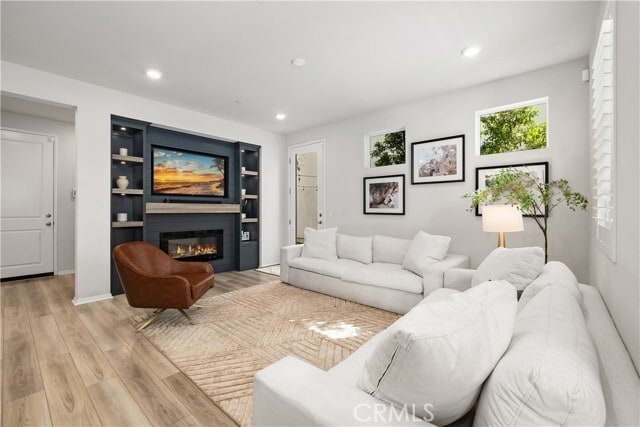
Welcome to this stunning 3-bedroom plus spacious loft, 2.5-bath townhome, beautifully situated in the highly sought-after community of Rancho Mission Viejo. Thoughtfully upgraded throughout, this stylish residence blends modern finishes, comfortable living spaces, and exceptional indoor-outdoor living. Step inside to a light and inviting interior featuring luxury vinyl plank flooring, plantation shutters, and a bright open-concept floor plan. The beautifully appointed kitchen is the heart of the home, showcasing crisp white quartz countertops, upgraded tile backsplash, abundant cabinetry, decorative floating shelves, and a generous center island. The kitchen flows seamlessly into the separate dining area and spacious great room, where a custom built-in entertainment center and fireplace create a warm and sophisticated focal point. French door opens to an outdoor living space featuring a modern, private patio designed for relaxing and entertaining. Gather around the oversized firepit beneath charming string lights, enjoy the mature lemon tree, or simply unwind in your own peaceful outdoor retreat. A convenient guest powder room and generous under-stair storage complete the main level. The attached 2-car garage offers epoxy flooring, built-in cabinetry, and a whole-house water filtration system. Upstairs, a large, versatile loft provides the perfect space for a home office, media room, or additional lounge area. Two spacious secondary bedrooms share a well-appointed bathroom with a tub/shower combo. Oversized laundry room offers built-in cabinetry. The primary suite features beautiful mountain views and a luxurious ensuite bath with a glass-enclosed walk-in shower, dual-sink vanity, and a custom-designed walk-in closet that is beautifully finished with built-in cabinetry and a lighted vanity area. Beyond the home, enjoy everything that makes the Rancho Mission Viejo lifestyle so special. Located just a short distance from Boulder Pond and Ranch Camp, residents have access to a collection of resort-inspired amenities, including the spectacular 20,000-square-foot lagoon-style pool, fitness facilities, tennis and pickleball courts, additional pools and parks, trailheads, gathering spaces, and so much more. With its beautiful upgrades, versatile floor plan, private outdoor space, mountain views, and access to some of Rancho Mission Viejo’s most desirable amenities, this exceptional home offers the perfect combination of style, comfort, and community living. MLS# OC26204842
Unit
Townhome Features
- Air Conditioning
- Breakfast Nook
- Carpet
- Dining Room
- Dishwasher
- Double Pane Windows
- Fireplace
- Heating
- Microwave
- Patio
- Range
- Refrigerator
- Washer/Dryer
- Window Coverings
Community Features
- Clubhouse
- Fenced Lot
- Garages
- Pet Play Area
- Pool
- Spa
- Tennis Court
1152 Whirlwind Dr is a townhome for rent in Mission Viejo, CA
Fees & Policies
The fees below are based on community-supplied data and may exclude additional fees and utilities.
One-Time Basics
-
Security Deposit - Refundable$5,500
-
Garage Attached
-
Garage
Property Fee Disclaimer: Based on community-supplied data and independent market research. Subject to change without notice. May exclude fees for mandatory or optional services and usage-based utilities.
Townhome Details
Views
- Mountain Views
Home Design
- Built in 2022
- Contemporary Architecture
- Turnkey
- Townhome
- Composition Roof
- Pre-Cast Concrete Construction
- Slab Foundation
- Entry on the 1st floor
Interior Spaces
- Open Floorplan
- Living Room with Fireplace
- Loft
- Family Room Off Kitchen
- Plantation Shutters
- Double Pane Windows
- Built-In Features
- Recessed Lighting
- French Doors
- Dining Room
- ENERGY STAR Qualified Doors
- 1889 Sq Ft Home
- 2-Story Property
Kitchen
- Quartz Countertops
- Six Burner Stove
- Open to Family Room
- Breakfast Bar
- Kitchen Island
- Free-Standing Range
- Microwave
- Dishwasher
Flooring
- Carpet
Bedrooms and Bathrooms
- Primary Bedroom Suite
- Walk-In Closet
- Bathtub with Shower
- Quartz Bathroom Countertops
- Walk-in Shower
- 2.5 Bathrooms
- Exhaust Fan In Bathroom
- Makeup or Vanity Space
- 3 Bedrooms | 3 Bathrooms
- 3 Bedrooms
- All Upper Level Bedrooms
- Dual Vanity Sinks in Primary Bathroom
Laundry
- Laundry Room
- Dryer
- Laundry on upper level
- Washer
Home Security
- Carbon Monoxide Detectors
- Fire and Smoke Detector
- Fire Sprinkler System
Parking
- 2 Car Direct Access Garage
- Parking Storage or Cabinetry
- Rear-Facing Garage
- Parking Available
Eco-Friendly Details
- Solar Power System
- Solar owned by seller
- ENERGY STAR Qualified Appliances
- Energy-Efficient Thermostat
Pool
- Spa
Outdoor Features
- Outdoor Fireplace
- Enclosed Patio or Porch
- Fireplace in Patio
- Fire Pit
- Rain Gutters
- Exterior Lighting
Lot Details
- 20514 Sq Ft Lot
- Private Yard
- Vinyl Fence
- 1 Common Wall
Schools
- Tesoro High School
Utilities
- Forced Air Heating and Cooling System
- Water Softener
- ENERGY STAR Qualified Water Heater
- Cable TV Available
- Electricity Connected
- Phone Available
- Public Water Source
- Natural Gas Connected
- Sewer Connected
- Water Connected
- Public Sewer
Listing and Financial Details
- Seller Considering Concessions
- Security Deposit $5,500
- 12-Month Minimum Lease Term
- Available 2026-10-01
- Tax Lot 9
- Tax Tract Number 19031
- Assessor Parcel Number 93120849
- Rent includes association dues
Community Details
Overview
- Front Yard Maintenance
- 67 Units
- Property has a Home Owners Association
- Built by Meritage Homes
- Harvest Subdivision
Amenities
- Clubhouse
- Laundry Facilities
Recreation
- Community Pool
- Community Spa
- Tennis Courts
- Pickleball Courts
- Sport Court
- Hiking Trails
- Park
- Bike Trail
- Dog Park
Pet Policy
- Call for details about the types of pets allowed
- Pet Deposit $1000
Explore Commute Options
What's nearby 1152 Whirlwind Dr
Get In Touch
Mission Viejo, CA 92694

Copyright 2026 © California Regional MLS. All rights reserved.
Area Scores
Walkability
Not walkable
Driveability
Exceptionally drivable
Bikeability
Very bikeable
Walkability measures the walking distance to day-to-day needs.
Driveability measures congestion, parking availability, and access to major roads.
Bikeability measures the suitability for cycling.
Soundscore™
Active
A Sound Score rating aggregates noise caused by vehicle traffic, airplane traffic and local sources.
Travel and Transit
Commuter Rail
13 min Drive

Commuter Rail
17 min Drive
Airport
35 min Drive

Local Education
Primary and Secondary Schools

Esencia TK-8
Grades K-5
Public

Montessori of Ladera Ranch School
Grades PK-5
Private
Esencia Middle
Grades 6-8
Public
Irvine International Academy
Grades PK-8
Public

Tesoro High School
Grades 9-12
Public
St. Margaret's Episcopal School
Grades K-12
Private
Data provided by GreatSchools.org © 2026. All rights reserved.

Colleges and Universities
| School | Commute Time (Distance) |
|---|---|
| Saddleback College | Drive: 15 min (8.7 mi) |
Discover South County, Mission Viejo, CA
Airports
Living in South County provides easy access to John Wayne/Orange County, located just 34 minutes from 1152 Whirlwind Dr.
Avoid Scams
Protect yourself from fraud. Do not send money to anyone you don't know.
Nearby Properties You Might Like
Within 50 Miles of 1152 Whirlwind Dr