- Total Monthly Price
- $1,986 - $3,062
- Bedrooms
- 1 - 31 - 3 Beds
- Bathrooms
- 1 - 21 - 2 Baths
- Sq. Ft.
- 686 - 1,202 sq ft
Pricing and Floor Plans
Design 1A Premier 2
Show Floor Plan Details Hide Floor Plan Details
Unable to load floor plan details.
13-V
$2,106
686 Sq. Ft.
Oct. 18
New
Design 1A Premier
Show Floor Plan Details Hide Floor Plan Details
Unable to load floor plan details.
10-F
$1,986
686 Sq. Ft.
Nov. 6
New
Design 1B Premier 2
Show Floor Plan Details Hide Floor Plan Details
Unable to load floor plan details.
15-G
$2,087
735 Sq. Ft.
Nov. 28
New
Design 1A
Show Floor Plan Details Hide Floor Plan Details
Unable to load floor plan details.
Design 1B Premier
Show Floor Plan Details Hide Floor Plan Details
Unable to load floor plan details.
Design 1B
Show Floor Plan Details Hide Floor Plan Details
Unable to load floor plan details.
Design 2A20 Premier
Show Floor Plan Details Hide Floor Plan Details
Unable to load floor plan details.
13-T
$2,316
1,034 Sq. Ft.
Now
06-T
$2,321
1,034 Sq. Ft.
Now
13-U
$2,341
1,034 Sq. Ft.
Now
11-P
$2,286
1,034 Sq. Ft.
Nov. 8
Design 2A20 Premier 2
Show Floor Plan Details Hide Floor Plan Details
Unable to load floor plan details.
08-M
$2,413
1,034 Sq. Ft.
Now
08-L
$2,413
1,034 Sq. Ft.
Now
06-U
$2,443
1,034 Sq. Ft.
Now
08-P
$2,413
1,034 Sq. Ft.
Nov. 20
New
Design 2B20 Premier
Show Floor Plan Details Hide Floor Plan Details
Unable to load floor plan details.
15-L
$2,365
1,062 Sq. Ft.
Now
14-L
$2,380
1,062 Sq. Ft.
Nov. 7
Design 2A10 Premier 2
Show Floor Plan Details Hide Floor Plan Details
Unable to load floor plan details.
09-W
$2,409
873 Sq. Ft.
Now
04-B
$2,424
873 Sq. Ft.
Now
Design 2A10
Show Floor Plan Details Hide Floor Plan Details
Unable to load floor plan details.
Design 2A20
Show Floor Plan Details Hide Floor Plan Details
Unable to load floor plan details.
Design 2B20
Show Floor Plan Details Hide Floor Plan Details
Unable to load floor plan details.
Design 2A10 Premier
Show Floor Plan Details Hide Floor Plan Details
Unable to load floor plan details.
Design 2B20 Premier 2
Show Floor Plan Details Hide Floor Plan Details
Unable to load floor plan details.
Design 3A Premier 2
Show Floor Plan Details Hide Floor Plan Details
Unable to load floor plan details.
04-I
$3,042
1,202 Sq. Ft.
Now
04-X
$3,062
1,202 Sq. Ft.
Now
Design 3A Premier
Show Floor Plan Details Hide Floor Plan Details
Unable to load floor plan details.
Details
Property Information
- Built in 2005
- 304 units3 stories
Fees & Policies
The fees below are based on community-supplied data and may exclude additional fees and utilities.
Utilities & Essentials
-
Move Out Service Fee$30
-
Trash Valet Service$25 / mo
-
Pest Control$5 / mo
-
Package Locker Charge$7.50 / mo
-
Monthly Service Fee$9 / mo
-
SewerVaries / mo
-
WaterVaries / mo
One-Time Basics
Due at Application
-
Application Fee (per applicant)$64
Parking
-
Parking$20 - $100 / mo
Other Pets Allowed
-
Pet Deposit$500
-
Pet Rent$50 / mo
Dogs Allowed
-
Dogs Allowed
Cats Allowed
-
Cats Allowed
Personalized Add-Ons
-
Notice Fee3% of base rent
-
Minimum Liability Insurance$11.67 / mo
-
Rent Credit Reporting (per household)$8 / mo
Situational
-
Returned Check Fee$35
-
Late Charges$50
-
Termination Fee300% of base rent
-
Transfer Fee50% of base rent
Property Fee Disclaimer: Based on community-supplied data and independent market research. Subject to change without notice. May exclude fees for mandatory or optional services and usage-based utilities.
Matterport 3D Tours
Explore Commute Options
Property Highlights
- 9 Foot Ceilings
- Appliances Stainless Steel
- Cat Friendly
- Central Air Conditioning
- Dog Friendly
- Grilling Station
- In-unit Washer and Dryer
- Kitchen Pantry
- Mountain View
- Pet Spa
- Walk-In Closet
Apartment Features
- Air Conditioning
- Balcony
- Cable Ready
- Ceiling Fans
- Dishwasher
- Disposal
- Eat-in Kitchen
- Freezer
- Granite Countertops
- Heating
- High Speed Internet Access
- Kitchen
- Microwave
- Oven
- Pantry
- Patio
- Range
- Refrigerator
- Smoke Free
- Sprinkler System
- Stainless Steel Appliances
- Tub/Shower
- Views
- Walk-In Closets
- Washer/Dryer
- Window Coverings
Community Features
- Clubhouse
- Community-Wide WiFi
- Controlled Access
- Fitness Center
- Gated
- Online Services
- Package Service
- Pet Play Area
- Pet Washing Station
- Picnic Area
- Playground
- Pool
- Renters Insurance Program
- Short Term Lease
- Spa
- Storage Space
- Sundeck
- Walk-Up
Map of Lasselle Place
Area Scores
Walkability
Fairly walkable
Transit
Good public transit
Driveability
Very drivable
Bikeability
Fairly bikeable
Walkability measures the walking distance to day-to-day needs.
Transit measures access to public transportation.
Driveability measures congestion, parking availability, and access to major roads.
Bikeability measures the suitability for cycling.
Soundscore™
Busy
A Sound Score rating aggregates noise caused by vehicle traffic, airplane traffic and local sources.
Transit
Commuter Rail
11 min Drive
Commuter Rail
14 min Drive
Airport
40 min Drive

Moving to Moreno Valley East, Moreno Valley, CA
Shopping Centers
Shoppers will appreciate Lasselle Place proximity to Lakeside Terrace Shopping Center, Lakeside Plaza, and Westgate Shopping Center. Lakeside Terrace Shopping Center is 0.4 miles away, and Lakeside Plaza is within an 8 minute walk.
Commuting
With a TransitScore of 70, Lasselle Place has good public transit, including 5 transit stops within 13.9 miles. Transit options include Moreno Valley/March Field and Perris Downtown.
Parks and Recreation
Recreational activities near Lasselle Place are plentiful. Discover 1 park within 3.7 miles, including Lake Perris State Recreation Area.
Airports
Living in Moreno Valley East provides easy access to Ontario International, located just 40 minutes from Lasselle Place.
Local Education
Primary and Secondary Schools

Highland Elementary
Grades K-5
Public

Victoriano Elementary School
Grades K-5
Public

Jan Peterson Child Day Care Center, Inc.
Grades PK-5
Private
Vista Verde Middle School
Grades 6-8
Public
Rancho Verde High School
Grades 9-12
Public

Vista Del Lago High School
Grades 9-12
Public
Morning Dove Christian
Grades K-12
Private
Data provided by GreatSchools.org © 2026. All rights reserved.

Colleges and Universities
| School | Commute Time (Distance) |
|---|---|
| Moreno Valley College | Walk: 14 min (0.7 mi) |
| UC Riverside | Drive: 21 min (12.2 mi) |
| Riverside City College | Drive: 23 min (14.8 mi) |
About Lasselle Place
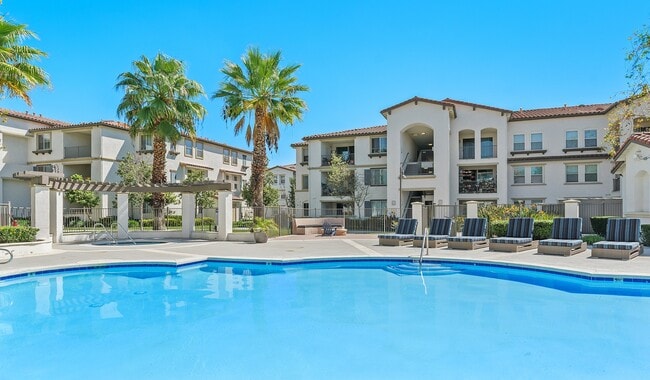
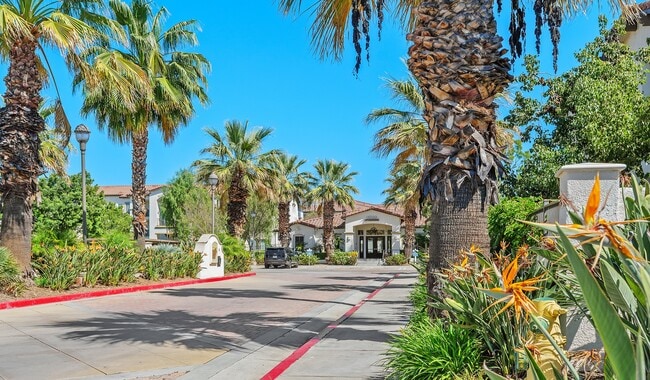
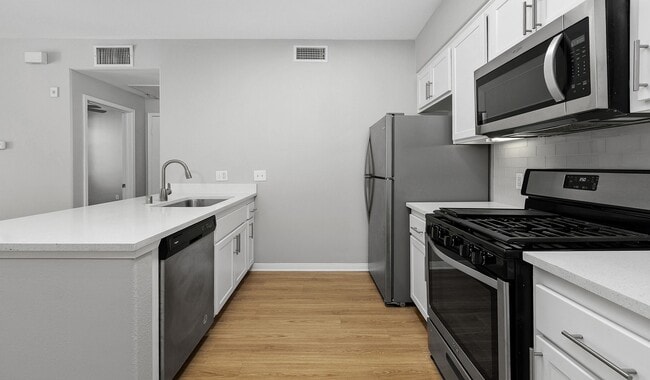
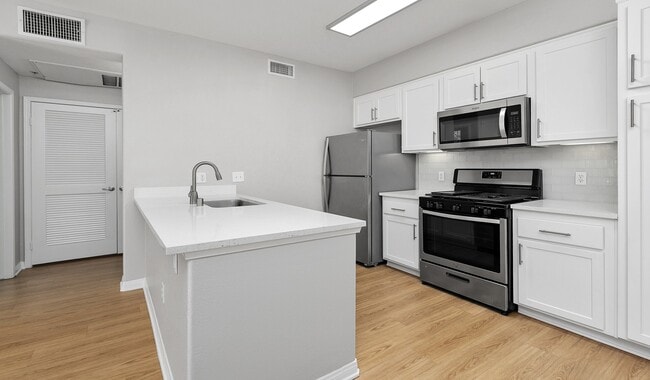
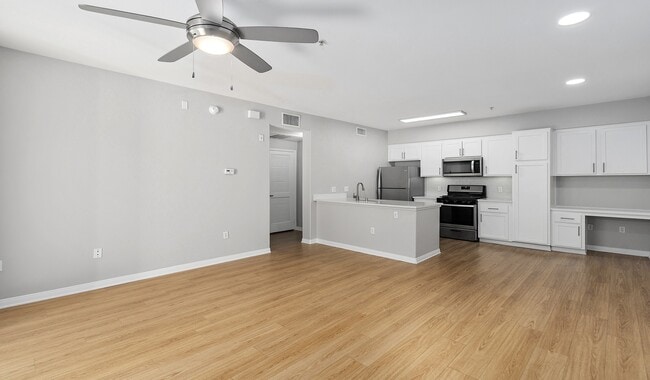
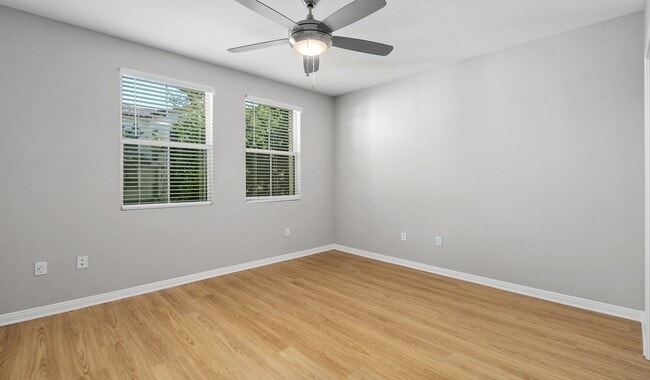
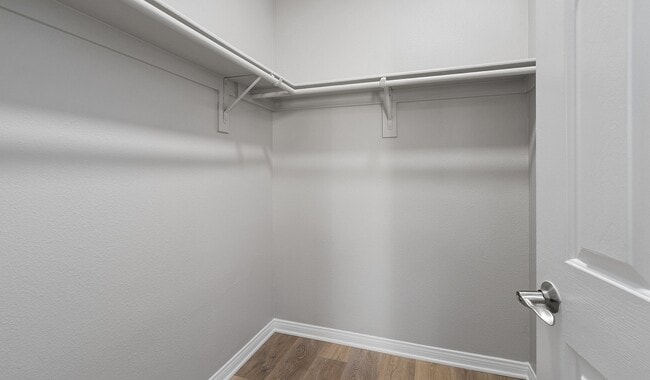
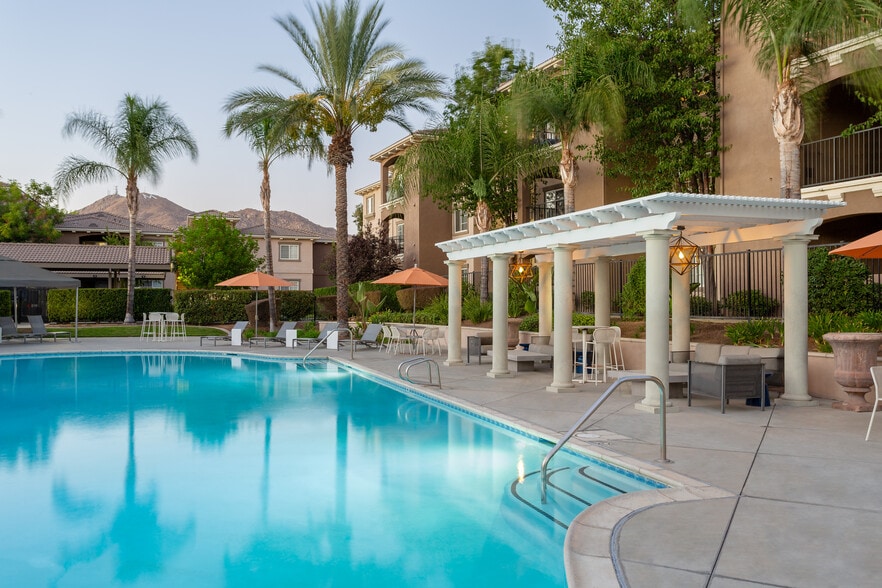
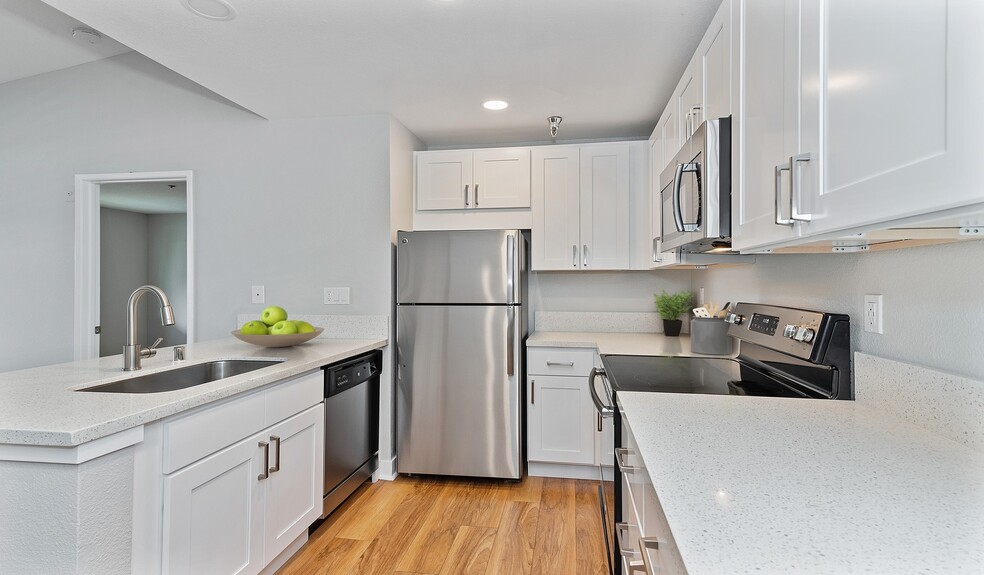
Lasselle Place brings effortless comfort to everyday living with spacious upgraded interiors featuring stainless steel appliances, granite countertops, gas ovens, walk in closets, built in computer desks, and dramatic 9 foot ceilings that create an… airy, open feel. Residents enjoy an array of lifestyle enhancing amenities, including a resort style pool, spa/hot tub, fitness center, clubhouse, lush park life grounds, parcel lockers, and a dedicated pet park with pet spa. Covered parking, detached garages, and high speed internet access add daily convenience, while private patios and balconies offer a peaceful place to unwind. Ideally located in Moreno Valley, the community provides easy access to parks, retail centers, dining, outdoor recreation, and major employers perfect for residents seeking both simplicity and connection.
Lasselle Place brings effortless comfort to everyday living with spacious upgraded interiors featuring stainless steel appliances, granite countertops, gas ovens, walk in closets, built in computer desks, and dramatic 9 foot ceilings that create an airy, open feel. Residents enjoy an array of lifestyle enhancing amenities, including a resort style pool, spa/hot tub, fitness center, clubhouse, lush park life grounds, parcel lockers, and a dedicated pet park with pet spa. Covered parking, detached garages, and high speed internet access add daily convenience, while private patios and balconies offer a peaceful place to unwind. Ideally located in Moreno Valley, the community provides easy access to parks, retail centers, dining, outdoor recreation, and major employers perfect for residents seeking both simplicity and connection.
Lasselle Place is an apartment community in Moreno Valley, CA
Contact
Moreno Valley, CA 92551
- Sunday Closed
- Monday 10:00 AM – 7:00 PM
- Tuesday 10:00 AM – 7:00 PM
- Wednesday 10:00 AM – 7:00 PM
- Thursday 10:00 AM – 7:00 PM
- Friday 10:00 AM – 7:00 PM
- Saturday 10:00 AM – 6:00 PM

Renter Reviews
For Lasselle Place
19 Ratings & Reviews
-
9/26/26
Verified Renter
Fast Enter my maintenance request the day before and Stan came in the next day. Explained everything well and finished quickly
Review from Apartments.com
Lasselle Place Gallery




Nearby Properties You Might Like
Within 50 Miles of Lasselle Place
Find More Rentals in Moreno Valley
Bedrooms
Other Types of Rentals
Moreno Valley Apartments by Amenity
- Pet-Friendly Apartments in Moreno Valley
- Furnished Apartments in Moreno Valley
- Apartments with a Pool in Moreno Valley
- Apartments with Wheelchair Access in Moreno Valley
- Apartments with Washer & Dryer in Moreno Valley
- Apartments with Utilities Included in Moreno Valley
- Apartments with a Garage in Moreno Valley
- Apartments with EV Charging in Moreno Valley
- Apartments with a Virtual Tour in Moreno Valley
Apartment Specialties
Find More Rentals Nearby…
Cities
Neighborhoods
Contact This Property
(951) 800-3218Languages: English
Closed Today