27720 Elderberry St, Murrieta, CA 92562
What This House Offers
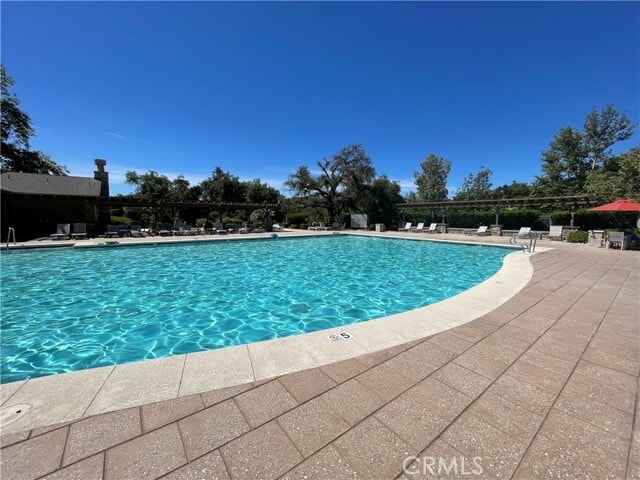
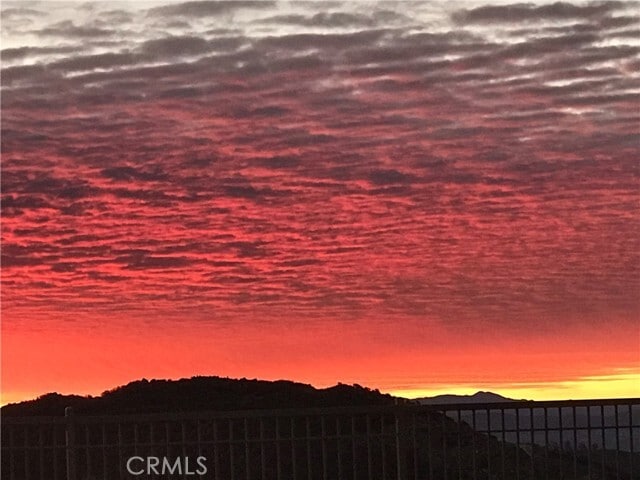
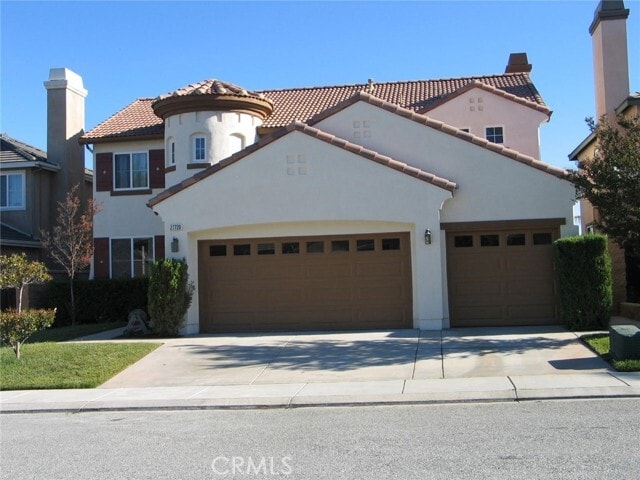
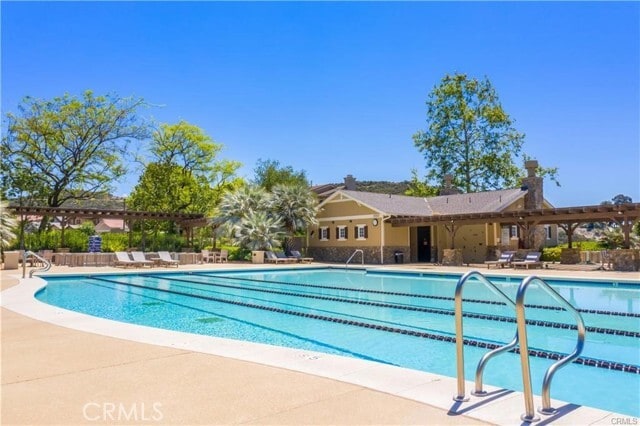
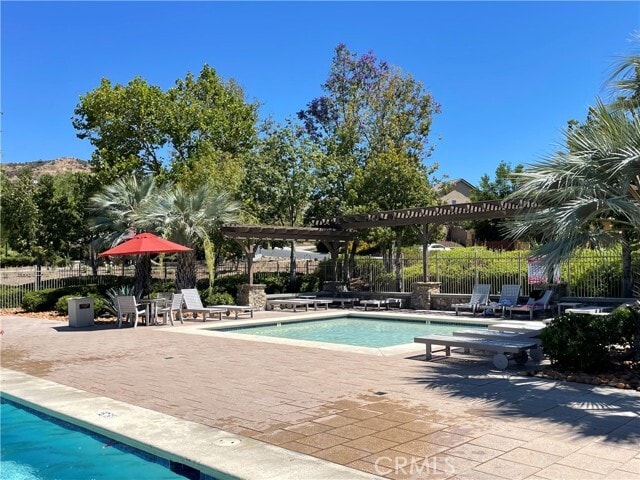
Million Dollar Views!!! This beautiful Executive Home sits in a quiet Cul-De-Sac on the top of the hills of the Greer Ranch community. Greer Ranch is one of the best neighborhoods in all of Southern California with 24 hour guard protected gates and numerous amenities. This elegant floor plan has the living room opening up to a formal dinning area. Upgraded kitchen has beautiful granite slab counter tops and back splash along with high quality stainless steel appliances and upgraded cabinets. A large bedroom and full bath along with a laundry room complete this spacious first floor. Upstairs, you will have two more large bedrooms, large den, full bathroom, office space and numerous built-in cabinets. A very large master suit has a great bath area with custom shelving in the large walk in closet. This home has the unbelievable panoramic views of the mountains, hills, valleys, fog, rainbows, sunrise and sunsets. Greer Ranch offers Junior Olympic size pool, spa, kids pool, club house, play grounds, parks, BBQ area, basketball court, along with miles of bike and hiking trails. It is very close to award winning Murrieta schools, shopping area, freeways for commuters and medical facilities. Hurry as this wonderful home will go fast!!! MLS# SW26195625
Unit
Home Features
- Air Conditioning
- Dining Room
- Dishwasher
- Disposal
- Fireplace
- Granite Countertops
- Heating
- Microwave
- Oven
- Patio
Community Features
- Clubhouse
- Fenced Lot
- Garages
- Grill
- Pool
- Spa
27720 Elderberry St is a single-family home for rent in Murrieta, CA
Fees & Policies
The fees below are based on community-supplied data and may exclude additional fees and utilities.
One-Time Basics
Due at Move-In
-
Security Deposit - Refundable$3,795
-
Garage Attached
-
Garage
Property Fee Disclaimer: Based on community-supplied data and independent market research. Subject to change without notice. May exclude fees for mandatory or optional services and usage-based utilities.
Home Details
Views
- Panoramic
- City Lights
- Mountain
- Hills
- Valley
Home Design
- Built in 2005
- Tile Roof
- Single Family Detached Home
- Entry on the 1st floor
Interior Spaces
- Open Floorplan
- Family Room with Fireplace
- Home Office
- Family Room Off Kitchen
- Living Room
- Dining Room
- Ceiling Fan
- 2720 Sq Ft Home
- 2-Story Property
Kitchen
- Granite Countertops
- Double Oven
- Open to Family Room
- Kitchen Island
- Microwave
- Dishwasher
- Disposal
Bedrooms and Bathrooms
- Bathtub
- Walk-In Closet
- Walk-in Shower
- 4 Bedrooms | 1 Main Level Bedroom
- 3 Bathrooms
- Exhaust Fan In Bathroom
- 4 Bedrooms | 3 Bathrooms
Laundry
- Laundry Room
Parking
- 3 Car Attached Garage
- Front Facing Garage
- Parking Available
Pool
- Heated Pool
Outdoor Features
- Concrete Porch or Patio
Lot Details
- 6534 Sq Ft Lot
- No Common Walls
- Wood Fence
- Sprinkler System
Utilities
- Central Heating and Cooling System
- Public Water Source
- Public Sewer
Listing and Financial Details
- Security Deposit $3,795
- 12-Month Minimum Lease Term
- Available 2026-10-01
- Tax Lot 62
- Tax Tract Number 29640
- Assessor Parcel Number 392240077
- Rent includes gardener, association dues
Community Details
Overview
- Property has a Home Owners Association
Amenities
- Clubhouse
- Community Barbecue Grill
- Laundry Facilities
Recreation
- Community Pool
- Community Spa
- Hiking Trails
- Bike Trail
Pet Policy
- Call for details about the types of pets allowed
- Pet Deposit $400
Security
- Security Guard
Explore Commute Options
What's nearby 27720 Elderberry St
Get In Touch
Murrieta, CA 92562

Copyright 2026 © California Regional MLS. All rights reserved.
Area Scores
Walkability
Somewhat walkable
Driveability
Exceptionally drivable
Bikeability
Somewhat bikeable
Walkability measures the walking distance to day-to-day needs.
Driveability measures congestion, parking availability, and access to major roads.
Bikeability measures the suitability for cycling.
Soundscore™
Active
A Sound Score rating aggregates noise caused by vehicle traffic, airplane traffic and local sources.
Local Education
Primary and Secondary Schools

Antelope Hills Elementary School
Grades K-5
Public

Murrieta Ranch Preschool
Grades PK-5
Private

Shivela Middle School
Grades 6-8
Public
Murrieta Mesa High School
Grades 9-12
Public
Heritage Christian Academy
Grades 6-12
Private
Revival Christian Academy
Grades K-12
Private
Data provided by GreatSchools.org © 2026. All rights reserved.

Colleges and Universities
| School | Commute Time (Distance) |
|---|---|
| Mt San Jacinto Coll., Menifee | Drive: 15 min (8.3 mi) |
Avoid Scams
Protect yourself from fraud. Do not send money to anyone you don't know.
Nearby Properties You Might Like
Within 50 Miles of 27720 Elderberry St





Find More Rentals in Murrieta
Bedrooms
Other Types of Rentals
Murrieta Houses for Rent by Amenity
- Houses with Pets Allowed in Murrieta
- Affordable Houses for Rent in Murrieta
- Fully Furnished Homes for Rent in Murrieta
- Houses for Rent with a Pool in Murrieta
- Houses for Rent with a Yard in Murrieta
- Homes for Rent with a Garage in Murrieta
- Houses for Rent with Fireplace in Murrieta
- Houses for Rent with a Patio in Murrieta
- Houses for Rent with Washer and Dryer in Murrieta
- Houses for Rent with Utilities Paid in Murrieta