36647 Desert Tortoise Rd, Murrieta, CA 92563
What This House Offers
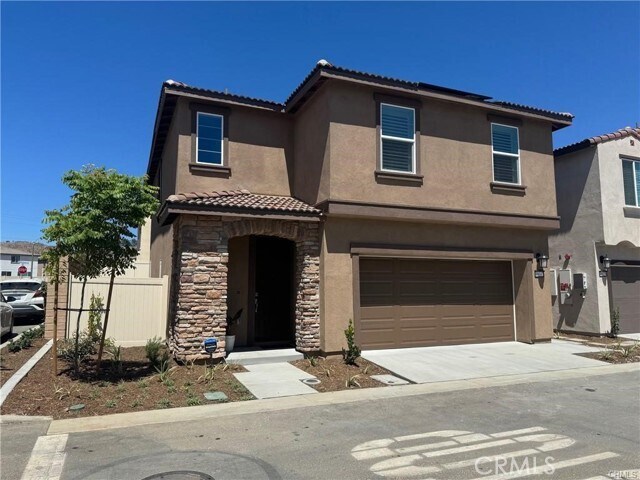
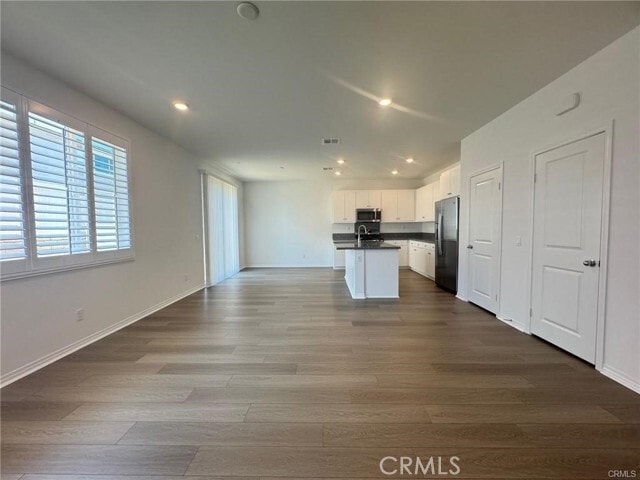
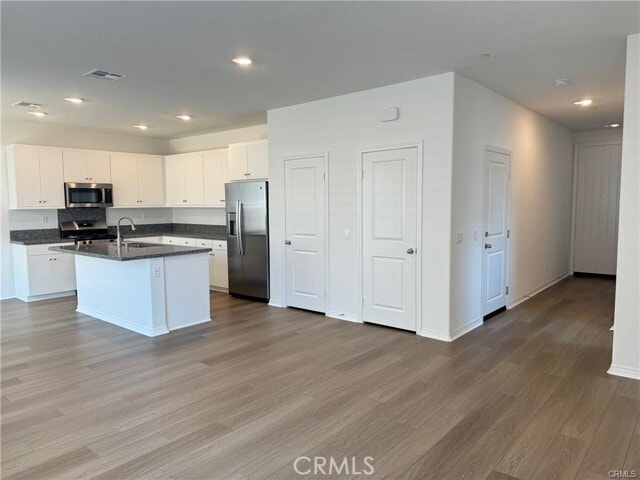
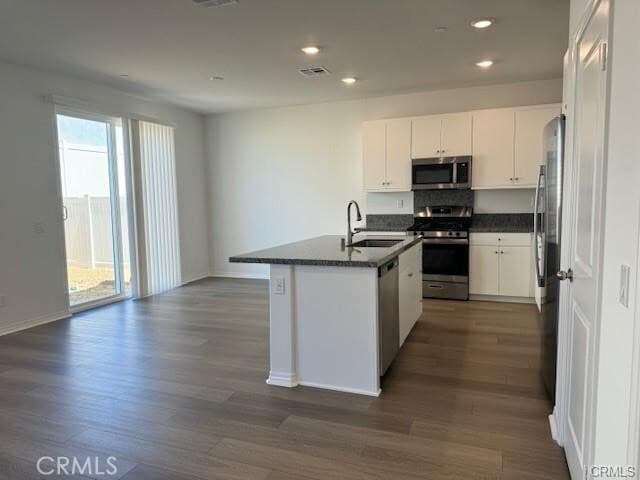
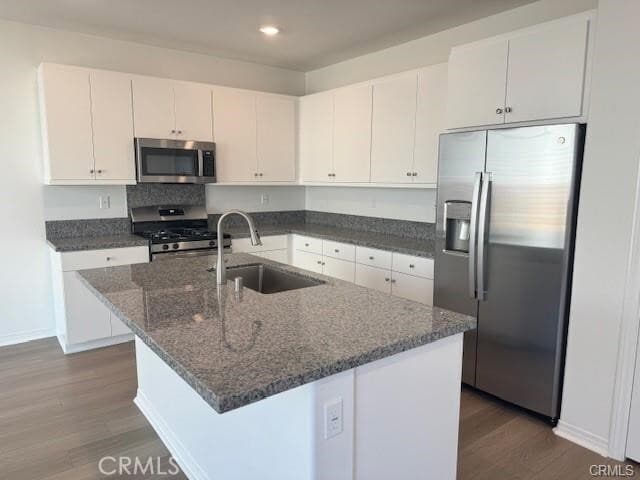
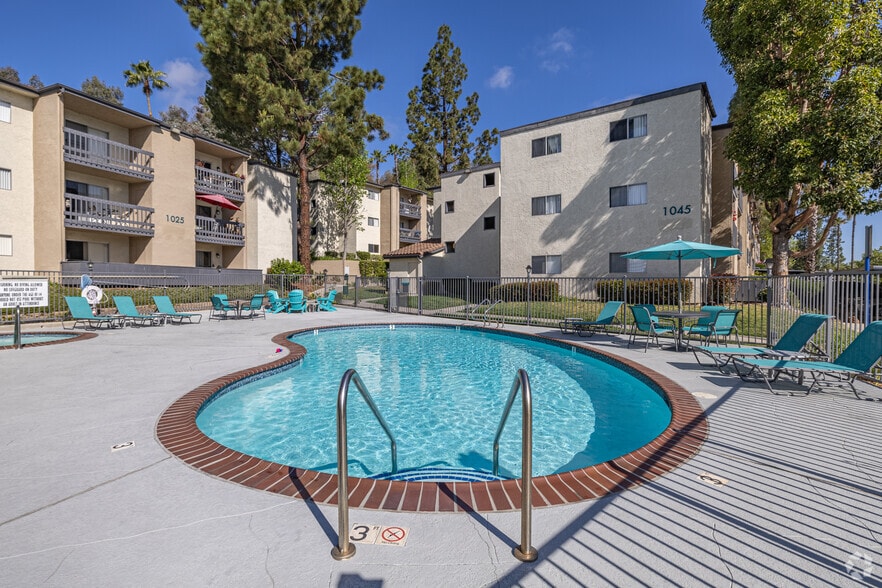
Welcome to this pristine, newly built residence nestled inside the highly sought-after, gated Willow Springs community in the heart of Murrieta. Located within the top-rated Murrieta School District, this modern home offers 4 bedrooms and 3 bathrooms across a spacious, light-filled layout. The main level features a seamless open floor plan uniting the great room, dining area, and a gourmet kitchen—perfect for daily living and effortless entertaining. Upgrades include elegant wood shutters on windows throughout and stylish, high-durability luxury vinyl plank (LVP) flooring across the entire lower level. Upstairs, the luxurious primary suite serves as a private retreat, complete with a generous bedroom, en-suite bathroom, and an expansive walk-in closet. Residents enjoy premier Willow Springs HOA amenities, including a resort-style swimming pool, clubhouse, BBQ and tot lot etc. Exceptionally located just minutes from Loma Linda University Medical Center, shopping, dining, and entertainment, with swift access to the I-15 and I-215 freeways. Call today to schedule your tour and to lock in your place! MLS# IG26199184
Unit
Home Features
- Air Conditioning
- Breakfast Nook
- Dishwasher
- Disposal
- Double Pane Windows
- Heating
- Microwave
- Pantry
- Range
- Refrigerator
- Window Coverings
Community Features
- Clubhouse
- Grill
- Pool
- Spa
36647 Desert Tortoise Rd is a single-family home for rent in Murrieta, CA
Fees & Policies
The fees below are based on community-supplied data and may exclude additional fees and utilities.
One-Time Basics
Due at Move-In
-
Security Deposit - Refundable$3,295
-
Garage Attached
Dogs Allowed
-
Dogs Allowed
Cats Allowed
-
Cats Allowed
Property Fee Disclaimer: Based on community-supplied data and independent market research. Subject to change without notice. May exclude fees for mandatory or optional services and usage-based utilities.
Home Details
Views
- Neighborhood Views
Home Design
- Built in 2024
- Single Family Detached Home
- Entry on the 1st floor
Interior Spaces
- Open Floorplan
- Great Room
- Family Room Off Kitchen
- Plantation Shutters
- Double Pane Windows
- Recessed Lighting
- Entrance Foyer
- 1870 Sq Ft Home
- 2-Story Property
Kitchen
- Quartz Countertops
- Breakfast Area or Nook
- Walk-In Pantry
- Open to Family Room
- Kitchen Island
- Gas Range
- Microwave
- Dishwasher
- Disposal
Bedrooms and Bathrooms
- Primary Bedroom Suite
- Walk-In Closet
- Bathtub with Shower
- Quartz Bathroom Countertops
- Walk-in Shower
- 2.5 Bathrooms
- Exhaust Fan In Bathroom
- 4 Bedrooms | 3 Bathrooms
- 4 Bedrooms
- All Upper Level Bedrooms
Laundry
- Laundry Room
- Laundry on upper level
- Gas And Electric Dryer Hookup
Parking
- 2 Car Attached Garage
Lot Details
- 2905 Sq Ft Lot
- No Common Walls
- Density is 11-15 Units/Acre
Utilities
- Central Heating and Cooling System
- Public Water Source
- 220 Volts in Garage
- Public Sewer
Listing and Financial Details
- Security Deposit $3,295
- 12-Month Minimum Lease Term
- Available 2026-10-01
- Tax Lot 218
- Tax Tract Number 36779
- Assessor Parcel Number 963531031
- Rent includes association dues
Community Details
Overview
- Property has a Home Owners Association
Amenities
- Clubhouse
- Community Barbecue Grill
- Laundry Facilities
Recreation
- Community Pool
- Community Spa
- Park
Pet Policy
- Dogs and Cats Allowed
- Limit on the number of pets
- Pet Size Limit
Explore Commute Options
What's nearby 36647 Desert Tortoise Rd
Get In Touch
Murrieta, CA 92563

Copyright 2026 © California Regional MLS. All rights reserved.
Area Scores
Walkability
Somewhat walkable
Driveability
Exceptionally drivable
Bikeability
Moderately bikeable
Walkability measures the walking distance to day-to-day needs.
Driveability measures congestion, parking availability, and access to major roads.
Bikeability measures the suitability for cycling.
Soundscore™
Active
A Sound Score rating aggregates noise caused by vehicle traffic, airplane traffic and local sources.
Local Education
Primary and Secondary Schools

Monte Vista Elementary School
Grades K-5
Public

Kids Collaborate Early Learning Center Inc.
Grades PK-5
Private

Dorothy McElhinney Middle School
Grades 6-8
Public
Vista Murrieta High School
Grades 9-12
Public
The University Of America
Grades 9-12
Private
Morningstar Christian Academy
Grades K-12
Private
Data provided by GreatSchools.org © 2026. All rights reserved.

Colleges and Universities
| School | Commute Time (Distance) |
|---|---|
| Mt San Jacinto Coll., Menifee | Drive: 18 min (11.2 mi) |
Discover Outer SW Riverside County/Temecula, Murrieta, CA
Shopping Centers
Shoppers will appreciate 36647 Desert Tortoise Rd proximity to French Valley Crossings. French Valley Crossings is 1.3 miles away.
Avoid Scams
Protect yourself from fraud. Do not send money to anyone you don't know.
Nearby Properties You Might Like
Within 50 Miles of 36647 Desert Tortoise Rd





Find More Rentals in Murrieta
Bedrooms
Other Types of Rentals
Murrieta Houses for Rent by Amenity
- Houses with Pets Allowed in Murrieta
- Affordable Houses for Rent in Murrieta
- Fully Furnished Homes for Rent in Murrieta
- Houses for Rent with a Pool in Murrieta
- Houses for Rent with a Yard in Murrieta
- Homes for Rent with a Garage in Murrieta
- Houses for Rent with Fireplace in Murrieta
- Houses for Rent with a Patio in Murrieta
- Houses for Rent with Washer and Dryer in Murrieta
- Houses for Rent with Utilities Paid in Murrieta