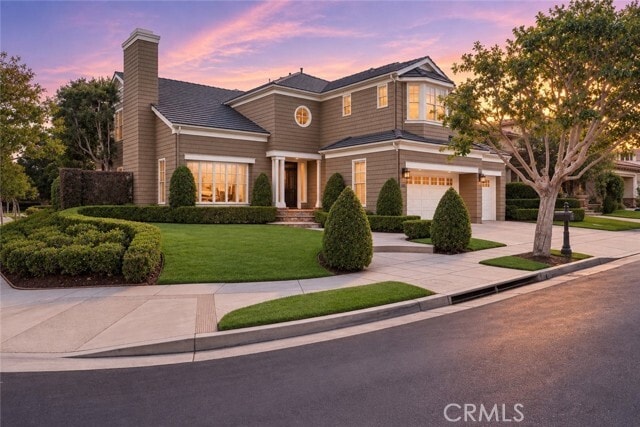
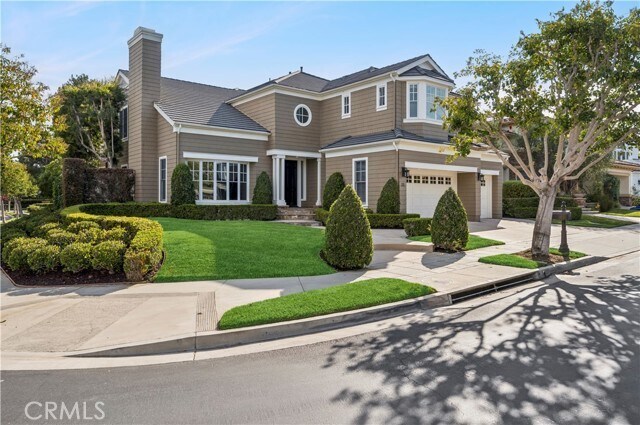


15 Jupiter Hills Dr, Newport Beach, CA 92660
What This House Offers
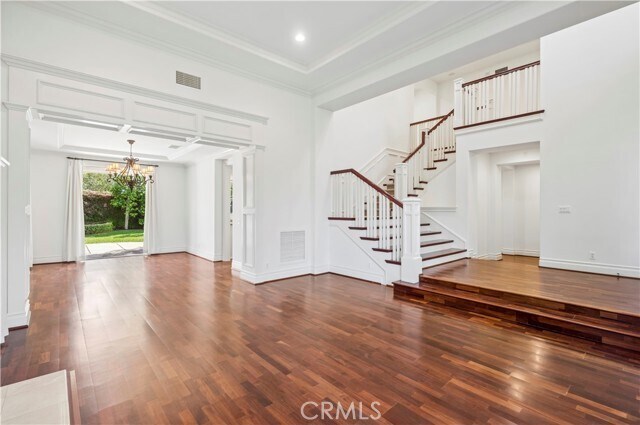
Situated in the prestigious guard-gated community of One Ford Road, 15 Jupiter Hills Drive is a beautifully appointed Stonybrook residence in one of Newport Beach's most sought-after neighborhoods. Set on a desirable corner lot, this classic Plan 4 home reflects the stately, timeless architecture that has long defined the Stonybrook collection. With five bedrooms and four full bathrooms, the layout offers generous space and flexibility, ideal for comfortable everyday living or refined entertaining. Freshly painted with new carpeting throughout and meticulously maintained, the residence is ready to move in and feel at home from day one. Just a short stroll from the front door, residents will find the fitness center, basketball courts, pool, and clubhouse, placing the very best of One Ford Road living right at your doorstep. Residents of One Ford Road enjoy an array of resort-style amenities, including two swimming pools and a separate children's pool, a state-of-the-art fitness center, basketball and volleyball courts, putting greens, a croquet park, a rose garden, and a clubhouse hosting year-round community events. All of this rests just minutes from Fashion Island, the harbor, and the beaches of Newport Beach. MLS# OC26170301
Unit
Home Features
- Air Conditioning
- Balcony
- Carpet
- Crown Molding
- Dining Room
- Dishwasher
- Disposal
- Double Pane Windows
- Fireplace
- Freezer
- Granite Countertops
- Hardwood Floors
- Heating
- Microwave
- Oven
- Pantry
- Patio
- Refrigerator
- Tile Floors
- Washer/Dryer
Community Features
- Clubhouse
- Fitness Center
- Garages
- Grill
- Pool
- Spa
15 Jupiter Hills Dr is a single-family home for rent in Newport Beach, CA
Fees & Policies
The fees below are based on community-supplied data and may exclude additional fees and utilities.
One-Time Basics
Due at Move-In
-
Security Deposit - Refundable$25,000
-
Garage Attached
-
Garage
-
Street
Property Fee Disclaimer: Based on community-supplied data and independent market research. Subject to change without notice. May exclude fees for mandatory or optional services and usage-based utilities.
Home Details
Views
- Neighborhood Views
Home Design
- Built in 1999
- Turnkey
- Single Family Detached Home
- Entry on the 1st floor
Interior Spaces
- Family Room with Fireplace
- Living Room with Fireplace
- High Ceiling
- Family Room Off Kitchen
- Double Pane Windows
- Built-In Features
- Crown Molding
- Recessed Lighting
- Dining Room
- Entryway
- Gas Fireplace
- 3588 Sq Ft Home
- 2-Story Property
- Casement Windows
Kitchen
- Granite Countertops
- Walk-In Pantry
- Double Oven
- Open to Family Room
- Eat-In Kitchen
- Kitchen Island
- Freezer
- Microwave
- Dishwasher
- Range Hood
- Disposal
Flooring
- Wood
- Tile
- Carpet
Bedrooms and Bathrooms
- Primary Bedroom Suite
- Retreat
- Main Floor Bedroom
- Soaking Tub
- Walk-In Closet
- Bathtub with Shower
- Stone Bathroom Countertops
- Separate Shower
- 5 Bedrooms | 1 Main Level Bedroom
- 4 Full Bathrooms
- Makeup or Vanity Space
- 5 Bedrooms | 4 Bathrooms
- Dual Vanity Sinks in Primary Bathroom
- Private Water Closet
Laundry
- Laundry Room
- Dryer
- Washer
Parking
- 3 Car Direct Access Garage
- Front Facing Garage
- On-Street Parking
- Driveway
Pool
- In Ground Pool
- In Ground Spa
Outdoor Features
- Covered Patio or Porch
- Balcony
Lot Details
- 7814 Sq Ft Lot
- No Common Walls
- Corner Lot
- Property fronts a private road
- Density is up to 1 Unit/Acre
Location
- Suburban Location
Utilities
- Forced Air Heating and Cooling System
- Public Water Source
- Electricity Connected
- Natural Gas Connected
- Sewer Connected
- Water Connected
- Public Sewer
Listing and Financial Details
- Security Deposit $25,000
- 12-Month Minimum Lease Term
- Available 2026-09-01
- Tax Lot 4
- Tax Tract Number 15388
- Assessor Parcel Number 44246332
- Rent includes association dues
Community Details
Overview
- Property has a Home Owners Association
- One Ford Road Association
- Stonybrook Subdivision
Amenities
- Clubhouse
- Community Barbecue Grill
- Laundry Facilities
Recreation
- Fitness Center
- Community Pool
- Community Spa
- Sport Court
- Bike Trail
Security
- 24-Hour Security
- On-Site Manager or Management
Explore Commute Options
What's nearby 15 Jupiter Hills Dr
Get In Touch
Newport Beach, CA 92660

Copyright 2026 © California Regional MLS. All rights reserved.
Area Scores
Walkability
Fairly walkable
Transit
Minimal public transit
Driveability
Exceptionally drivable
Bikeability
Moderately bikeable
Walkability measures the walking distance to day-to-day needs.
Transit measures access to public transportation.
Driveability measures congestion, parking availability, and access to major roads.
Bikeability measures the suitability for cycling.
Soundscore™
Active
A Sound Score rating aggregates noise caused by vehicle traffic, airplane traffic and local sources.
Travel and Transit
Commuter Rail
11 min Drive
Airport
8 min Drive

Airport
30 min Drive

Local Education
Primary and Secondary Schools

Abraham Lincoln Elementary School
Grades K-5
Public

Irvine International Academy
Grades PK-8
Public

Corona Del Mar High School
Grades 6-12
Public

Newport Christian School
Grades PK-12
Private
Data provided by GreatSchools.org © 2026. All rights reserved.

Colleges and Universities
| School | Commute Time (Distance) |
|---|---|
| UC Irvine | Drive: 7 min (2.4 mi) |
| Concordia University Irvine | Drive: 11 min (5.2 mi) |
| Orange Coast College | Drive: 11 min (6.5 mi) |
| The Art Inst., Orange County | Drive: 11 min (6.8 mi) |
Discover One Ford Road, Newport Beach, CA
Shopping Centers
Shoppers will appreciate 15 Jupiter Hills Dr proximity to Newport North Shopping Center, The Bluffs, and Eastbluff Village Center. Newport North Shopping Center is 0.8 miles away, and The Bluffs is within a 12 minute walk.
Parks and Recreation
Recreational activities near 15 Jupiter Hills Dr are plentiful. Discover 5 parks within 4 miles, including UCI Arboretum, Upper Newport Bay Nature Preserve, and Sherman Library and Gardens.
Airports
Living in One Ford Road provides easy access to John Wayne/Orange County, located just 8 minutes from 15 Jupiter Hills Dr. Another nearby airport is Long Beach (Daugherty Field), located 24.7 miles away.
Avoid Scams
Protect yourself from fraud. Do not send money to anyone you don't know.
Nearby Properties You Might Like
Within 50 Miles of 15 Jupiter Hills Dr






Find More Rentals in Newport Beach
Bedrooms
Other Types of Rentals
Newport Beach Houses for Rent by Amenity
- Houses with Pets Allowed in Newport Beach
- Affordable Houses for Rent in Newport Beach
- Fully Furnished Homes for Rent in Newport Beach
- Modern Homes for Rent in Newport Beach
- Houses for Rent with a Pool in Newport Beach
- Houses for Rent with a Yard in Newport Beach
- Homes for Rent with a Garage in Newport Beach
- Houses for Rent with Fireplace in Newport Beach
- Houses for Rent with a Patio in Newport Beach
- Houses for Rent with Washer and Dryer in Newport Beach
- Houses for Rent with Utilities Paid in Newport Beach