
Skip to content
  • Photo - 92 Anjou
$6,200 /month

92 Anjou, Newport Beach, CA 92657

Last Updated:

What This Condo Offers

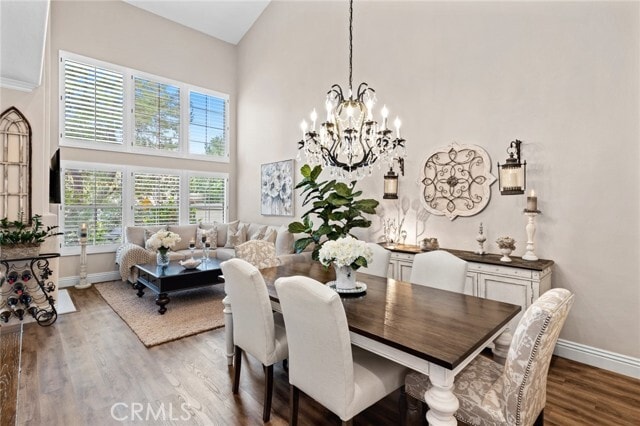
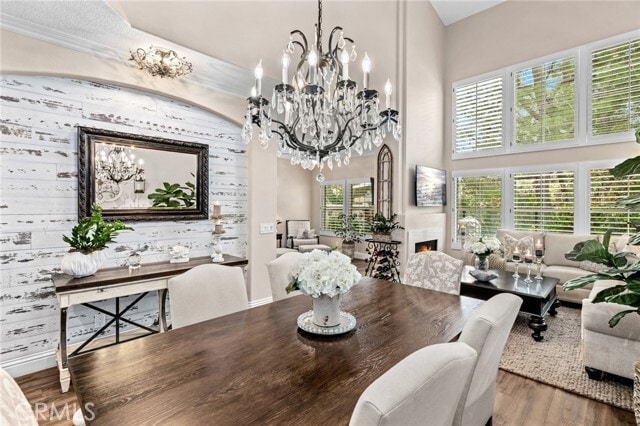
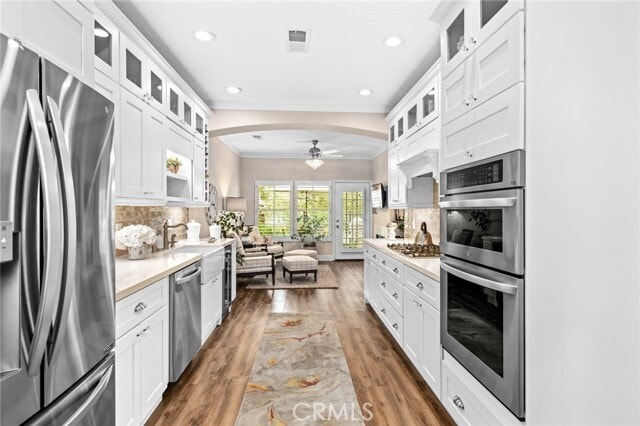
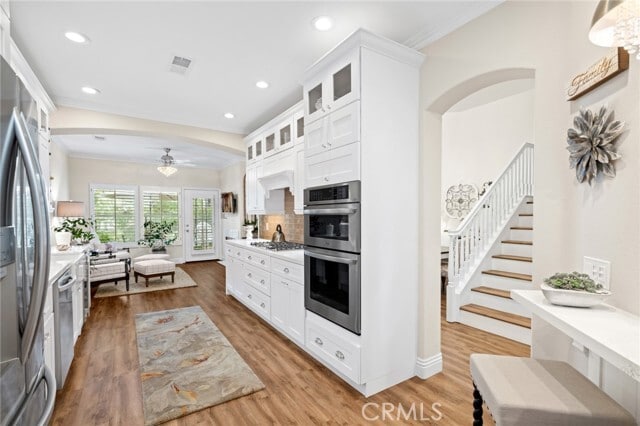
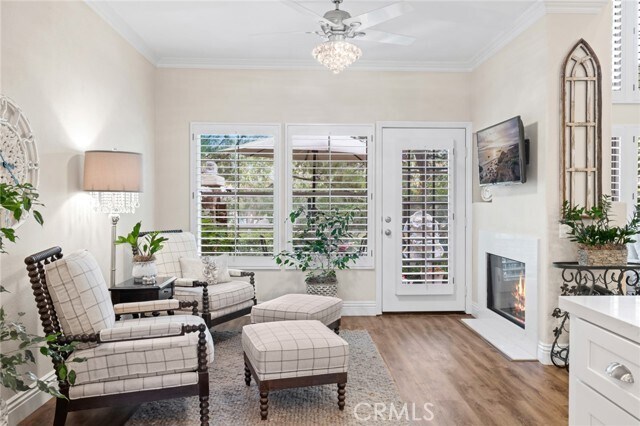
Desirable location in the exclusive gated community of “The Summit” in Newport Coast. Welcome to the soaring ceilings and large windows. This 3 bedroom, 3... bathroom beauty has it all: gorgeous updated flooring, updated kitchen, stainless steel appliances, wine fridge, vaulted ceilings, cozy fireplace, recessed lighting, walk-in closets, main floor bedroom and full bathroom, 2 car attached garage with direct access and much more. Rarely do you find the security, amenities, location, world class schools and “lock and go” lifestyle of a town home that lives like a single-family home. Newport Coast is home to some of Southern California’s world class beaches, restaurants, shopping, arts, entertainment and nightlife. Walking distance to parks, schools, shopping, and of course the beach. Best opportunity to live in this beauty. MLS# OC26157297

Unit

  • $6,200 / month
  • 3 Beds
  • 3 Baths
  • 1704 sq. ft.
  • Available Now

Condo Features

  • Air Conditioning
  • Breakfast Nook
  • Dishwasher
  • Disposal
  • Fireplace
  • Hardwood Floors
  • Heating
  • Microwave
  • Oven
  • Patio

Community Features

  • Fenced Lot
  • Garages
  • Spa
  • Storage Space

92 Anjou is a condo for rent in Newport Beach, CA

Fees and Policies

The fees below are based on community-supplied data and may exclude additional fees and utilities.

One-Time Basics

Due at Move-In

  • Security Deposit - Refundable
    $5,900

Property Fee Disclaimer Based on community-supplied data and independent market research. Subject to change without notice. May exclude fees for mandatory or optional services and usage-based utilities.

Condo Details

Home Design

  • Built in 1994
  • Condominium
  • Stucco
  • Slab Foundation
  • Entry on the 1st floor

Interior Spaces

  • Open Floorplan
  • Family Room with Fireplace
  • Living Room with Fireplace
  • Two Story Ceilings
  • Great Room
  • Formal Dining Room
  • Family Room Off Kitchen
  • Plantation Shutters
  • Recessed Lighting
  • Storage
  • Ceiling Fan
  • Entryway
  • 1704 Sq Ft Home
  • 2-Story Property

Kitchen

  • Updated Kitchen
  • Breakfast Area or Nook
  • Double Convection Oven
  • Open to Family Room
  • Built-In Range
  • Eat-In Kitchen
  • Ceramic Countertops
  • Gas Oven
  • Microwave
  • Dishwasher
  • Disposal
  • Self-Closing Drawers and Cabinet Doors

Flooring

  • Wood
  • Laminate

Bedrooms and Bathrooms

  • Primary Bedroom Suite
  • Multi-Level Bedroom
  • Fireplace in Primary Bedroom
  • Main Floor Bedroom
  • Walk-In Closet
  • Bathtub with Shower
  • Remodeled Bathroom
  • Walk-in Shower
  • 3 Bedrooms | 1 Main Level Bedroom
  • 3 Full Bathrooms
  • Exhaust Fan In Bathroom
  • 3 Bedrooms | 3 Bathrooms
  • Dual Vanity Sinks in Primary Bathroom

Laundry

  • Laundry Room
  • Dryer
  • Washer

Home Security

  • Fire and Smoke Detector
  • Security Lights

Parking

  • Automatic Gate
  • 2 Car Attached Garage
  • Guest Parking
  • Two Garage Doors
  • Front Facing Garage
  • Parking Lot
  • Parking Available

Accessible Home Design

  • Accessible Parking

Pool

  • Spa

Outdoor Features

  • Deck
  • Brick Porch or Patio
  • Exterior Lighting

Lot Details

  • 1703 Sq Ft Lot
  • Glass Fence
  • 1 Common Wall

Location

  • Suburban Location

Utilities

  • Central Heating and Cooling System
  • Public Sewer

Listing and Financial Details

  • Security Deposit $5,900
  • 12-Month Minimum Lease Term
  • Available 2026-05-04
  • Tax Lot 9
  • Tax Tract Number 14588
  • Assessor Parcel Number 93646194
  • Rent includes association dues

Community Details

Overview

  • 100 Units
  • No Home Owners Association
  • Summit Association, Phone Number (949) 363-1963
  • Summit Subdivision

Recreation

  • Community Pool
  • Community Spa

Pet Policy

  • Pets Allowed

Security

  • Gated Community
  • Card or Code Access

Explore Commute Options

Destination Address
  • Drive Time
    --
  • Walk Time
    --
  • Bike Ride Time
    --
  • Public Transit
    --

What's nearby 92 Anjou

Loading...

Get In Touch

Property Address:
92 Anjou,
Newport Beach, CA 92657
Listed by
Ellie Zamani | Davar & Co
Phone Number: (949) 444-1040
CaliforniaRegionalMLS#CA

Copyright 2026 © California Regional MLS. All rights reserved.

Area Scores

Walkability

Fairly walkable40 / 100

Driveability

Exceptionally drivable100 / 100

Bikeability

Moderately bikeable70 / 100

Scores provided by

Soundscore

Active70 / 100

Scores provided by
HowLoud

Travel and Transit

Commuter Rail
17 min Drive
Orange County Line - Southern California Regional Rail Authority (Metrolink)
Inland Empire-Orange County Line - Southern California Regional Rail Authority (Metrolink)
Southern California Regional Rail Authority (Metrolink)
Airport
John Wayne/Orange County
13 min Drive
SNA
Airport
Long Beach (Daugherty Field)
36 min Drive
LGB

Local Education

Colleges and Universities

School

Commute Time (Distance)

UC Irvine

Drive: 9 min (4.2 mi)

Concordia University Irvine

Drive: 11 min (5.3 mi)

Irvine Valley College, Irvine

Drive: 16 min (8.8 mi)

Brandman University

Drive: 15 min (9 mi)

Discover Newport Ridge, Newport Beach, CA

Shopping Centers

Shoppers will appreciate 92 Anjou proximity to Newport Coast Shopping Center and 3007 E Pacific Coast Hwy. Newport Coast Shopping Center is 0.9 miles away, and 3007 E Pacific Coast Hwy is within a 36 minute walk.

Parks and Recreation

Recreational activities near 92 Anjou are plentiful. Discover 5 parks within 4.9 miles, including Buck Gully, Coastal Peak Park, and Sherman Library and Gardens.

Airports

Living in Newport Ridge provides easy access to John Wayne/Orange County, located just 12 minutes from 92 Anjou. Another nearby airport is Long Beach (Daugherty Field), located 28.1 miles away.

Protect yourself from fraud. Do not send money to anyone you don't know.
Avoid Scams

Nearby Properties You Might Like

Within 50 Miles of 92 Anjou

Find More Rentals in Newport Beach

Find More Rentals Nearby…

Call