


Managed By

- Bedrooms
- Studio - 3Studio - 3 Beds
- Bathrooms
- 1 - 21 - 2 Baths
- Sq. Ft.
- 545 - 1,485 sq ft
Pricing and Floor Plans
Flat 2
Show Floor Plan Details Hide Floor Plan Details
Unable to load floor plan details.
Flat 1
Show Floor Plan Details Hide Floor Plan Details
Unable to load floor plan details.
A7
Show Floor Plan Details Hide Floor Plan Details
Unable to load floor plan details.
1-626
$2,746
755 Sq. Ft.
Now
Flat A1
Show Floor Plan Details Hide Floor Plan Details
Unable to load floor plan details.
1-652
$2,831
705 Sq. Ft.
Now
A1
Show Floor Plan Details Hide Floor Plan Details
Unable to load floor plan details.
1-662
$2,978
745 Sq. Ft.
Now
A10
Show Floor Plan Details Hide Floor Plan Details
Unable to load floor plan details.
Flat A
Show Floor Plan Details Hide Floor Plan Details
Unable to load floor plan details.
A7.5
Show Floor Plan Details Hide Floor Plan Details
Unable to load floor plan details.
A
Show Floor Plan Details Hide Floor Plan Details
Unable to load floor plan details.
A6
Show Floor Plan Details Hide Floor Plan Details
Unable to load floor plan details.
A4
Show Floor Plan Details Hide Floor Plan Details
Unable to load floor plan details.
A3
Show Floor Plan Details Hide Floor Plan Details
Unable to load floor plan details.
A2
Show Floor Plan Details Hide Floor Plan Details
Unable to load floor plan details.
A8
Show Floor Plan Details Hide Floor Plan Details
Unable to load floor plan details.
Flat
Show Floor Plan Details Hide Floor Plan Details
Unable to load floor plan details.
B9
Show Floor Plan Details Hide Floor Plan Details
Unable to load floor plan details.
2-522
$3,554
1,245 Sq. Ft.
Now
2-222
$3,534
1,245 Sq. Ft.
Oct. 13
1-533
$3,515
1,180 Sq. Ft.
Oct. 16
2-217
$3,443
1,220 Sq. Ft.
Nov. 10
B7
Show Floor Plan Details Hide Floor Plan Details
Unable to load floor plan details.
1-336
$3,436
1,145 Sq. Ft.
Oct. 22
2-421
$3,516
1,130 Sq. Ft.
Oct. 27
B1
Show Floor Plan Details Hide Floor Plan Details
Unable to load floor plan details.
1-435
$3,338
1,075 Sq. Ft.
Oct. 26
1-537
$3,284
1,055 Sq. Ft.
Nov. 3
B16
Show Floor Plan Details Hide Floor Plan Details
Unable to load floor plan details.
1-440
$3,569
1,385 Sq. Ft.
Now
B15
Show Floor Plan Details Hide Floor Plan Details
Unable to load floor plan details.
2-515
$3,707
1,290 Sq. Ft.
Now
B1.1
Show Floor Plan Details Hide Floor Plan Details
Unable to load floor plan details.
1-545
$3,306
1,070 Sq. Ft.
Oct. 6
New
B14.1
Show Floor Plan Details Hide Floor Plan Details
Unable to load floor plan details.
1-347
$3,613
1,295 Sq. Ft.
Oct. 7
B2
Show Floor Plan Details Hide Floor Plan Details
Unable to load floor plan details.
B3
Show Floor Plan Details Hide Floor Plan Details
Unable to load floor plan details.
B10
Show Floor Plan Details Hide Floor Plan Details
Unable to load floor plan details.
B11
Show Floor Plan Details Hide Floor Plan Details
Unable to load floor plan details.
B17
Show Floor Plan Details Hide Floor Plan Details
Unable to load floor plan details.
B8.1
Show Floor Plan Details Hide Floor Plan Details
Unable to load floor plan details.
C1
Show Floor Plan Details Hide Floor Plan Details
Unable to load floor plan details.
C2
Show Floor Plan Details Hide Floor Plan Details
Unable to load floor plan details.
Details
Lease Term Options
- 1+ mo
Property Information
- Built in 2013
- 308 units6 stories
Fees & Policies
The fees below are based on community-supplied data and may exclude additional fees and utilities.
Dogs Allowed
-
Pet Deposit$500
-
Monthly Pet Fee$60
-
One-Time Pet FeeN/A
0 lbs. Weight Limit
Restrictions
null
Cats Allowed
-
Monthly Pet Fee$45
-
Pet Deposit$500
-
One-Time Pet FeeN/A
0 lbs. Weight Limit
Restrictions
null
Property Fee Disclaimer: Based on community-supplied data and independent market research. Subject to change without notice. May exclude fees for mandatory or optional services and usage-based utilities.
Matterport 3D Tours
Explore Commute Options
Property Highlights
- Controlled Access
- Courtyard
- Granite Countertops
- Hardwood Floors
- Night Patrol
- Smoke Free Living
- View
- Virtual Tours Available
Apartment Features
- Air Conditioning
- Balcony
- Ceiling Fans
- Dishwasher
- Disposal
- Fireplace
- High Speed Internet Access
- Microwave
- Patio
- Recreation Room
- Refrigerator
- Security System
- Views
- Walk-In Closets
- Washer/Dryer
- Window Coverings
Community Features
- Clubhouse
- Controlled Access
- Courtyard
- Elevator
- Fitness Center
- Gated
- Maintenance on site
- Pool
- Property Manager on Site
- Short Term Lease
- Spa
Map of The Hesby
Area Scores
Walkability
Moderately walkable
Transit
Some public transit
Driveability
Very drivable
Bikeability
Moderately bikeable
Walkability measures the walking distance to day-to-day needs.
Transit measures access to public transportation.
Driveability measures congestion, parking availability, and access to major roads.
Bikeability measures the suitability for cycling.
Soundscore™
Active
A Sound Score rating aggregates noise caused by vehicle traffic, airplane traffic and local sources.
Transit
Commuter Rail
7 min Drive


Commuter Rail
8 min Drive
Airport
8 min Drive

Airport
34 min Drive

Airport
47 min Drive

Moving to North Hollywood, North Hollywood, CA
Shopping Centers
Shoppers will appreciate The Hesby proximity to 5001 - 5009 Lankershim Blvd and Magnolia Center. 5001 - 5009 Lankershim Blvd is 0.2 miles away, and Magnolia Center is within a 7 minute walk.
Commuting
With a TransitScore of 50, The Hesby has some public transit, including 10 transit stops within 6.4 miles. Transit options include North Hollywood Station and Universal City/Studio City.
Airports
Living in North Hollywood provides easy access to Bob Hope, located just 8 minutes from The Hesby. Another nearby airport is Los Angeles International, located 24.2 miles away.
Local Education
Primary and Secondary Schools

Lankershim Elementary School
Grades K-5
Public

Bellingham Elementary School
Grades K-5
Public
Rosewood Avenue Elementary School
Grades PK-5
Public
Walter Reed Middle School
Grades 6-8
Public

ISANA Palmati Academy
Grades K-8
Public

North Hollywood Christian Academy
Grades PK-8
Private
North Hollywood Senior High School
Grades 9-12
Public

Vaughn Next Century Learning Center
Grades K-12
Public
Oakwood School
Grades K-12
Private
Data provided by GreatSchools.org © 2026. All rights reserved.

Colleges and Universities
| School | Commute Time (Distance) |
|---|---|
| New York Film Academy | Drive: 5 min (2.8 mi) |
| Valley College | Drive: 8 min (3.5 mi) |
| Woodbury University | Drive: 11 min (5.1 mi) |
| Musicians Institute | Drive: 10 min (5.5 mi) |
About The Hesby
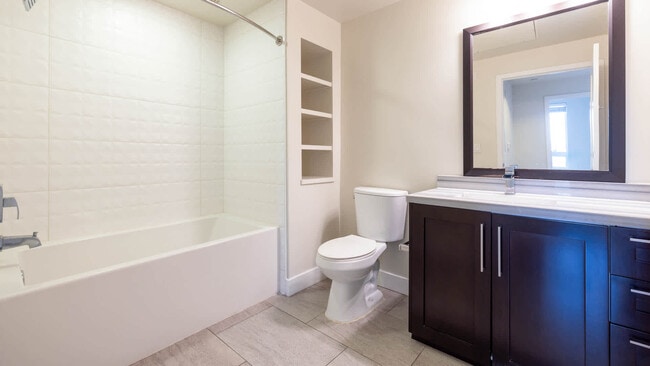
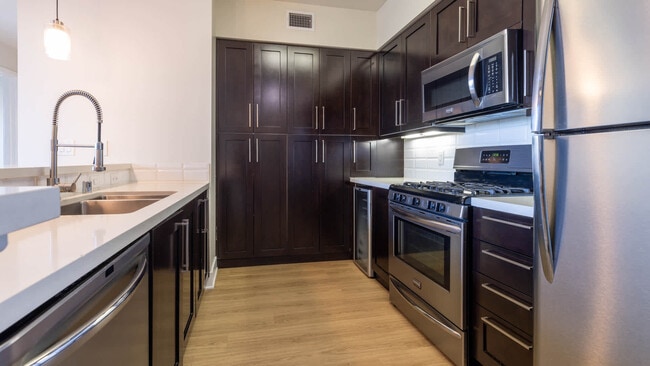
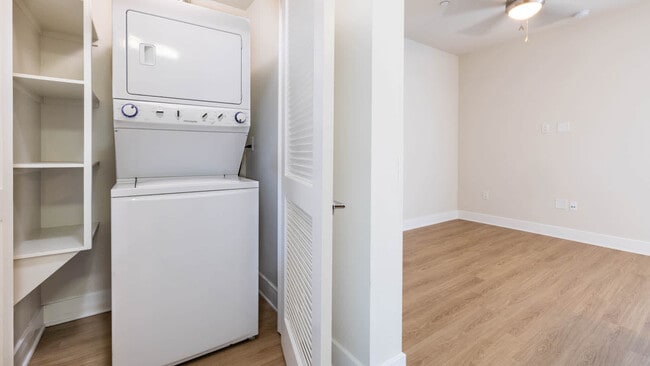
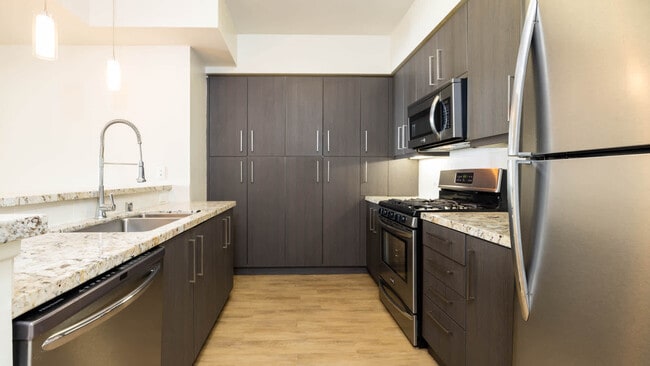
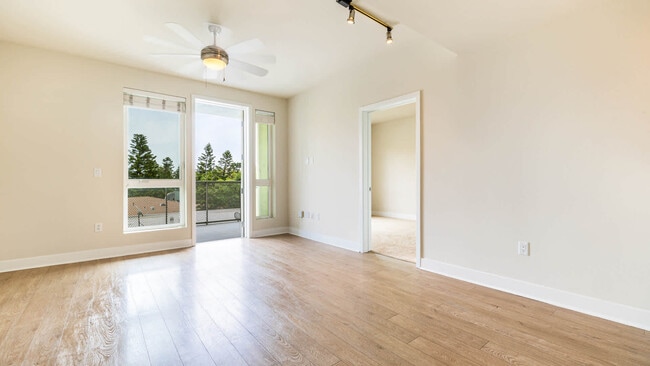
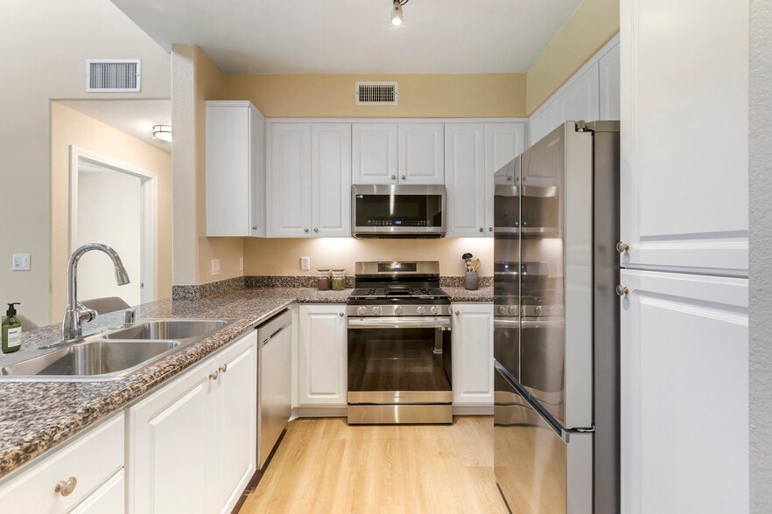
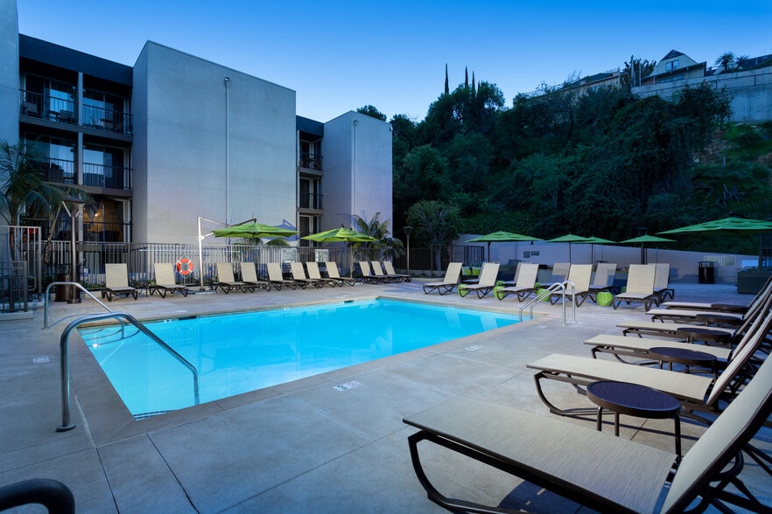
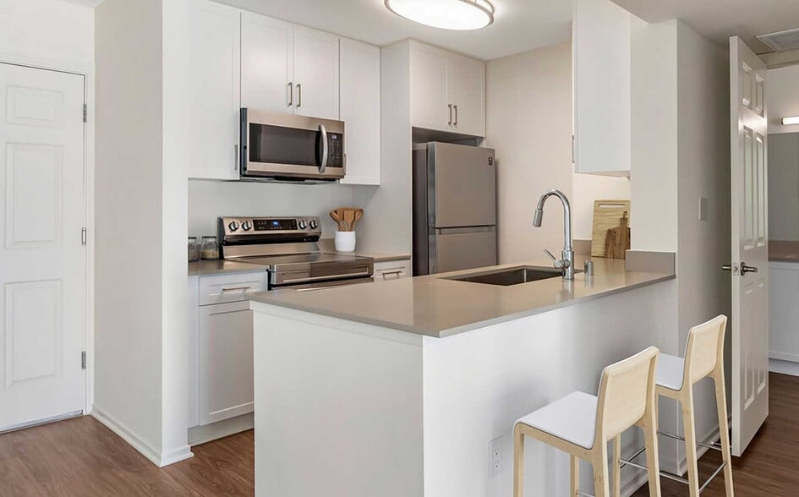
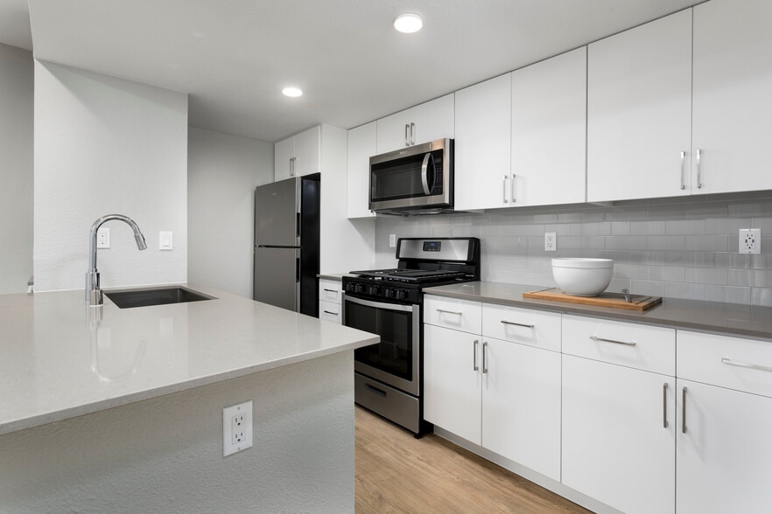
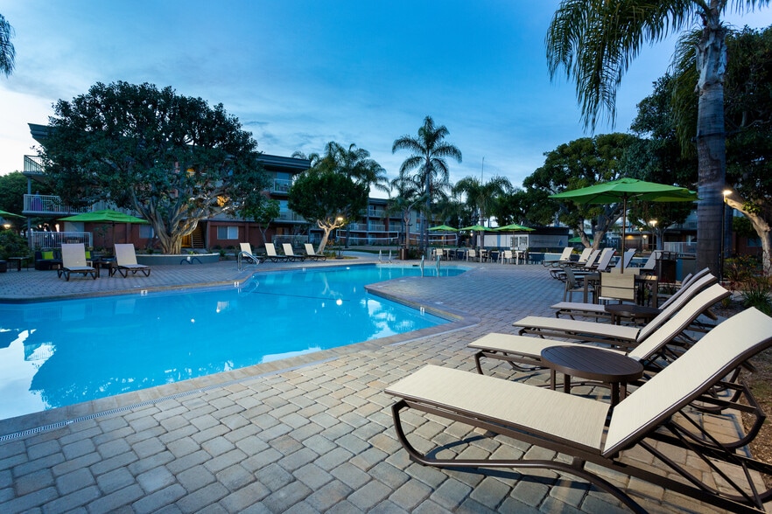
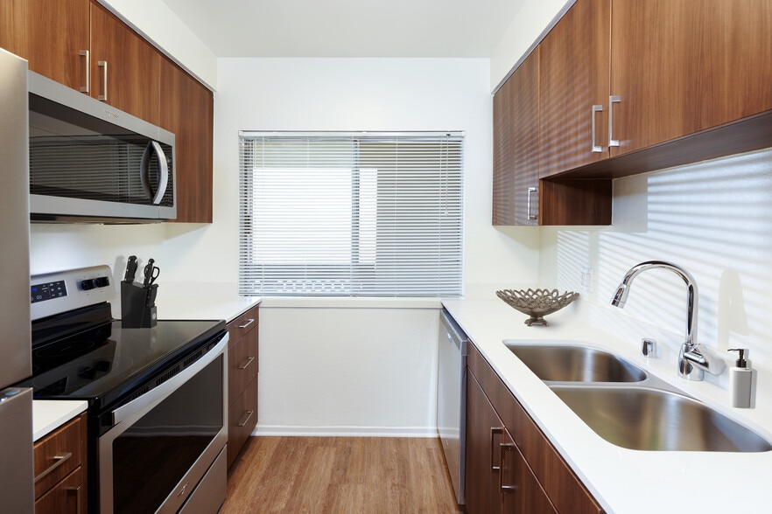
Uncover a creative sanctuary at The Hesby Apartments, a pet-friendly community located off Lankershim Boulevard in North Hollywood's NoHo Arts District. Steps from live performance theaters, indie boutiques, dining, and the North Hollywood Metro… station, this location offers ultimate convenience. Our modern apartment homes feature stainless steel appliances, granite or quartz countertops, full tile backsplashes, gas ranges, hard-surface flooring, and in-home washers and dryers. Distinctive resident amenities include a swimming pool, 24-hour fitness center, outdoor fireplace, dance rehearsal studio, on-site music sound studio, and underground garage parking with EV charging.
Uncover a creative sanctuary at The Hesby Apartments, a pet-friendly community located off Lankershim Boulevard in North Hollywood's NoHo Arts District. Steps from live performance theaters, indie boutiques, dining, and the North Hollywood Metro station, this location offers ultimate convenience. Our modern apartment homes feature stainless steel appliances, granite or quartz countertops, full tile backsplashes, gas ranges, hard-surface flooring, and in-home washers and dryers. Distinctive resident amenities include a swimming pool, 24-hour fitness center, outdoor fireplace, dance rehearsal studio, on-site music sound studio, and underground garage parking with EV charging.
The Hesby is an apartment community in North Hollywood, CA
Contact
North Hollywood, CA 91601
- Sunday Closed
- Monday 9:00 AM – 6:00 PM
- Tuesday 9:00 AM – 6:00 PM
- Wednesday 9:00 AM – 6:00 PM
- Thursday 9:00 AM – 6:00 PM
- Friday 9:00 AM – 6:00 PM
- Saturday 9:00 AM – 5:00 PM
Renter Reviews
For The Hesby
11 Ratings & Reviews
-
3/25/23
How's this place have 5 stars?
Luxury prices for subpar living. Service requests take weeks. Staff uses handicap parking as employee parking. Thin walls. Broken and missing gym equipment. No security. Gates don't lock. Staff could care less about any complaints.
Review from Apartments.com
4 People Found This Helpful
The Hesby Gallery




Nearby Properties You Might Like
Within 50 Miles of The Hesby
Find More Rentals in North Hollywood
Bedrooms
Other Types of Rentals
North Hollywood Apartments by Amenity
- Pet-Friendly Apartments in North Hollywood
- Furnished Apartments in North Hollywood
- Apartments with a Pool in North Hollywood
- Apartments with Wheelchair Access in North Hollywood
- Apartments with Washer & Dryer in North Hollywood
- Apartments with Utilities Included in North Hollywood
- Apartments with a Garage in North Hollywood
- Apartments with EV Charging in North Hollywood
- Apartments with a Virtual Tour in North Hollywood
Apartment Specialties
Find More Rentals Nearby…
Cities
Neighborhoods
Contact This Property
(747) 277-5417Languages: English
Closed Today