

13312 Markdale Ave, Norwalk, CA 90650
What This House Offers
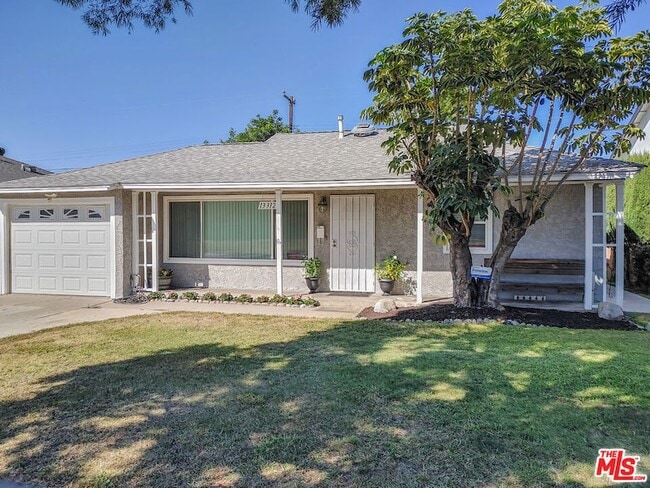
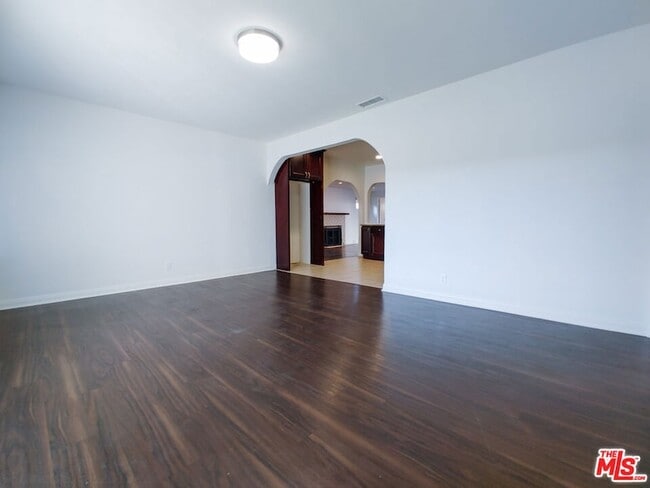
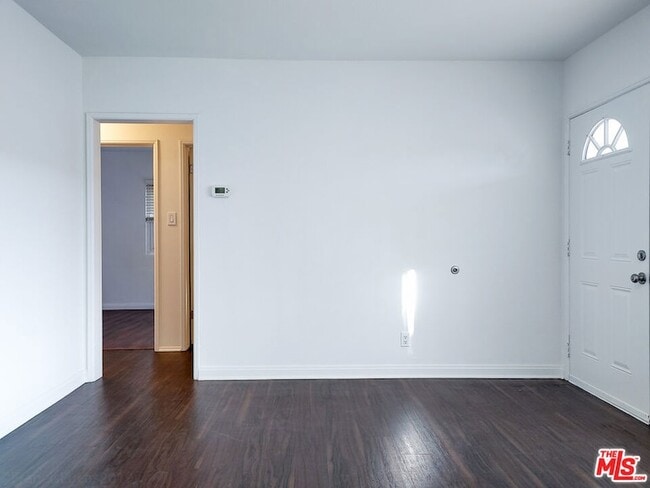
Beautifully updated 3-Bedroom, 2-full Bath Home in the Heart of Norwalk! Welcome to this well maintained single-story home offering comfort, convenience, and timeless charm. Extra large family room with decorative fireplace overlooks large shaded patio. New refrigerator, Newer central HVAC and new electrical panels. The spacious primary bedroom is a true retreat, offering ample room, a walk-in closet to accommodate all your storage needs and large en-suite bathroom. Nestled in a quiet neighborhood, this residence features a spacious living area filled with natural light, a functional kitchen with ample storage, and generously sized bedrooms. Outside, enjoy a low-maintenance yard with automated sprinkler systems and perfect for relaxing or entertaining. Located in the heart of the vibrant City of Norwalk, this home offers both comfort and convenience, with easy access to 5, 605, 91,105 freeways. This home is located within walking distance of many popular restaurants, retail shops, movie theaters and City Hall, including the up and coming open air community promenade "The Walk" scheduled for completion into the winter of 2027. Do not miss this opportunity to live in a well-cared-for home in a central Norwalk location!
Unit
12 Month Lease
Home Features
- Air Conditioning
- Ceiling Fans
- Disposal
- Double Pane Windows
- Family Room
- Fireplace
- Heating
- Kitchen
- Microwave
- Oven
- Patio
- Porch
- Range
- Refrigerator
- Sprinkler System
- Washer/Dryer
Community Features
- Garages
13312 Markdale Ave is a single-family home for rent in Norwalk, CA
Fees & Policies
The fees below are based on community-supplied data and may exclude additional fees and utilities.
-
Garage Attached
-
Garage
Property Fee Disclaimer: Based on community-supplied data and independent market research. Subject to change without notice. May exclude fees for mandatory or optional services and usage-based utilities.
Home Details
Home Design
- Built in 1949 | Remodeled
- Traditional Architecture
- Single Family Detached Home
- Asphalt Roof
Interior Spaces
- Family Room with Fireplace
- Double Pane Windows
- Living Room
- Sliding Doors
- Ceiling Fan
- Dining Area
- Window Screens
- Insulated Doors
- 1408 Sq Ft Home
- 1-Story Property
- Vertical Blinds
Kitchen
- Granite Countertops
- Gas and Electric Range
- Oven or Range
- Microwave
- Disposal
Flooring
- Laminate Flooring
Bedrooms and Bathrooms
- Double Vanity
- Bathtub with Shower
- 2 Full Bathrooms
- 3 Bedrooms | 2 Bathrooms
- 3 Bedrooms
Laundry
- Laundry Room
- Dryer
- Washer
Home Security
- Carbon Monoxide Detectors
- Fire and Smoke Detector
- Security Lights
Parking
- 1 Car Attached Garage
Outdoor Features
- Covered Patio or Porch
- Rain Gutters
Lot Details
- 5136 Sq Ft Lot
- Fenced Yard
- West Facing Home
- Level Lot
- Back and Front Yard
- Lot Dimensions are 52x100
- Property is zoned NOR1*
- Front and Back Yard Sprinklers
Location
- City Lot
Utilities
- Central Heating and Cooling System
- Water Conditioner
- Sewer in Street
- Property is located within a water district
Listing and Financial Details
- Security Deposit $3,995
- 12 Month Lease Term
- Assessor Parcel Number 8047-009-022
- Tenant pays for gas, electricity, water
- Rent includes gardener
Community Details
Amenities
- Service Entrance
Pet Policy
- Call for details about the types of pets allowed
Explore Commute Options
What's nearby 13312 Markdale Ave
About the Listing Agent

Cynthia Perez-Brown has spent her career working in the real estate with seller/buyer and investors/ developers. In addition, she’s been a corporate banker working with diverse real estate clients. Her professional corporate finance experience brings the highest quality and service to all sides of the real estate process creating a secure transaction for her clients. Born in Los Angeles, Cynthia has lived in the Hollywood Hills, Beverly Hills and Brentwood area for over 30 years. She also spent many years studying abroad bringing a cosmopolitan sensitivity that benefits a broad spectrum of clients. She is a member of the Beverly Hills Greater Los Angeles Board of Realtors and is active in both cultural and education organizations.<br /><br />She is currently very active in Santa Monica, Brentwood, West LA, Westwood, Mar Vista, Venice, Marina del Rey and Culver City
Area Scores
Walkability
Fairly walkable
Transit
Limited public transit
Driveability
Exceptionally drivable
Bikeability
Fairly bikeable
Walkability measures the walking distance to day-to-day needs.
Transit measures access to public transportation.
Driveability measures congestion, parking availability, and access to major roads.
Bikeability measures the suitability for cycling.
Soundscore™
Busy
A Sound Score rating aggregates noise caused by vehicle traffic, airplane traffic and local sources.
Travel and Transit
Commuter Rail
3 min Drive
Commuter Rail
11 min Drive
Airport
21 min Drive

Airport
28 min Drive

Airport
30 min Drive

Local Education
Primary and Secondary Schools

Thomas B. Moffitt Elementary School
Grades K-5
Public

Aspire Antonio Maria Lugo Academy
Grades PK-5
Public
Corvallis Middle School
Grades 6-8
Public

St. Linus Elementary School
Grades PK-8
Private
John H. Glenn High School
Grades 9-12
Public
Pacific Ohana Acdemy
Grades 6-12
Private
Liberty Baptist Academy
Grades K-12
Private
Data provided by GreatSchools.org © 2026. All rights reserved.

Colleges and Universities
| School | Commute Time (Distance) |
|---|---|
| Biola University | Drive: 8 min (3.9 mi) |
| Cerritos College | Drive: 10 min (4.2 mi) |
| Whittier College | Drive: 14 min (6.7 mi) |
| Cypress College | Drive: 14 min (7.6 mi) |
Discover Norwalk, Norwalk, CA
Shopping Centers
Shoppers will appreciate 13312 Markdale Ave proximity to Norwalk Entertainment Center, Front Street Plaza, and Firestone Plaza. Norwalk Entertainment Center is 0.7 miles away, and Front Street Plaza is within a 17 minute walk.
Commuting
With a TransitScore of 30, 13312 Markdale Ave has limited public transit, including 10 transit stops within 12.4 miles. Transit options include Norwalk and Lakewood Station.
Airports
Living in Norwalk provides easy access to Long Beach (Daugherty Field), located just 21 minutes from 13312 Markdale Ave. Another nearby airport is Los Angeles International, located 22.1 miles away.
Avoid Scams
Protect yourself from fraud. Do not send money to anyone you don't know.
Nearby Properties You Might Like
Within 50 Miles of 13312 Markdale Ave






Find More Rentals in Norwalk
Bedrooms
Other Types of Rentals
Norwalk Houses for Rent by Amenity
- Houses with Pets Allowed in Norwalk
- Fully Furnished Homes for Rent in Norwalk
- Houses for Rent with a Pool in Norwalk
- Houses for Rent with a Yard in Norwalk
- Homes for Rent with a Garage in Norwalk
- Houses for Rent with Fireplace in Norwalk
- Houses for Rent with Washer and Dryer in Norwalk
- Houses for Rent with Utilities Paid in Norwalk
Find More Rentals Nearby…
Cities
Neighborhoods