
Managed By

- Bedrooms
- 2 - 42 - 4 Beds
- Bathrooms
- 22 Baths
- Sq. Ft.
- 625 - 1,376 sq ft
Pricing and Floor Plans
2 Bed 2 Bath B
Show Floor Plan Details Hide Floor Plan Details
Unable to load floor plan details.
B-426
$2,405
891 Sq. Ft.
Now
2 Bed 2 Bath A
Show Floor Plan Details Hide Floor Plan Details
Unable to load floor plan details.
2 Bed 2 Bath E
Show Floor Plan Details Hide Floor Plan Details
Unable to load floor plan details.
2 Bed 2 Bath D
Show Floor Plan Details Hide Floor Plan Details
Unable to load floor plan details.
2 Bed 2 Bath C
Show Floor Plan Details Hide Floor Plan Details
Unable to load floor plan details.
3 Bed 2 Bath B
Show Floor Plan Details Hide Floor Plan Details
Unable to load floor plan details.
C-416
$2,355
824 Sq. Ft.
Now
C-212
$2,350
824 Sq. Ft.
Now
3 Bed 2 Bath C
Show Floor Plan Details Hide Floor Plan Details
Unable to load floor plan details.
C-318
$2,355
840 Sq. Ft.
Now
C-317
$2,380
840 Sq. Ft.
Now
3 Bed 2 Bath A
Show Floor Plan Details Hide Floor Plan Details
Unable to load floor plan details.
C-201
$2,225
625 Sq. Ft.
Now
3 Bed 2 Bath E
Show Floor Plan Details Hide Floor Plan Details
Unable to load floor plan details.
B-329
$2,400
891 Sq. Ft.
Now
3 Bed 2 Bath J
Show Floor Plan Details Hide Floor Plan Details
Unable to load floor plan details.
D-006
$2,575
1,042 Sq. Ft.
Now
3 Bed 2 Bath K
Show Floor Plan Details Hide Floor Plan Details
Unable to load floor plan details.
D-009
$2,600
1,178 Sq. Ft.
Now
3 Bed 2 Bath D
Show Floor Plan Details Hide Floor Plan Details
Unable to load floor plan details.
3 Bed 2 Bath F
Show Floor Plan Details Hide Floor Plan Details
Unable to load floor plan details.
3 Bed 2 Bath G
Show Floor Plan Details Hide Floor Plan Details
Unable to load floor plan details.
3 Bed 2 Bath H
Show Floor Plan Details Hide Floor Plan Details
Unable to load floor plan details.
3 Bed 2 Bath I
Show Floor Plan Details Hide Floor Plan Details
Unable to load floor plan details.
4 Bed 2 Bath B
Show Floor Plan Details Hide Floor Plan Details
Unable to load floor plan details.
C-202
$2,355
840 Sq. Ft.
Now
4 Bed 2 Bath A
Show Floor Plan Details Hide Floor Plan Details
Unable to load floor plan details.
Details
Lease Term Options
- 12 mo
Property Information
- Built in 2021
- 102 units4 stories
Fees & Policies
The fees below are based on community-supplied data and may exclude additional fees and utilities.
One-Time Basics
Due at Application
-
Application Fee Per Applicant$18
Pet policies are negotiable.
Property Fee Disclaimer: Based on community-supplied data and independent market research. Subject to change without notice. May exclude fees for mandatory or optional services and usage-based utilities.
Matterport 3D Tours
Explore Commute Options
Property Highlights
- Minutes To Great Dining And Shopping
- Outdoor Fitness Area
- Yoga Room
Apartment Features
- Air Conditioning
- Cable Ready
- Dishwasher
- Disposal
- Double Pane Windows
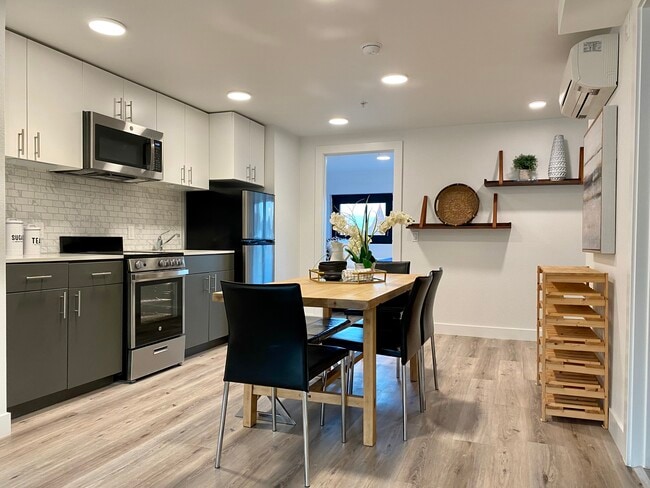
- Eat-in Kitchen
- Freezer
- Heating
- High Speed Internet Access
- Ice Maker
- Kitchen
- Microwave
- Oven
- Range
- Refrigerator
- Stainless Steel Appliances
- Tub/Shower
- Views
Community Features
- 24 Hour Access
- Fitness Center
- Laundry Facilities
- Maintenance on site
- Online Services
- Private Bathroom
- Public Transportation
- Short Term Lease
Map of 1919 Market Street
Area Scores
Walkability
Very walkable
Transit
Strong public transit
Driveability
Moderately drivable
Bikeability
Very bikeable
Walkability measures the walking distance to day-to-day needs.
Transit measures access to public transportation.
Driveability measures congestion, parking availability, and access to major roads.
Bikeability measures the suitability for cycling.
Soundscore™
Busy
A Sound Score rating aggregates noise caused by vehicle traffic, airplane traffic and local sources.
Transit
Subway
2 min Drive

Subway
2 min Drive
Commuter Rail
4 min Drive

Commuter Rail
7 min Drive
Airport
15 min Drive

Airport
33 min Drive

Moving to West Oakland, Oakland, CA
Shopping Centers
Shoppers will appreciate 1919 Market Street proximity to Jack London Gateway and The Hive. Jack London Gateway is 0.8 miles away, and The Hive is within a 17 minute walk.
Commuting
With a TransitScore of 80, 1919 Market Street has strong public transit, including 10 transit stops within 7.3 miles. Transit options include 19Th Street Oakland and 12Th Street / Oakland City Center.
Parks and Recreation
Recreational activities near 1919 Market Street are plentiful. Discover 5 parks within 1.7 miles, including Juan Bautista de Anza National Historic Trail, Lakeside Park Garden Center, and Rotary Nature Center.
Airports
Living in West Oakland provides easy access to Metro Oakland International, located just 15 minutes from 1919 Market Street. Another nearby airport is San Francisco International, located 21.4 miles away.
Local Education
Primary and Secondary Schools

Martin Luther King, Jr. Elementary School
Grades K-5
Public

Beach Elementary
Grades K-5
Public

Lotus Blossom Academy
Grades K-5
Private
Starlite Child Development Center
Grades PK-5
Private

Lincoln Middle
Grades 6-8
Public

Willard Middle School
Grades 6-8
Public

West Oakland Middle School
Grades 6-8
Public
American Indian Public Charter School II
Grades K-8
Public

KIPP Bridge Academy
Grades K-8
Public
Alameda High School
Grades 9-12
Public
Piedmont High School
Grades 9-12
Public

McClymonds High School
Grades 9-12
Public
Oakland School for the Arts
Grades 6-12
Public
E.M. University of Science & Technology School
Grades K-12
Private
Nea Community Learning Center
Grades PK-12
Public
Data provided by GreatSchools.org © 2026. All rights reserved.

Colleges and Universities
| School | Commute Time (Distance) |
|---|---|
| Lincoln University, Oakland | Walk: 17 min (0.9 mi) |
| Samuel Merritt University | Drive: 4 min (1.5 mi) |
| Laney College | Drive: 5 min (2.5 mi) |
| College of Alameda | Drive: 7 min (3 mi) |
About 1919 Market Street
Welcome Home to 1919 Market Street!
Welcome Home to 1919 Market Street!
1919 Market Street is an apartment community in Oakland, CA
Contact
Oakland, CA 94607
- Sunday Closed
- Monday 8:00 AM – 5:00 PM
- Tuesday 8:00 AM – 5:00 PM
- Wednesday 8:00 AM – 5:00 PM
- Thursday 8:00 AM – 5:00 PM
- Friday 8:00 AM – 5:00 PM
- Saturday Closed
Renter Reviews
For 1919 Market Street
5 Ratings & Reviews
-
6/16/23
I like it
Market is a very Unique property, the neighbors are nice and helpful.
Review from Apartments.com
1 Person Found This Helpful
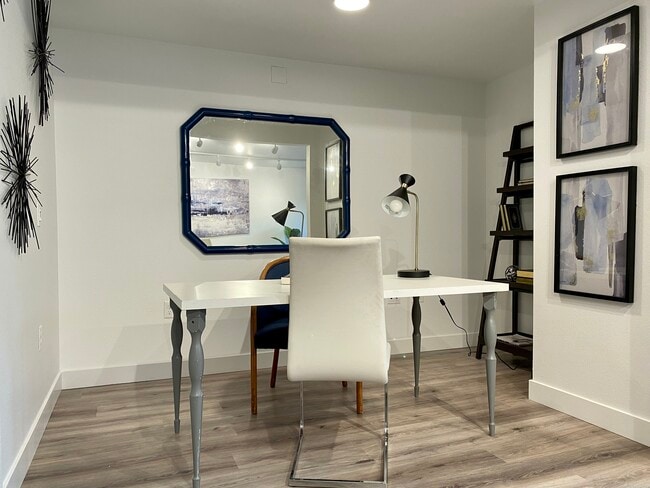
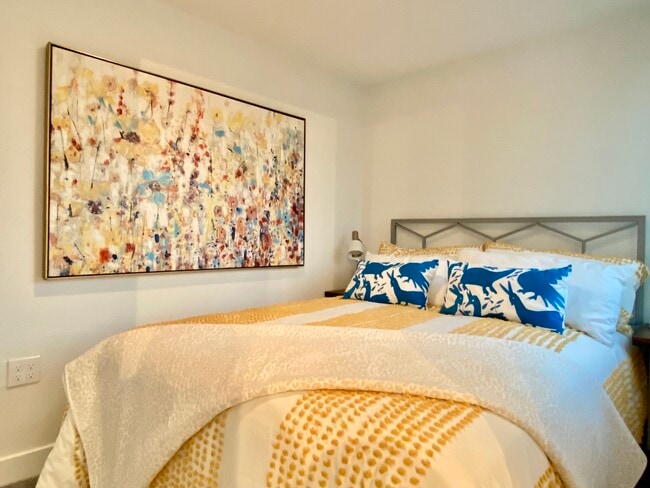
1919 Market Street Gallery


Nearby Properties You Might Like
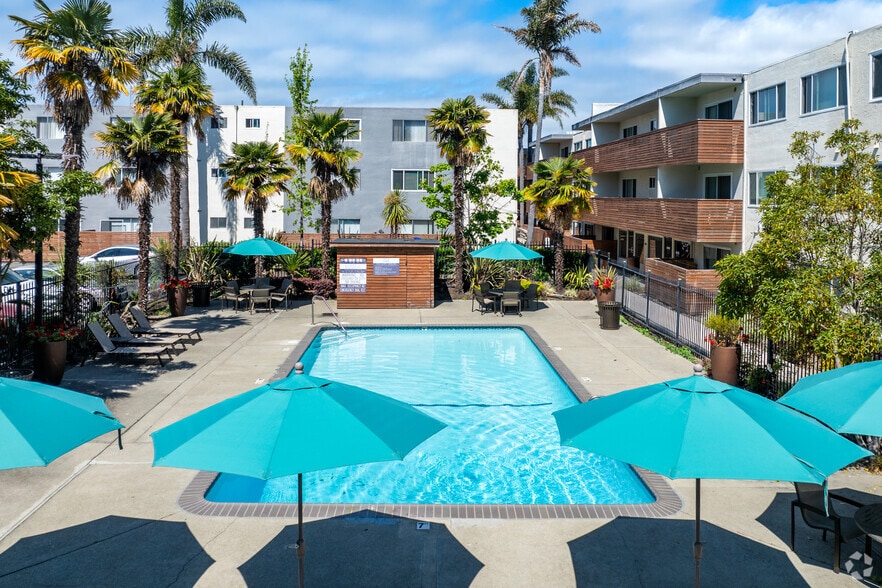
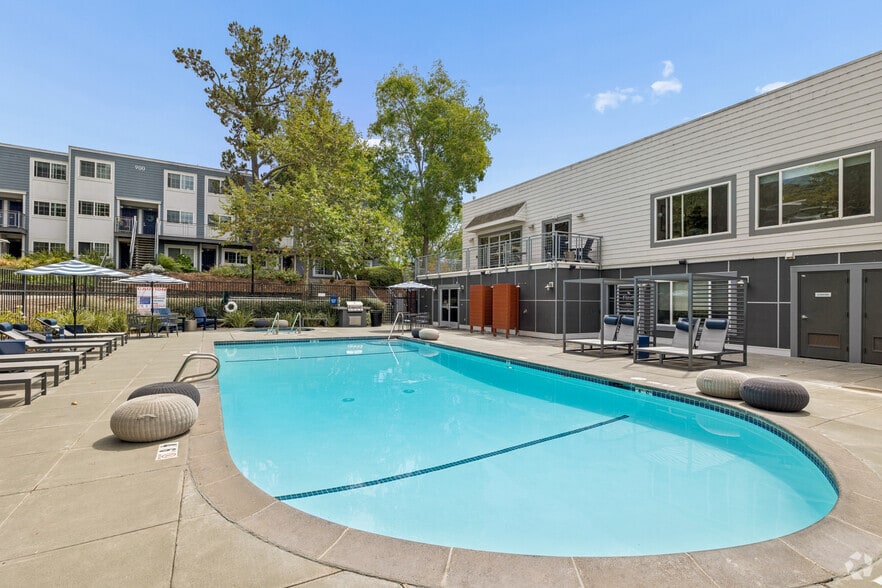
Within 50 Miles of 1919 Market Street
Find More Rentals in Oakland
Bedrooms
Other Types of Rentals
Oakland Apartments by Amenity
- Pet-Friendly Apartments in Oakland
- Furnished Apartments in Oakland
- Waterfront Apartments in Oakland
- Apartments with a Pool in Oakland
- Apartments with Wheelchair Access in Oakland
- Apartments with Washer & Dryer in Oakland
- Apartments with Utilities Included in Oakland
- Apartments with a Garage in Oakland
- Apartments with EV Charging in Oakland
- Apartments with a Virtual Tour in Oakland
Apartment Specialties
Find More Rentals Nearby…
Cities
Neighborhoods
Contact This Property
(510) 288-7837Languages: English
Open 8:00 AM – 5:00 PM Today