

Managed By

- Total Monthly Price
- $1,859 - $2,706
- Bedrooms
- 1 - 21 - 2 Beds
- Bathrooms
- 1 Bath1 Bath
- Sq. Ft.
- 356 - 626 sq ft
Pricing and Floor Plans
Floor Plan 1
Show Floor Plan Details Hide Floor Plan Details
Unable to load floor plan details.
0411
$1,859
356 Sq. Ft.
Feb. 7
Floor Plan 4
Show Floor Plan Details Hide Floor Plan Details
Unable to load floor plan details.
Floor Plan 6
Show Floor Plan Details Hide Floor Plan Details
Unable to load floor plan details.
Floor Plan 2
Show Floor Plan Details Hide Floor Plan Details
Unable to load floor plan details.
Floor Plan 3
Show Floor Plan Details Hide Floor Plan Details
Unable to load floor plan details.
Floor Plan 9
Show Floor Plan Details Hide Floor Plan Details
Unable to load floor plan details.
Floor Plan 13
Show Floor Plan Details Hide Floor Plan Details
Unable to load floor plan details.
1901
$2,706
600 Sq. Ft.
Now
1802
$2,631
600 Sq. Ft.
Now
Floor Plan 14
Show Floor Plan Details Hide Floor Plan Details
Unable to load floor plan details.
1405
$2,556
600 Sq. Ft.
Nov. 8
New
1505
$2,556
600 Sq. Ft.
Feb. 7
New
Floor Plan 5
Show Floor Plan Details Hide Floor Plan Details
Unable to load floor plan details.
Floor Plan 7
Show Floor Plan Details Hide Floor Plan Details
Unable to load floor plan details.
Floor Plan 10
Show Floor Plan Details Hide Floor Plan Details
Unable to load floor plan details.
Floor Plan 11
Show Floor Plan Details Hide Floor Plan Details
Unable to load floor plan details.
Floor Plan 12
Show Floor Plan Details Hide Floor Plan Details
Unable to load floor plan details.
Floor Plan 8
Show Floor Plan Details Hide Floor Plan Details
Unable to load floor plan details.
Property Map
Select a unit to view pricing and availability
Details
Lease Term Options
- 13 - 18 Month Leases
Property Information
- Built in 2024
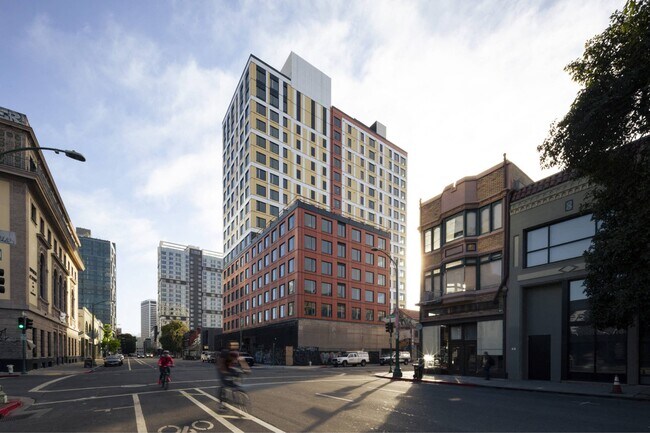
- 236 units20 stories
Fees & Policies
The fees below are based on community-supplied data and may exclude additional fees and utilities.
Utilities & Essentials
-
Utility Service Fee$5.50 / mo
-
Pest Control ServicesUsage-Based / mo
-
Utility - ElectricUsage-Based / mo
-
Utility - Stormwater / DrainageUsage-Based / mo
-
Utility - Water / SewerUsage-Based / mo
-
Parking FeeVaries / mo
One-Time Basics
-
DepositVaries by unit
-
Application FeeVaries by unit
-
Holding DepositVaries by unit
Other
-
Parking EV ChargingVaries one-time
-
Parking - ReservedVaries / mo
Comments
Max of 3
Additional Parking Options
-
Parking
-
Surface Lot
-
Other
Pet policies are negotiable.
Pet Fees
-
Pet FeeVaries one-time
-
Pet Rent$65 / mo
Dogs Allowed
-
Dogs Allowed
Restrictions
None
Comments
| Restrictions: None
Cats Allowed
-
Cats Allowed
Restrictions
None
Comments
| Restrictions: None
Other Pets Allowed
-
Other Pets Allowed
Personalized Add-Ons
-
Cable TV / Internet Services$75 / mo
-
Utility - GasUsage-Based / mo
-
Amenity / Clubhouse Rental Deposit (Refundable)$250 / occurrence
-
Amenity / Clubhouse Rental Fee$50 / occurrence
Situational
-
Utility - Vacant Processing Fee$50
-
Utility - Vacant Cost RecoveryUsage-Based
-
MTM Flat FeeN/A
-
Late Fee (Flat)$100 / occurrence
-
Access Device Replacement$125 / occurrence
-
Renters Liability Non-Compliance$25 / occurrence
-
NSF Tenant Fee$25 / occurrence
-
Utility - Non-transferred Utility FeeUsage-Based / occurrence
Property Fee Disclaimer: Based on community-supplied data and independent market research. Subject to change without notice. May exclude fees for mandatory or optional services and usage-based utilities.
Explore Commute Options
Property Highlights
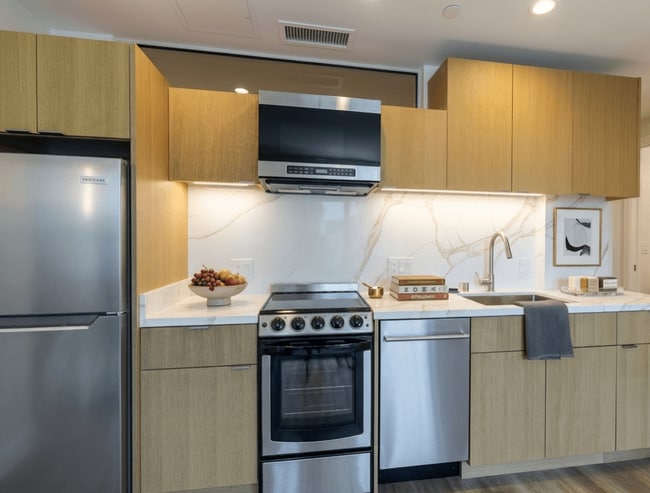
- Air Conditioner
- BBQ/Picnic Area
- Bike Racks
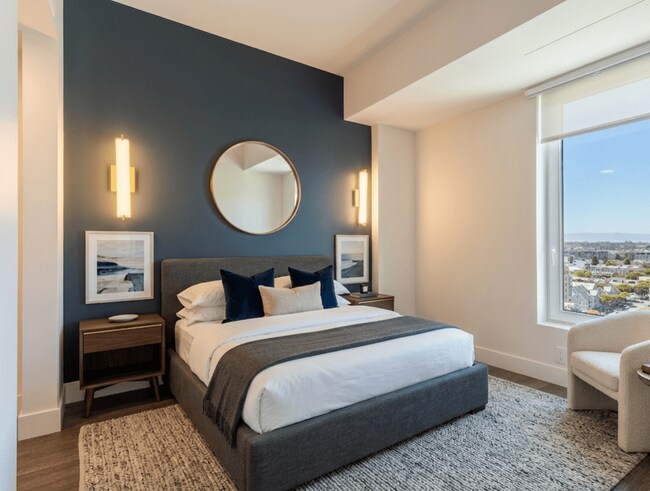
- City Views
- Closet
- Green Building
- Off Street Parking
- Online Rent Payment
- Skylight
- Washer/ Dryer In Every Unit
- Wheelchair Access
Apartment Features
- Air Conditioning
- Ceiling Fans
- Dishwasher
- Heating
- High Speed Internet Access
- Microwave
- Oven
- Recreation Room
- Refrigerator
- Skylights
- Smoke Free
- Stainless Steel Appliances
- Storage Space
- Tub/Shower
- Vinyl Flooring
- Washer/Dryer
- Wheelchair Accessible (Rooms)
- Wi-Fi
Community Features
- Bicycle Storage
- Elevator
- Fitness Center
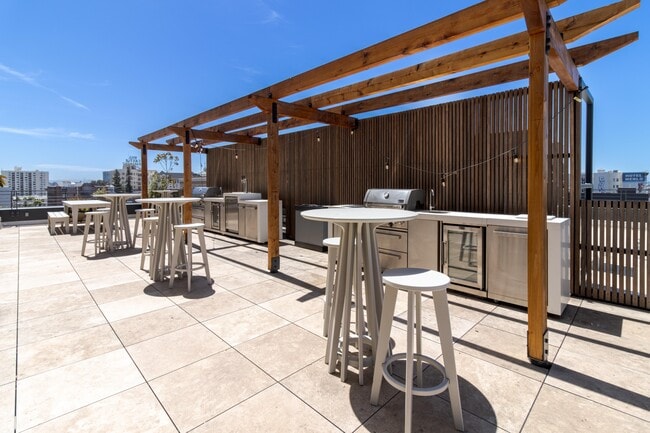
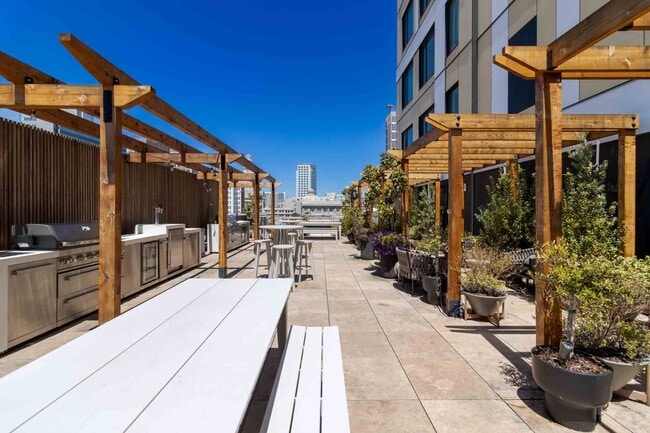
- Grill
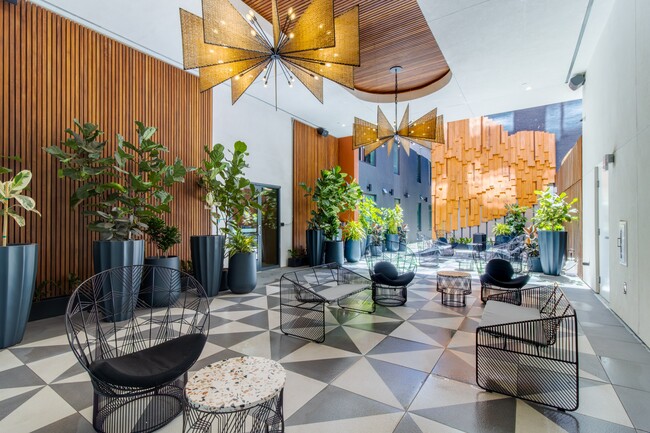
- Lounge
- On-Site Retail
- Online Services
- Package Service
- Pet Play Area
- Picnic Area
- Planned Social Activities
- Property Manager on Site
- Public Transportation
- Recycling
- Storage Space
- Sundeck
- Wheelchair Accessible
- Wi-Fi
- Zen Garden
Map of ANDYS at 1510 Webster Street
Area Scores
Walkability
Exceptionally walkable
Transit
Exceptional public transit
Driveability
Moderately drivable
Bikeability
Very bikeable
Walkability measures the walking distance to day-to-day needs.
Transit measures access to public transportation.
Driveability measures congestion, parking availability, and access to major roads.
Bikeability measures the suitability for cycling.
Soundscore™
Active
A Sound Score rating aggregates noise caused by vehicle traffic, airplane traffic and local sources.
Transit
Commuter Rail
3 min Drive
Commuter Rail
10 min Drive
Airport
15 min Drive

Airport
36 min Drive

Airport
50 min Drive

Moving to Lakeside, Oakland, CA
Commuting
With top-notch public transportation and a TransitScore of 100, Lakeside is exceptional public transit. Within 6.7 miles of ANDYS at 1510 Webster Street, you’ll find 19Th Street Oakland, 12Th Street / Oakland City Center, and Lake Merritt Station.
Parks and Recreation
Recreational activities near ANDYS at 1510 Webster Street are plentiful. Discover 5 parks within 1.7 miles, including Juan Bautista de Anza National Historic Trail, Oakland Museum of California, and Lakeside Park Garden Center.
Airports
Living in Lakeside provides easy access to Metro Oakland International, located just 15 minutes from ANDYS at 1510 Webster Street. Another nearby airport is San Francisco International, located 22.4 miles away.
Local Education
Primary and Secondary Schools

Martin Luther King, Jr. Elementary School
Grades K-5
Public

Lincoln Elementary School
Grades K-5
Public

Starlite Child Development Center
Grades PK-5
Private

Westlake Middle School
Grades 6-8
Public

Oakland Technical High School
Grades 9-12
Public
Clickstudy International
Grades 9-12
Private
St. Andrew Missionary Baptist
Grades K-12
Private

Nea Community Learning Center
Grades PK-12
Public
Data provided by GreatSchools.org © 2026. All rights reserved.

Colleges and Universities
| School | Commute Time (Distance) |
|---|---|
| Lincoln University, Oakland | Walk: 2 min (0.1 mi) |
| Samuel Merritt University | Drive: 4 min (1.6 mi) |
| Laney College | Drive: 4 min (1.6 mi) |
| College of Alameda | Drive: 6 min (2.1 mi) |
About ANDYS at 1510 Webster Street
Redefine Your Urban Experience. Our apartments in Downtown Oakland are your gateway to a lifestyle full of excitement and connection. ANDYS amenities are crafted to foster a rich, vibrant community. Embrace a lifestyle that offers continuous… activities, opportunities for personal growth, and an environment where every day is a new opportunity.Professionally managed by RPM Living CA, Inc. CA DRE #02238929Broker License No. 01913664 | Broker: Thomas Leonard Bisanz
Redefine Your Urban Experience. Our apartments in Downtown Oakland are your gateway to a lifestyle full of excitement and connection. ANDYS amenities are crafted to foster a rich, vibrant community. Embrace a lifestyle that offers continuous activities, opportunities for personal growth, and an environment where every day is a new opportunity.Professionally managed by RPM Living CA, Inc. CA DRE #02238929Broker License No. 01913664 | Broker: Thomas Leonard Bisanz
ANDYS at 1510 Webster Street is an apartment community in Oakland, CA
Contact
Oakland, CA 94612
- Sunday Closed
- Monday 9:00 AM – 6:00 PM
- Tuesday 9:00 AM – 6:00 PM
- Wednesday 9:00 AM – 6:00 PM
- Thursday 9:00 AM – 6:00 PM
- Friday 9:00 AM – 6:00 PM
- Saturday 10:00 AM – 6:00 PM
Renter Reviews
For ANDYS at 1510 Webster Street
5 Ratings & Reviews
-
4/22/26
Best Place To Live & Customer
As a new resident at Andy's, my entire experience from the beginning to end, has been fantastic!
From the excellent Customer Service from
Leasing Agent Silk that performed superb service while touring the property and the great community of the area. As well as, Leasing Agent Eryka for all the additional support she gave in this process. I was genuinely impressed by the entire RPM Team that worked collectively to make my move-in successful. Major kiddos to Management Team, Christina & Brittany,… for their excellent work and managerial leadership. Christina, is the epitome of how a great leader should be. She made my process very enjoyable. As well as the Maintenance Team, that performed the fastest and most efficient unit turn performed. To anyone inquiring to move-in at Andy's, please do so and it'll be the best decision you made for your new home! Great work Everyone and Thank you again Andy's, RPM Team!Review from Apartments.com
ANDYS at 1510 Webster Street Gallery




Find More Rentals in Oakland
Bedrooms
Other Types of Rentals
Oakland Apartments by Amenity
- Pet-Friendly Apartments in Oakland
- Furnished Apartments in Oakland
- Waterfront Apartments in Oakland
- Apartments with a Pool in Oakland
- Apartments with Wheelchair Access in Oakland
- Apartments with Washer & Dryer in Oakland
- Apartments with Utilities Included in Oakland
- Apartments with a Garage in Oakland
- Apartments with EV Charging in Oakland
- Apartments with a Virtual Tour in Oakland
Apartment Specialties
Find More Rentals Nearby…
Cities
Neighborhoods
Contact This Property
(510) 851-9575Languages: English
Open 9:00 AM – 6:00 PM Today