


Managed By

- Bedrooms
- Studio - 2Studio - 2 Beds
- Bathrooms
- 1 - 21 - 2 Baths
- Sq. Ft.
- 379 - 1,251 sq ft
Pricing and Floor Plans
Studio B
Show Floor Plan Details Hide Floor Plan Details
Unable to load floor plan details.
C-406
$2,343
480 Sq. Ft.
Oct. 10
Studio A
Show Floor Plan Details Hide Floor Plan Details
Unable to load floor plan details.
Studio C
Show Floor Plan Details Hide Floor Plan Details
Unable to load floor plan details.
Studio D
Show Floor Plan Details Hide Floor Plan Details
Unable to load floor plan details.
Loft
Show Floor Plan Details Hide Floor Plan Details
Unable to load floor plan details.
Jr. 1 Bedroom B
Show Floor Plan Details Hide Floor Plan Details
Unable to load floor plan details.
A1-260
$2,490
577 Sq. Ft.
Now
A1-665
$2,705
576 Sq. Ft.
Now
A1-262
$2,619
576 Sq. Ft.
Oct. 16
1 Bedroom E
Show Floor Plan Details Hide Floor Plan Details
Unable to load floor plan details.
A2-303
$3,171
782 Sq. Ft.
Oct. 9
A2-503
$3,221
782 Sq. Ft.
Nov. 1
1 Bedroom C
Show Floor Plan Details Hide Floor Plan Details
Unable to load floor plan details.
A2-314
$3,094
762 Sq. Ft.
Oct. 31
New
A2-312
$3,308
712 Sq. Ft.
Dec. 5
1 Bedroom G
Show Floor Plan Details Hide Floor Plan Details
Unable to load floor plan details.
A1-353
$3,055
814 Sq. Ft.
Now
1 Bedroom D
Show Floor Plan Details Hide Floor Plan Details
Unable to load floor plan details.
1 Bedroom F
Show Floor Plan Details Hide Floor Plan Details
Unable to load floor plan details.
Jr. 1 Bedroom A
Show Floor Plan Details Hide Floor Plan Details
Unable to load floor plan details.
1 Bedroom H
Show Floor Plan Details Hide Floor Plan Details
Unable to load floor plan details.
1 Bedroom I
Show Floor Plan Details Hide Floor Plan Details
Unable to load floor plan details.
2 Bedroom A
Show Floor Plan Details Hide Floor Plan Details
Unable to load floor plan details.
A2-628
$3,991
883 Sq. Ft.
Oct. 7
2 Bedroom B
Show Floor Plan Details Hide Floor Plan Details
Unable to load floor plan details.
2 Bedroom C
Show Floor Plan Details Hide Floor Plan Details
Unable to load floor plan details.
2 Bedroom D
Show Floor Plan Details Hide Floor Plan Details
Unable to load floor plan details.
2 Bedroom E
Show Floor Plan Details Hide Floor Plan Details
Unable to load floor plan details.
2 Bedroom G
Show Floor Plan Details Hide Floor Plan Details
Unable to load floor plan details.
2 Bedroom F
Show Floor Plan Details Hide Floor Plan Details
Unable to load floor plan details.
Property Map
Select a unit to view pricing and availability
Details
Lease Term Options
- 13 - 14 Month Leases
Property Information
- Built in 2019
- 385 units6 stories
Fees & Policies
The fees below are based on community-supplied data and may exclude additional fees and utilities.
Utilities & Essentials
-
Package Convenience Charge$20 / mo
-
Valet Trash Service$40 / mo
-
Pest Control Service$5 / mo
-
Utility Billing Admin Charge$6.50 / mo
-
Electric ServiceUsage-Based / mo
-
Water / SewerUsage-Based / mo
-
Trash Disposal ServiceUsage-Based / mo
-
Hot Water HeatingUsage-Based / mo
-
Renters Liability InsuranceVaries / mo
One-Time Basics
Due at Application
-
Holding Deposit (Refundable)$250
-
Application$60
Due at Move-In
-
Security Deposit (Refundable)$750
Parking
-
Parking$275 - $310 / mo
Comments
Max of 1
Additional Parking Options
-
Carport
Other Pets Allowed
-
Pet Deposit (Refundable)$500
-
Pet Rent$50 / mo
Cats Allowed
-
Cats Allowed
Max of 2, 0 lbs. Weight Limit
Comments
We accept dogs and cats
Dogs Allowed
-
Dogs Allowed
Max of 2, 0 lbs. Weight Limit
Restrictions
Breed and weight restrictions may apply. Please contact our leasing team for more information about our pet policy.
Comments
Breed and weight restrictions may apply. Please contact our leasing team for more information about our pet policy.
-
Storage Rental$75 - $150 / mo
Personalized Add-Ons
-
Pet Management$25 - $30
-
Positive Credit Reporting Service$5.95 - $11.95 / mo
-
Flexible Rent Payment ServiceVaries / mo
-
Cable / Internet ServiceVaries / mo
Situational
-
Utility Final Bill Charge$15
-
Conditional Deposit (Refundable)Varies one-time
Property Fee Disclaimer: Based on community-supplied data and independent market research. Subject to change without notice. May exclude fees for mandatory or optional services and usage-based utilities.
Matterport 3D Tours
Explore Commute Options
Property Highlights
- Bike Lounge
- Billards/Game Room
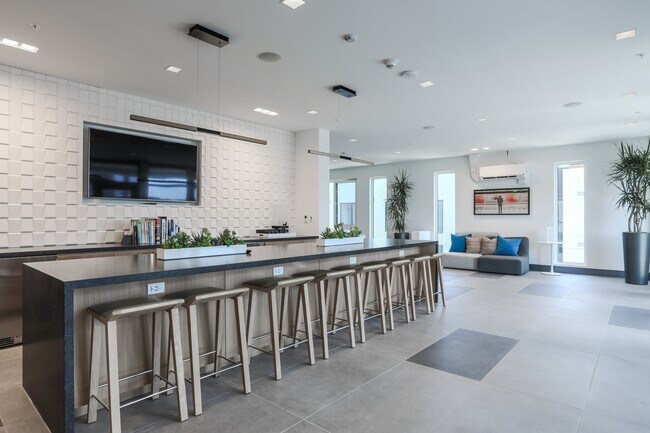
- Breakfast bar (select residences)
- Charging outlets with USB ports
- Close proximity to MacArthur BART
- Custom Bike Workshop
- Dual pane tilt windows
- Energy-efficient appliances and heating
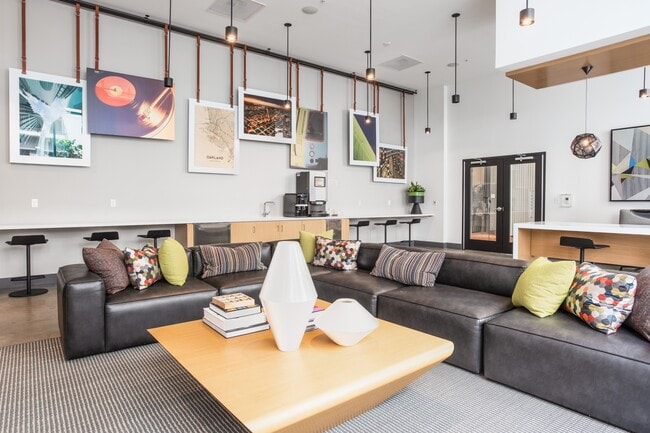
- Fire-side lounge
- Garage Elevator
- Gourmet kitchen with quartz countertops + subway tile backsplashes
- Immediate access to AC Transit
- Large picture windows with views (select residences)
- Pet grooming station
- Pets Welcome - Call For Details
- Private barbecue area
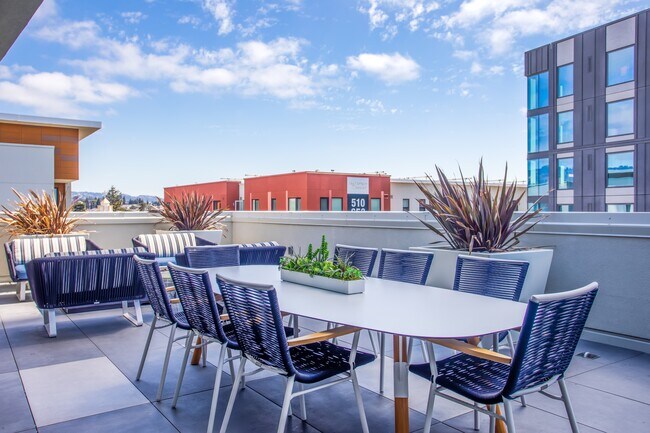
- Skydeck with views of the SF skyline
- Terrace with grilling pavilion and views of Oakland
- Upgraded stainless steel appliance package by Samsung®
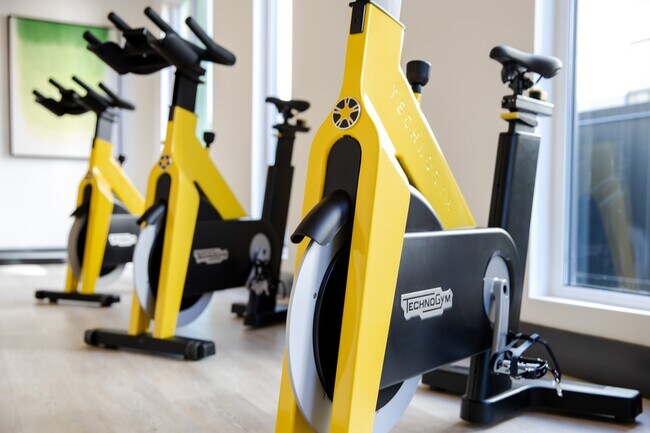
- Virtual Fitness
- Wood-inspired plank flooring
- Yoga Studio
Apartment Features
- Balcony
- Cable Ready
- Carpet
- Dining Room
- Eat-in Kitchen
- Freezer
- Island Kitchen
- Kitchen
- Office
- Oven
- Range
- Recreation Room
- Refrigerator
- Stainless Steel Appliances
- Tub/Shower
- Vaulted Ceiling
- Walk-In Closets
- Washer/Dryer
- Window Coverings
- Workshop
Community Features
- Clubhouse
- Elevator
- Fitness Center
- Lounge
- Package Service
- Pet Care
- Pool
- Public Transportation
Map of MacArthur Commons
Area Scores
Walkability
Very walkable
Transit
Exceptional public transit
Driveability
Exceptionally drivable
Bikeability
Moderately bikeable
Walkability measures the walking distance to day-to-day needs.
Transit measures access to public transportation.
Driveability measures congestion, parking availability, and access to major roads.
Bikeability measures the suitability for cycling.
Soundscore™
Busy
A Sound Score rating aggregates noise caused by vehicle traffic, airplane traffic and local sources.
Transit
Subway
5 min Drive

Commuter Rail
5 min Drive

Commuter Rail
6 min Drive
Airport
18 min Drive

Airport
35 min Drive

Moving to Mosswood, Oakland, CA
Shopping Centers
Shoppers will appreciate MacArthur Commons proximity to La Mancha Plaza, Koryo Village, and Broadway Office and Retail. La Mancha Plaza is 0.1 miles away, and Koryo Village is within a 6 minute walk.
Commuting
With top-notch public transportation and a TransitScore of 100, Mosswood is exceptional public transit. Within 7.8 miles of MacArthur Commons, you’ll find Macarthur, 19Th Street Oakland, and Rockridge.
Parks and Recreation
Recreational activities near MacArthur Commons are plentiful. Discover 5 parks within 2.3 miles, including Morcom Rose Garden, Lakeside Park Garden Center, and Rotary Nature Center.
Airports
Living in Mosswood provides easy access to Metro Oakland International, located just 19 minutes from MacArthur Commons. Another nearby airport is San Francisco International, located 22.8 miles away.
Local Education
Primary and Secondary Schools

Emerson Elementary School
Grades K-5
Public

Sankofa United Elementary School
Grades K-5
Public

Vincent Academy
Grades K-5
Charter
Westlake Middle School
Grades 6-8
Public

St. Martin De Porres
Grades K-8
Private
Berkeley Rose Waldorf School
Grades PK-8
Private

Oakland Technical High School
Grades 9-12
Public
Oakland Military Institute, College Preparatory Academy
Grades 6-12
Public
Hillview Christian Academy
Grades K-12
Private

Nea Community Learning Center
Grades PK-12
Public
Data provided by GreatSchools.org © 2026. All rights reserved.

Colleges and Universities
| School | Commute Time (Distance) |
|---|---|
| Samuel Merritt University | Walk: 13 min (0.7 mi) |
| Lincoln University, Oakland | Drive: 5 min (2.3 mi) |
| Berkeley City College | Drive: 9 min (3.1 mi) |
| Laney College | Drive: 8 min (3.4 mi) |
About MacArthur Commons
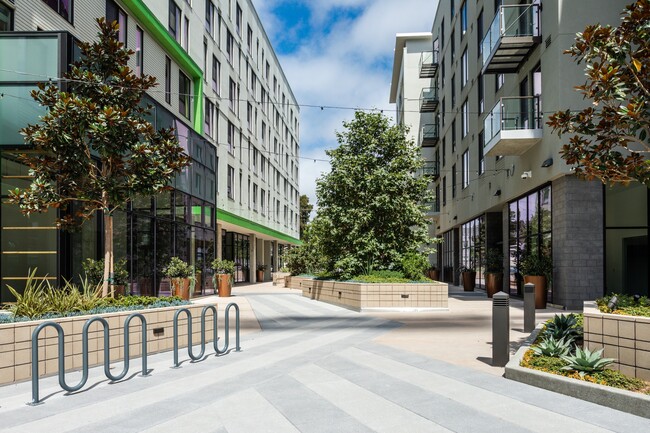
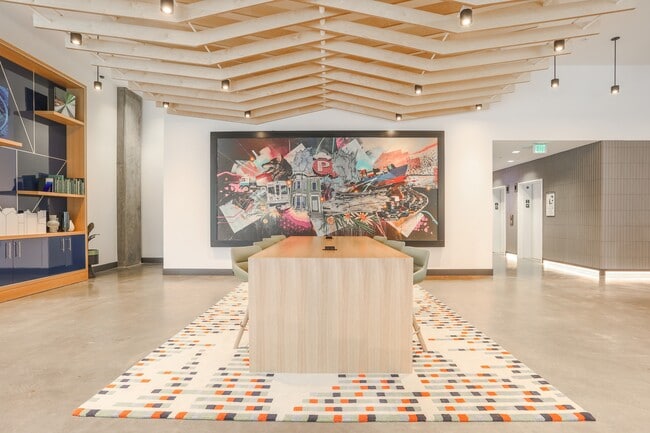
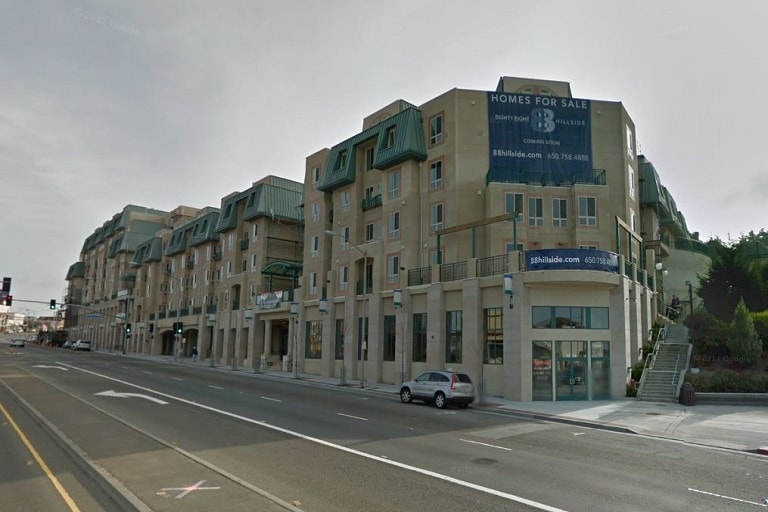
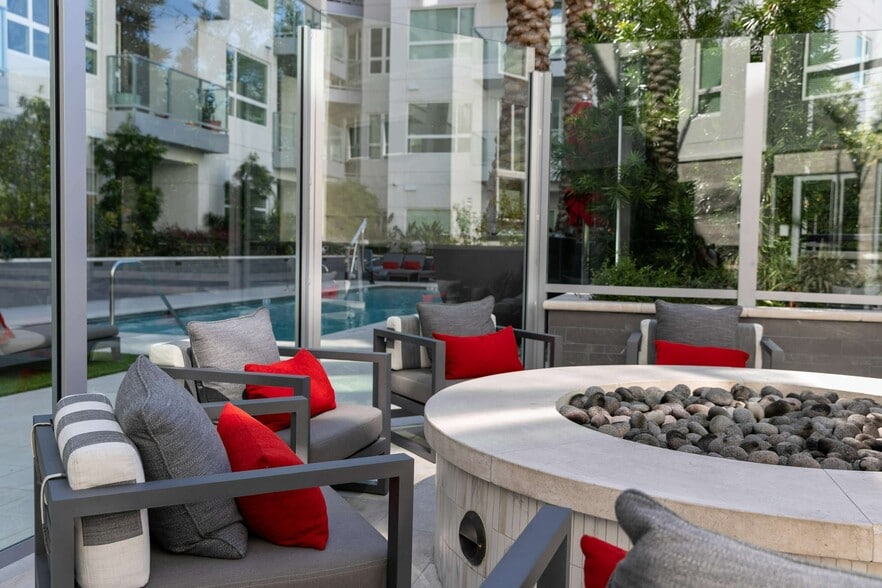
Find your fit at MacArthur Commons, vibrant apartments located in the heart of the Temescal neighborhood of Oakland. MacArthur Commons offers a variety of pet-friendly studio, one- and two-bedroom apartment homes. Enjoy our spa-inspired pool deck and… custom bike workshop along with our prime location across from the MacArthur BART station, providing easy access to the Bay's major work centers and a variety of local activities. Take advantage of the nearby local restaurants, boutiques, and outdoor activities. Discover your new home at The MAC.
Find your fit at MacArthur Commons, vibrant apartments located in the heart of the Temescal neighborhood of Oakland. MacArthur Commons offers a variety of pet-friendly studio, one- and two-bedroom apartment homes. Enjoy our spa-inspired pool deck and custom bike workshop along with our prime location across from the MacArthur BART station, providing easy access to the Bay's major work centers and a variety of local activities. Take advantage of the nearby local restaurants, boutiques, and outdoor activities. Discover your new home at The MAC.
MacArthur Commons is an apartment community in Oakland, CA
Contact
Oakland, CA 94609
- Sunday 10:00 AM – 5:00 PM
- Monday 9:00 AM – 6:00 PM
- Tuesday 9:00 AM – 6:00 PM
- Wednesday 9:00 AM – 6:00 PM
- Thursday 9:00 AM – 6:00 PM
- Friday 9:00 AM – 6:00 PM
- Saturday 10:00 AM – 5:00 PM
Renter Reviews
For MacArthur Commons
29 Ratings & Reviews
-
3/23/23
Verified Renter
Maintenance team is unprofessional and very much understaffed.
Review from Apartments.com
1 Person Found This Helpful
MacArthur Commons Gallery


Nearby Properties You Might Like
Within 50 Miles of MacArthur Commons

Find More Rentals in Oakland
Bedrooms
Other Types of Rentals
Oakland Apartments by Amenity
- Pet-Friendly Apartments in Oakland
- Furnished Apartments in Oakland
- Waterfront Apartments in Oakland
- Apartments with a Pool in Oakland
- Apartments with Wheelchair Access in Oakland
- Apartments with Washer & Dryer in Oakland
- Apartments with Utilities Included in Oakland
- Apartments with a Garage in Oakland
- Apartments with EV Charging in Oakland
- Apartments with a Virtual Tour in Oakland
Apartment Specialties
Find More Rentals Nearby…
Cities
Neighborhoods
Contact This Property
(510) 822-7755Languages: English
Open 10:00 AM – 5:00 PM Today