

Managed By

- Bedrooms
- Studio - 3Studio - 3 Beds
- Bathrooms
- 1 - 2.51 - 2.5 Baths
- Sq. Ft.
- 393 - 1,660 sq ft
Pricing and Floor Plans
S4
Show Floor Plan Details Hide Floor Plan Details
Unable to load floor plan details.
820
$3,113
617 Sq. Ft.
Now
S3
Show Floor Plan Details Hide Floor Plan Details
Unable to load floor plan details.
608
$2,998
617 Sq. Ft.
Oct. 8
New
S9
Show Floor Plan Details Hide Floor Plan Details
Unable to load floor plan details.
S2
Show Floor Plan Details Hide Floor Plan Details
Unable to load floor plan details.
S8
Show Floor Plan Details Hide Floor Plan Details
Unable to load floor plan details.
S7
Show Floor Plan Details Hide Floor Plan Details
Unable to load floor plan details.
S1
Show Floor Plan Details Hide Floor Plan Details
Unable to load floor plan details.
S5
Show Floor Plan Details Hide Floor Plan Details
Unable to load floor plan details.
S6
Show Floor Plan Details Hide Floor Plan Details
Unable to load floor plan details.
S10
Show Floor Plan Details Hide Floor Plan Details
Unable to load floor plan details.
A1
Show Floor Plan Details Hide Floor Plan Details
Unable to load floor plan details.
237
$3,315
806 Sq. Ft.
Now
219
$2,945
720 Sq. Ft.
Nov. 1
A4
Show Floor Plan Details Hide Floor Plan Details
Unable to load floor plan details.
417
$3,196
709 Sq. Ft.
Oct. 7
617
$3,161
709 Sq. Ft.
Oct. 25
A3
Show Floor Plan Details Hide Floor Plan Details
Unable to load floor plan details.
630
$3,069
729 Sq. Ft.
Now
New
A2
Show Floor Plan Details Hide Floor Plan Details
Unable to load floor plan details.
652
$3,231
734 Sq. Ft.
Oct. 26
New
A11
Show Floor Plan Details Hide Floor Plan Details
Unable to load floor plan details.
A6
Show Floor Plan Details Hide Floor Plan Details
Unable to load floor plan details.
A8
Show Floor Plan Details Hide Floor Plan Details
Unable to load floor plan details.
A9
Show Floor Plan Details Hide Floor Plan Details
Unable to load floor plan details.
A12
Show Floor Plan Details Hide Floor Plan Details
Unable to load floor plan details.
A7
Show Floor Plan Details Hide Floor Plan Details
Unable to load floor plan details.
A5
Show Floor Plan Details Hide Floor Plan Details
Unable to load floor plan details.
A10
Show Floor Plan Details Hide Floor Plan Details
Unable to load floor plan details.
A13
Show Floor Plan Details Hide Floor Plan Details
Unable to load floor plan details.
B1
Show Floor Plan Details Hide Floor Plan Details
Unable to load floor plan details.
857
$4,040
1,120 Sq. Ft.
Now
B11
Show Floor Plan Details Hide Floor Plan Details
Unable to load floor plan details.
623
$4,838
1,170 Sq. Ft.
Now
New
TH2
Show Floor Plan Details Hide Floor Plan Details
Unable to load floor plan details.
111
$4,863
1,392 Sq. Ft.
Oct. 24
B5
Show Floor Plan Details Hide Floor Plan Details
Unable to load floor plan details.
B9
Show Floor Plan Details Hide Floor Plan Details
Unable to load floor plan details.
B3
Show Floor Plan Details Hide Floor Plan Details
Unable to load floor plan details.
B2
Show Floor Plan Details Hide Floor Plan Details
Unable to load floor plan details.
B7
Show Floor Plan Details Hide Floor Plan Details
Unable to load floor plan details.
B12
Show Floor Plan Details Hide Floor Plan Details
Unable to load floor plan details.
B4
Show Floor Plan Details Hide Floor Plan Details
Unable to load floor plan details.
B6
Show Floor Plan Details Hide Floor Plan Details
Unable to load floor plan details.
B8
Show Floor Plan Details Hide Floor Plan Details
Unable to load floor plan details.
B10
Show Floor Plan Details Hide Floor Plan Details
Unable to load floor plan details.
TH1
Show Floor Plan Details Hide Floor Plan Details
Unable to load floor plan details.
TH3
Show Floor Plan Details Hide Floor Plan Details
Unable to load floor plan details.
C2
Show Floor Plan Details Hide Floor Plan Details
Unable to load floor plan details.
C1
Show Floor Plan Details Hide Floor Plan Details
Unable to load floor plan details.
Property Map
Select a unit to view pricing and availability
Details
Lease Term Options
- 12 - 18 Month Leases
Property Information
- Built in 2024
- 378 units8 stories
Fees & Policies
The fees below are based on community-supplied data and may exclude additional fees and utilities.
One-Time Basics
Due at Application
-
Application Fee Per Applicant$59
-
Other
-
Garage
Dogs Allowed
-
Dog Deposit$500
-
Dog Rent$50 / mo
35 lbs. Weight Limit
Restrictions
Breed restrictions apply
Comments
| Restrictions: Breed restrictions apply
Cats Allowed
-
Cat Deposit$500
-
Cat Rent$50 / mo
35 lbs. Weight Limit
Restrictions
Breed restrictions apply
Comments
| Restrictions: Breed restrictions apply
Property Fee Disclaimer: Based on community-supplied data and independent market research. Subject to change without notice. May exclude fees for mandatory or optional services and usage-based utilities.
Matterport 3D Tours
Explore Commute Options
Property Highlights
- *Large, spacious walk in closets
- *Patios/Balconies
- Air Conditioner
- BBQ/Picnic Area
- Bike Friendly community
- Bike Racks
- Bike Storage rooms
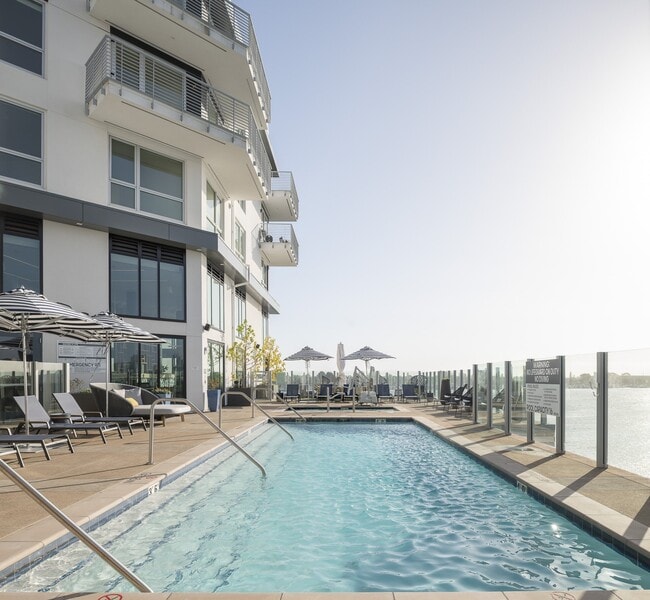
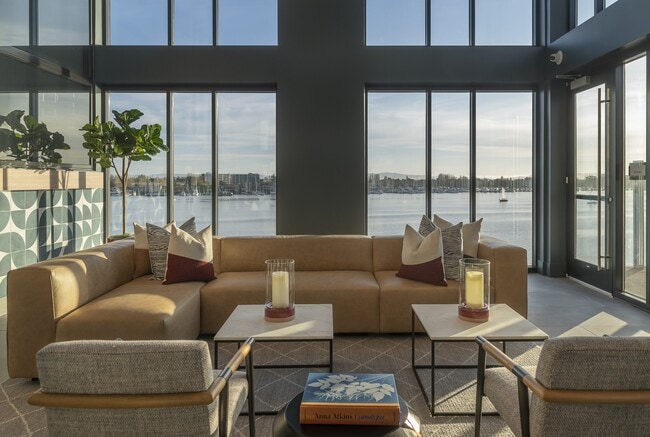
- Breathtaking views of the Oakland Harbor
- Central AC and heat throughout each unit
- Community shuttle service
- Controlled Access Community
- Electronic Thermostat
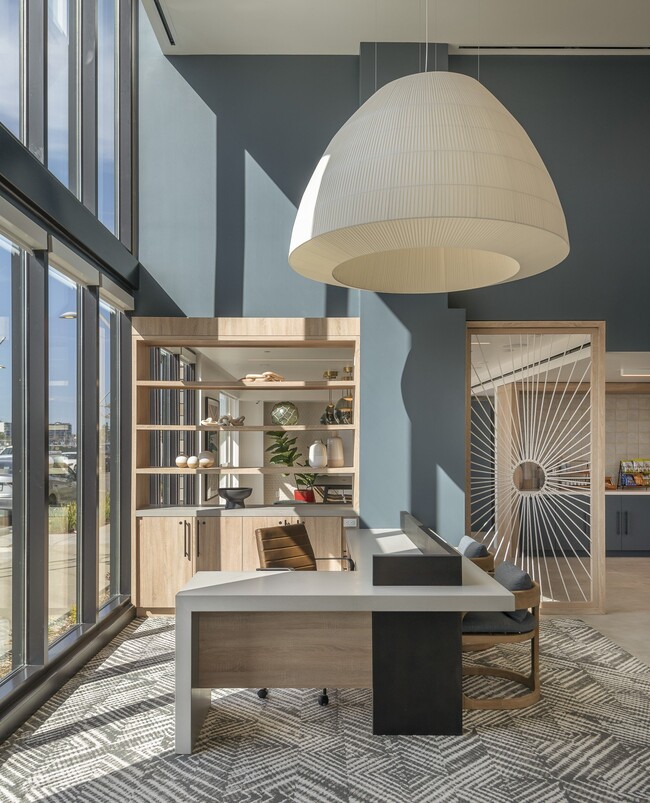
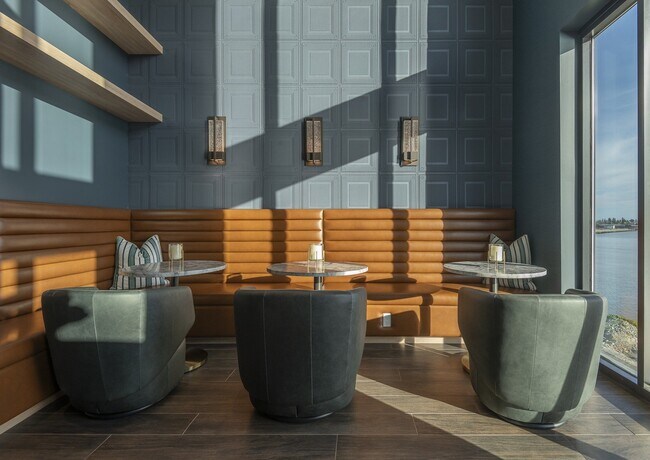
- Expansive indoor and outdoor resident Lounge
- Full size vented washer and dryer
- Fully equipped kitchen with Gas range and oven
- Game room
- Keyless unit entry system
- Large Closets
- Night Patrol
- Onsite Fitness Center and movement studio
- Patio/Balcony
- Prefinished, engineered wood-like flooring
- Private co-working spaces
- Rooftop Skydeck
- Smart home thermostat
- Tranquil courtyard with ample seating throughout
- View
Apartment Features
- Air Conditioning
- Balcony
- Dishwasher
- Disposal
- Freezer
- Hardwood Floors
- Heating
- Kitchen
- Microwave
- Oven
- Patio
- Range
- Refrigerator
- Tub/Shower
- Walk-In Closets
- Washer/Dryer
- Window Coverings
Community Features
- 24 Hour Access
- Bicycle Storage
- Business Center
- Clubhouse
- Controlled Access
- Courtyard
- Elevator
- Fitness Center
- Gameroom
- Garages
- Gas Range
- Gated
- Grill
- Lounge
- Maintenance on site
- Package Service
- Picnic Area
- Pool
- Property Manager on Site
- Spa
- Sundeck
- Waterfront
Map of Portico Waterfront
Area Scores
Walkability
Fairly walkable
Transit
Good public transit
Driveability
Exceptionally drivable
Bikeability
Moderately bikeable
Walkability measures the walking distance to day-to-day needs.
Transit measures access to public transportation.
Driveability measures congestion, parking availability, and access to major roads.
Bikeability measures the suitability for cycling.
Soundscore™
Active
A Sound Score rating aggregates noise caused by vehicle traffic, airplane traffic and local sources.
Transit
Subway
3 min Drive

Commuter Rail
2 min Drive

Commuter Rail
11 min Drive
Airport
11 min Drive

Airport
38 min Drive

Moving to Produce and Waterfront, Oakland, CA
Commuting
With a TransitScore of 70, Portico Waterfront has good public transit, including 10 transit stops within 8.4 miles. Transit options include Lake Merritt Station and Oakland Ferry Terminal.
Parks and Recreation
Recreational activities near Portico Waterfront are plentiful. Discover 5 parks within 2.8 miles, including Oakland Museum of California, Jack London Square, and Juan Bautista de Anza National Historic Trail.
Airports
Living in Produce and Waterfront provides easy access to Metro Oakland International, located just 12 minutes from Portico Waterfront. Another nearby airport is San Francisco International, located 24.5 miles away.
Local Education
Primary and Secondary Schools

Martin Luther King, Jr. Elementary School
Grades K-5
Public

Franklin Elementary School
Grades K-5
Public

Love Elementary School
Grades PK-5
Public

Starlite Child Development Center
Grades PK-5
Private

AIMS College Prep Middle
Grades 6-8
Public

Westlake Middle School
Grades 6-8
Public
St. Anthony School
Grades K-8
Private
Lambo Academy International
Grades 9-12
Private

Oakland High School
Grades 9-12
Public
MetWest High
Grades 9-12
Public
Data provided by GreatSchools.org © 2026. All rights reserved.

Colleges and Universities
| School | Commute Time (Distance) |
|---|---|
| Laney College | Walk: 15 min (0.8 mi) |
| Lincoln University, Oakland | Drive: 4 min (1.9 mi) |
| College of Alameda | Drive: 7 min (3.1 mi) |
| Samuel Merritt University | Drive: 7 min (3.2 mi) |
About Portico Waterfront
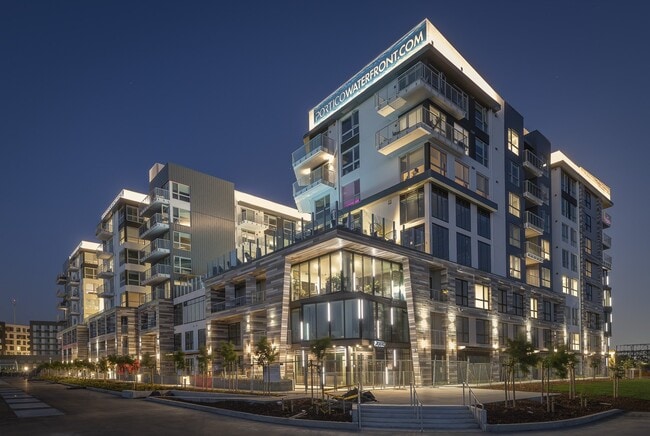
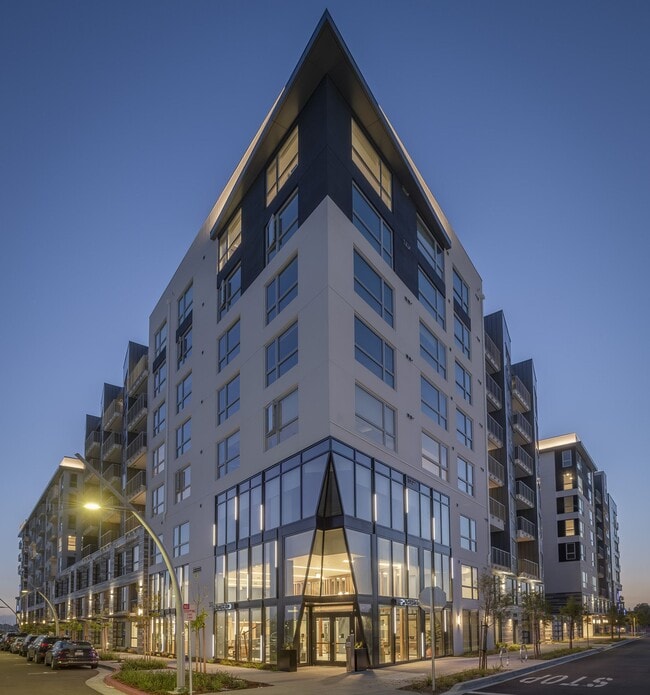
On the edge of the city between the vibe of Oakland and the natural tranquility of the waterfront — a luxurious apartment life awaits you. Set in the exclusive new Brooklyn Basin neighborhood, Portico redefines what it means to live in Oakland. … Select from a collection of 1, 2, and 3 bedrooms – each giving you magnificent waterfront views and an incredible neighborhood to call home. With expansive and indulgent amenities, your lifestyle at Portico is effortless, making your day-to-day easier, richer, and more rewarding.
On the edge of the city between the vibe of Oakland and the natural tranquility of the waterfront — a luxurious apartment life awaits you. Set in the exclusive new Brooklyn Basin neighborhood, Portico redefines what it means to live in Oakland. Select from a collection of 1, 2, and 3 bedrooms – each giving you magnificent waterfront views and an incredible neighborhood to call home. With expansive and indulgent amenities, your lifestyle at Portico is effortless, making your day-to-day easier, richer, and more rewarding.
Portico Waterfront is an apartment community in Oakland, CA
Contact
Oakland, CA 94606
- Sunday 10:00 AM – 5:00 PM
- Monday 9:00 AM – 6:00 PM
- Tuesday 9:00 AM – 6:00 PM
- Wednesday 9:00 AM – 6:00 PM
- Thursday 9:00 AM – 6:00 PM
- Friday 9:00 AM – 6:00 PM
- Saturday 10:00 AM – 5:00 PM
Renter Reviews
For Portico Waterfront
1 Rating & Review
-
3/20/25
Exceptional Staff & Beautiful Community!
Living at Portico Waterfront has been an absolute pleasure! The staff here truly makes all the difference—Derrick, Alyssa, and Ashley go above and beyond to ensure residents feel welcomed and taken care of. From seamless move-in assistance to prompt maintenance requests, their professionalism and friendliness create a warm and inviting atmosphere.
The community itself is stunning, with well-maintained amenities, breathtaking waterfront views, and a peaceful ambiance. If you’re looking for a… place that feels like home with top-notch service, this is it. Highly recommend!Review from Apartments.com
3 People Found This Helpful
Property Manager at Portico Waterfront responded to this review
Hi there, thank you for taking the time to leave a review for us at Portico Waterfront. We're happy we could meet your expectations! Please let us know if there is anything else we can do for you; we are more than happy to help!
Portico Waterfront Gallery




Nearby Properties You Might Like
Within 50 Miles of Portico Waterfront
Find More Rentals in Oakland
Bedrooms
Other Types of Rentals
Oakland Apartments by Amenity
- Pet-Friendly Apartments in Oakland
- Furnished Apartments in Oakland
- Waterfront Apartments in Oakland
- Apartments with a Pool in Oakland
- Apartments with Wheelchair Access in Oakland
- Apartments with Washer & Dryer in Oakland
- Apartments with Utilities Included in Oakland
- Apartments with a Garage in Oakland
- Apartments with EV Charging in Oakland
- Apartments with a Virtual Tour in Oakland
Apartment Specialties
Find More Rentals Nearby…
Cities
Neighborhoods
Contact This Property
(424) 238-6938Languages: English
Open 10:00 AM – 5:00 PM Today