
1103 W Francis St, Ontario, CA 91762
What This Townhouse Offers
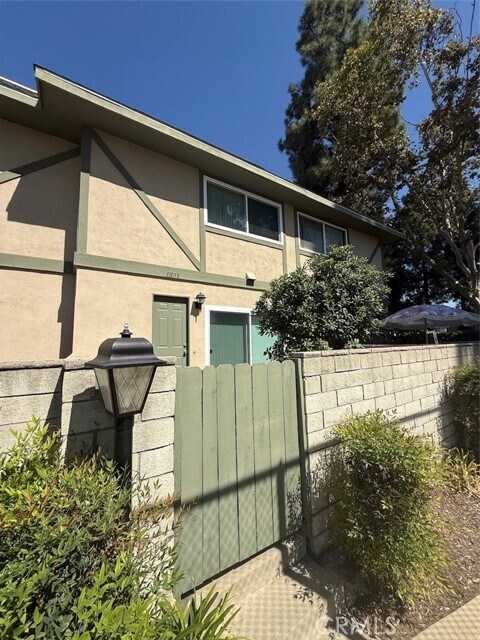
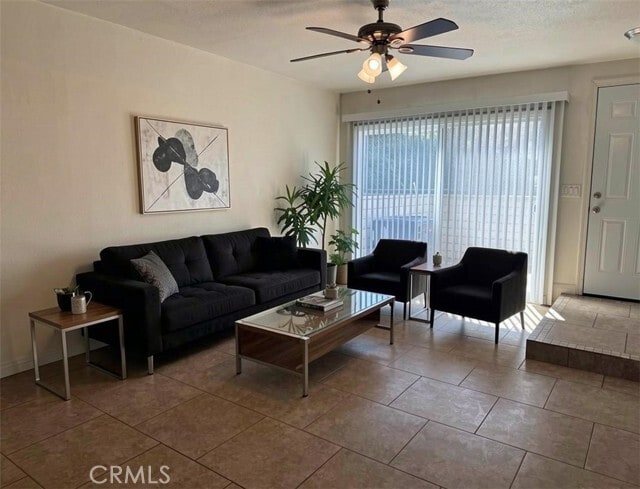
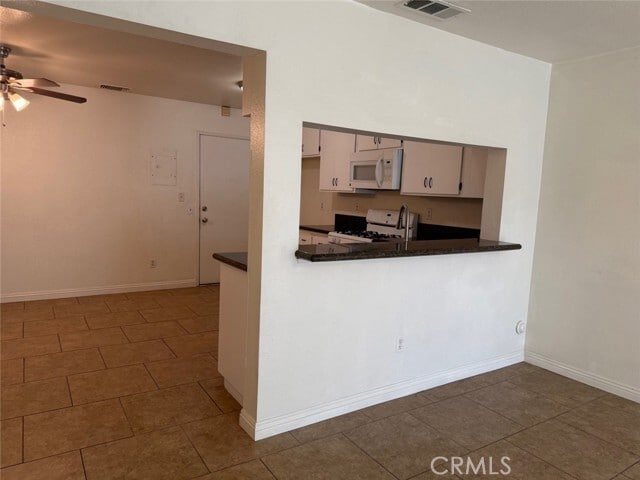
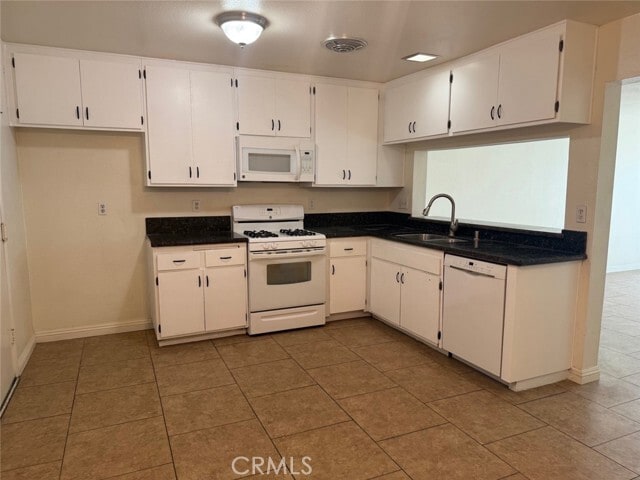
Upgraded Townhouse in South Ontario with Two Spacious Bedrooms, 1.5 Bathrooms and 1045 Square Feet of Living Space. Large Living Room with Tile Flooring and a Slider to Front Patio. Open Kitchen with Granite Countertops, Freshly Painted Cabinets, a Stove, Microwave, Dishwasher and Fridge with a View of the Living Room. Dining Space in the Kitchen Area with a Ceiling Fan and a Built in Cabinet for Extra Storage Space. 1/2 Powder Bathroom Downstairs with a Vanity Sink and Toilet. New LVP Flooring on the Stairs and the Bedrooms Upstairs. Two Spacious Bedrooms with Large Closets and a Shared Full Bathroom with a Vanity, Sink and a Tub/Shower Unit. All New Dual Paned Windows Throughout for Energy Efficiency. Two Car Attached Garage with Opener and Laundry Hook-Ups are in Garage. Located in a HOA with a Community Pool and Tennis Courts. Conveniently Located Near the Community Amenities and and Close Access to Freeways and Shopping Nearby. MLS# TR26209122
Unit
Townhome Features
- Air Conditioning
- Dishwasher
- Disposal
- Double Pane Windows
- Granite Countertops
- Heating
- Microwave
- Patio
- Range
- Refrigerator
- Tile Floors
- Vinyl Flooring
Community Features
- Fenced Lot
- Garages
- Pool
- Spa
- Tennis Court
- Utilities Included
1103 W Francis St is a townhome for rent in Ontario, CA
Fees & Policies
The fees below are based on community-supplied data and may exclude additional fees and utilities.
One-Time Basics
-
Security Deposit - Refundable$2,650
-
Garage Attached
-
Garage
Property Fee Disclaimer: Based on community-supplied data and independent market research. Subject to change without notice. May exclude fees for mandatory or optional services and usage-based utilities.
Townhome Details
Home Design
- Built in 1980 | Remodeled
- Townhome
- Composition Roof
- Entry on the 1st floor
Interior Spaces
- Open Floorplan
- Family Room Off Kitchen
- Double Pane Windows
- Living Room
- Ceiling Fan
- 1045 Sq Ft Home
- 2-Story Property
Kitchen
- Granite Countertops
- Gas Range
- Microwave
- Dishwasher
- Disposal
Flooring
- Tile
- Vinyl
Bedrooms and Bathrooms
- Bathtub with Shower
- 1.5 Bathrooms
- 2 Bedrooms | 2 Bathrooms
- 2 Bedrooms
- All Upper Level Bedrooms
Laundry
- Laundry in Garage
Parking
- 2 Car Direct Access Garage
- Parking Available
Pool
- In Ground Pool
- Spa
Outdoor Features
- Front Porch
- Patio
Lot Details
- 1045 Sq Ft Lot
- Wood Fence
- Block Wall Fence
- Two or More Common Walls
Location
- Property is near clubhouse
Utilities
- Central Heating and Cooling System
- Public Water Source
- Public Sewer
Listing and Financial Details
- Security Deposit $2,650
- 12-Month Minimum Lease Term
- Available 2026-09-24
- Tax Lot 1
- Tax Tract Number 10534
- Assessor Parcel Number 1014471520000
- Rent includes trash collection, water
Community Details
Overview
- 85 Units
- Property has a Home Owners Association
- Association Fee 1 Frequency
Amenities
- Laundry Facilities
Recreation
- Community Pool
- Community Spa
- Tennis Courts
Explore Commute Options
What's nearby 1103 W Francis St
Get In Touch
Ontario, CA 91762

Copyright 2026 © California Regional MLS. All rights reserved.
Area Scores
Walkability
Fairly walkable
Transit
Limited public transit
Driveability
Exceptionally drivable
Bikeability
Fairly bikeable
Walkability measures the walking distance to day-to-day needs.
Transit measures access to public transportation.
Driveability measures congestion, parking availability, and access to major roads.
Bikeability measures the suitability for cycling.
Soundscore™
Active
A Sound Score rating aggregates noise caused by vehicle traffic, airplane traffic and local sources.
Travel and Transit
Commuter Rail
4 min Drive

Commuter Rail
8 min Drive
Airport
10 min Drive

Airport
43 min Drive

Local Education
Primary and Secondary Schools

Vista Grande Elementary School
Grades K-5
Public

Christ Lutheran School & Daycare
Grades PK-5
Private
Bradoaks Elementary School
Grades PK-5
Public
Oaks Middle School
Grades 6-8
Public

Ontario High School
Grades 9-12
Public
Ontario Christian High School
Grades K-12
Private
Data provided by GreatSchools.org © 2026. All rights reserved.

Colleges and Universities
| School | Commute Time (Distance) |
|---|---|
| Western Health Scis., Pomono | Drive: 10 min (5.7 mi) |
| Pomona College | Drive: 11 min (6.6 mi) |
| Claremont Graduate University | Drive: 13 min (6.9 mi) |
| University of La Verne | Drive: 15 min (9.9 mi) |
Discover Ontario, Ontario, CA
Shopping Centers
Shoppers will appreciate 1103 W Francis St proximity to Stater Bros. Shopping Center, Ontario Mountain Plaza, and Vista Ontario Plaza. Stater Bros. Shopping Center is 0.6 miles away, and Ontario Mountain Plaza is within a 12 minute walk.
Commuting
With a TransitScore of 30, 1103 W Francis St has limited public transit, including 5 transit stops within 6.7 miles. Transit options include Ontario Amtrak and Upland Metrolink Station.
Airports
Living in Ontario provides easy access to Ontario International, located just 10 minutes from 1103 W Francis St. Another nearby airport is John Wayne/Orange County, located 37 miles away.
Avoid Scams
Protect yourself from fraud. Do not send money to anyone you don't know.
Nearby Properties You Might Like
Within 50 Miles of 1103 W Francis St





