1309 W Mission Blvd, Ontario, CA 91762
What This Condo Offers
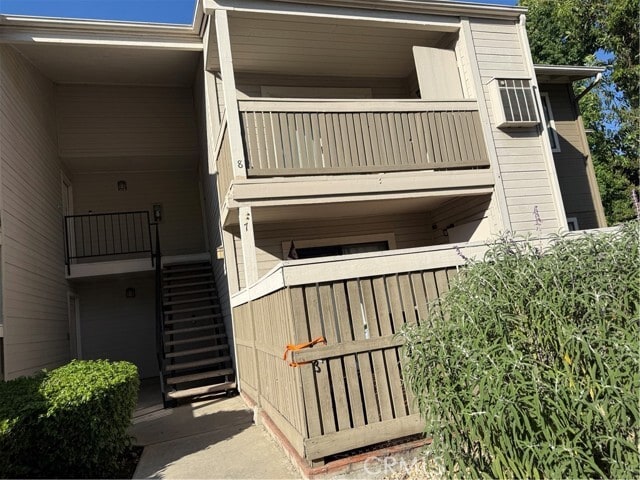
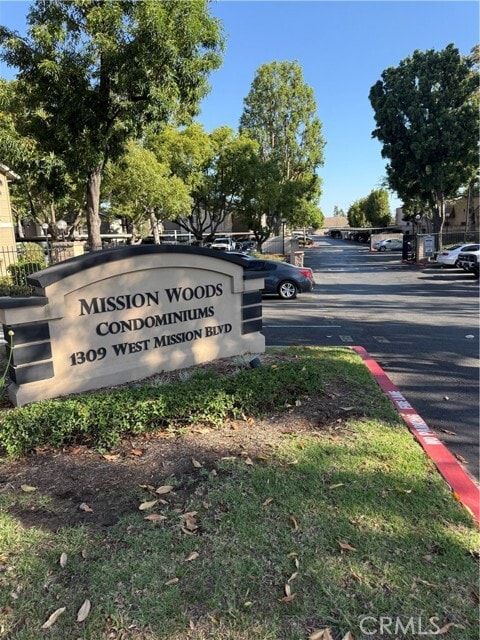
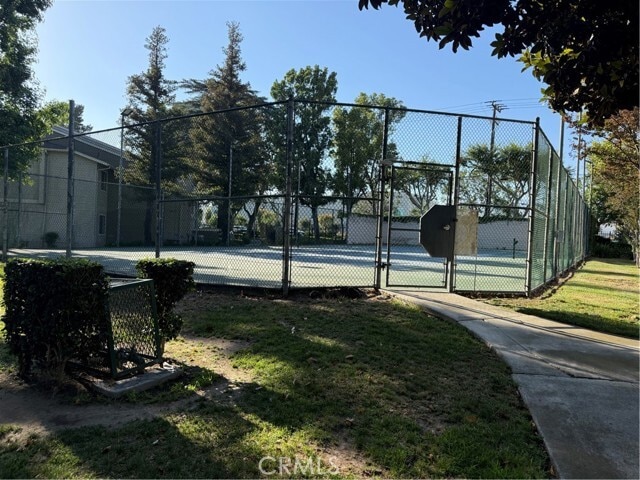
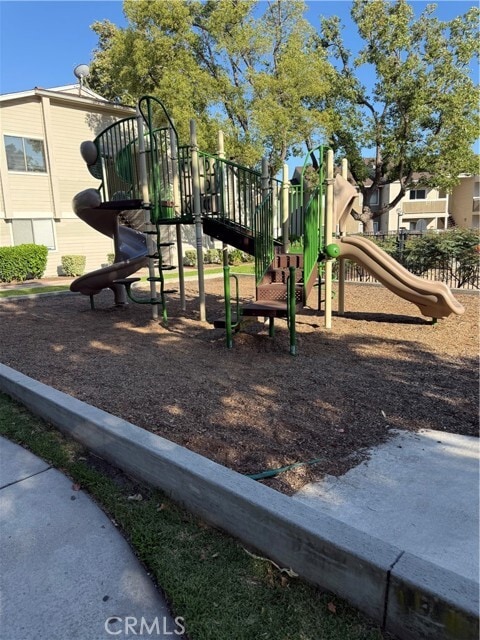
Welcome to this beautifully maintained 2-bedroom, 2-bathroom upstairs condo in the gated Mission Woods community of Ontario. This 845 sq. ft. home features a bright and functional layout, private balcony, central A/C and heat, and a convenient laundry closet. The kitchen is equipped with a gas range, dishwasher, microwave and refrigerator. The primary bedroom includes a private full bathroom and spacious closet. Enjoy two assigned covered parking spaces along with community amenities including a pool, spa, tennis court and playground. Ideally located with convenient access to the 10 and 60 freeways. Water and trash included. A great opportunity to lease a comfortable and conveniently located condo in Ontario. MLS# TR26192365
Unit 8
Condo Features
- Air Conditioning
- Balcony
- Carpet
- Dishwasher
- Heating
- Microwave
- Patio
Community Features
- Laundry Facilities
- Pool
- Spa
- Tennis Court
- Utilities Included
1309 W Mission Blvd Unit 8 is a condo for rent in Ontario, CA
Fees & Policies
The fees below are based on community-supplied data and may exclude additional fees and utilities.
One-Time Basics
Due at Move-In
-
Security Deposit - Refundable$2,150
-
Other
Property Fee Disclaimer: Based on community-supplied data and independent market research. Subject to change without notice. May exclude fees for mandatory or optional services and usage-based utilities.
Condo Details
Home Design
- Built in 1988
- Modern Architecture
- Condominium
- Composition Roof
- Frame Construction
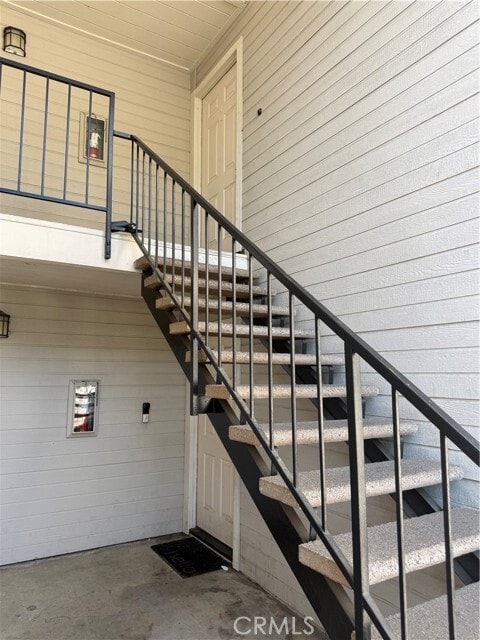
- Entry on the 2nd floor
Interior Spaces
- Family Room
- 845 Sq Ft Home
- 1-Story Property
Kitchen
- Eat-In Kitchen
- Microwave
- Dishwasher
Flooring
- Carpet
Bedrooms and Bathrooms
- 2 Full Bathrooms
- 2 Bedrooms | 2 Bathrooms
- 2 Bedrooms
Laundry
- 220 Volts In Laundry
Home Security
- Fire and Smoke Detector
Parking
- 2 Carport Spaces
- Assigned Parking
- Parking Available
- 2 Parking Spaces
Pool
- Spa
Outdoor Features
- Balcony
- Wood Patio
Lot Details
- 845 Sq Ft Lot
- Landscaped
- 1 Common Wall
- Density is over 40 Units/Acre
Utilities
- Central Heating and Cooling System
- Private Water Source
- Public Sewer
Listing and Financial Details
- Security Deposit $2,150
- 12-Month Minimum Lease Term
- Available 2026-06-18
- Tax Lot 1
- Tax Tract Number 13384
- Assessor Parcel Number 1011371250000
- Rent includes association dues, trash collection, water
Community Details
Overview
- 150 Units
- No Home Owners Association
- Association Fee 1 Frequency
Amenities
- Laundry Facilities
Recreation
- Community Pool
- Community Spa
- Tennis Courts
Pet Policy
- Call for details about the types of pets allowed
- Pet Deposit $300
Explore Commute Options
What's nearby 1309 W Mission Blvd Unit 8
Get In Touch
Ontario, CA 91762

Copyright 2026 © California Regional MLS. All rights reserved.
Area Scores
Walkability
Fairly walkable
Transit
Limited public transit
Driveability
Exceptionally drivable
Bikeability
Somewhat bikeable
Walkability measures the walking distance to day-to-day needs.
Transit measures access to public transportation.
Driveability measures congestion, parking availability, and access to major roads.
Bikeability measures the suitability for cycling.
Soundscore™
Active
A Sound Score rating aggregates noise caused by vehicle traffic, airplane traffic and local sources.
Travel and Transit
Commuter Rail
4 min Drive

Commuter Rail
7 min Drive
Airport
9 min Drive

Airport
44 min Drive

Local Education
Colleges and Universities
| School | Commute Time (Distance) |
|---|---|
| Western Health Scis., Pomono | Drive: 8 min (4.6 mi) |
| Pomona College | Drive: 9 min (5.5 mi) |
| Claremont Graduate University | Drive: 11 min (5.8 mi) |
| University of La Verne | Drive: 13 min (8.4 mi) |
Discover Rancho Cucamonga, Ontario, CA
Shopping Centers
Shoppers will appreciate 1309 W Mission Blvd Unit 8 proximity to Mission Plaza and Ontario Mission Square. Mission Plaza is 0.5 miles away, and Ontario Mission Square is within an 8 minute walk.
Commuting
With a TransitScore of 30, 1309 W Mission Blvd Unit 8 has limited public transit, including 5 transit stops within 5.6 miles. Transit options include Ontario Amtrak and Montclair Metrolink Station.
Airports
Living in Rancho Cucamonga provides easy access to Ontario International, located just 8 minutes from 1309 W Mission Blvd Unit 8. Another nearby airport is John Wayne/Orange County, located 38.2 miles away.
Avoid Scams
Protect yourself from fraud. Do not send money to anyone you don't know.
Nearby Properties You Might Like
Within 50 Miles of 1309 W Mission Blvd Unit 8






Find More Rentals in Ontario
Bedrooms
Other Types of Rentals
Ontario Apartments by Amenity
- Pet-Friendly Apartments in Ontario
- Furnished Apartments in Ontario
- Apartments with a Pool in Ontario
- Apartments with Wheelchair Access in Ontario
- Apartments with Washer & Dryer in Ontario
- Apartments with Utilities Included in Ontario
- Apartments with a Garage in Ontario
- Apartments with EV Charging in Ontario
- Apartments with a Virtual Tour in Ontario