

Raincross Promenade
1 - 3 Beds
$2,395 - $3,645


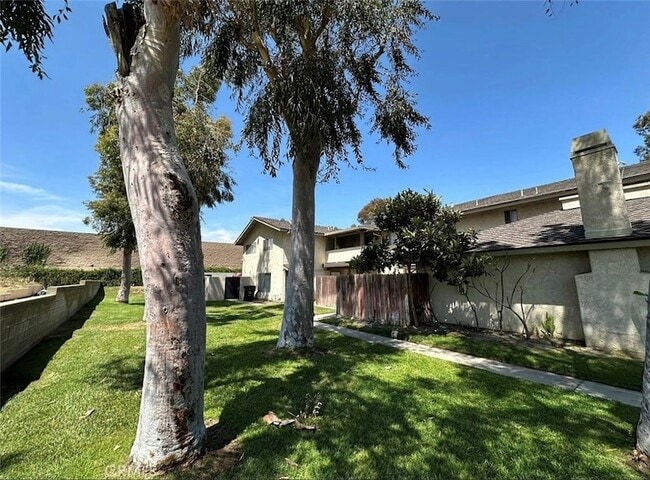
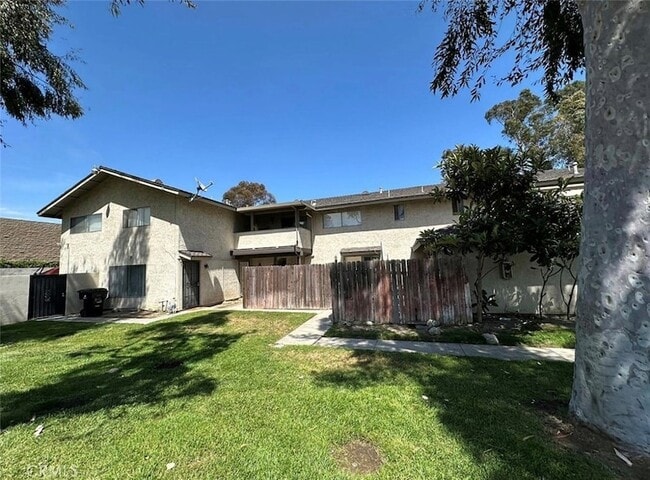
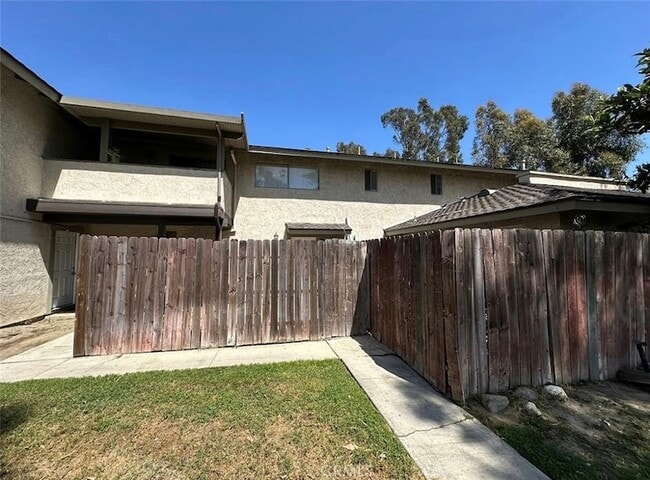
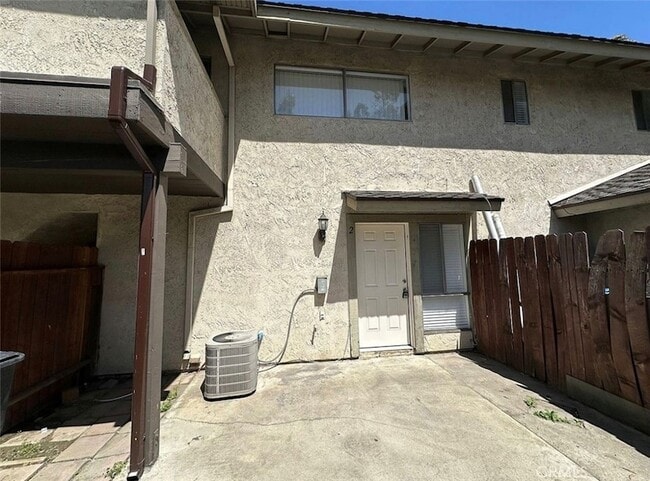
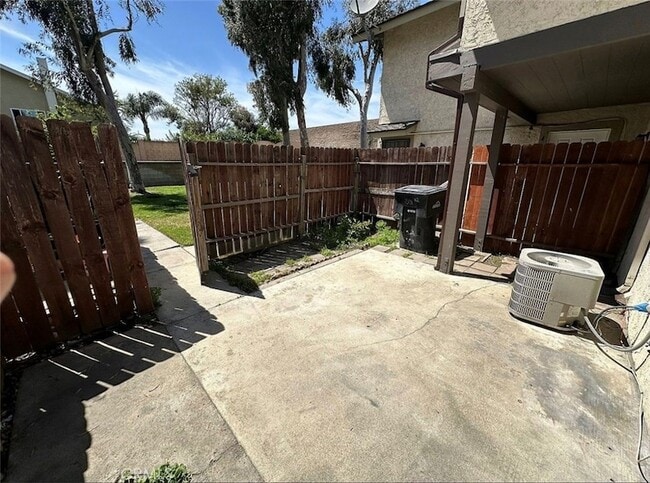
Discover the perfect blend of comfort, style, and location in this beautifully updated 2-bedroom, 1.5-bath townhome, nestled in a freshly renovated and... impeccably maintained community. Step inside and be welcomed by a spacious, open-concept living area filled with natural light perfect for relaxing evenings or entertaining guests. The sleek layout is complemented by an attached 1-car garage, offering both convenience and security. Upstairs, retreat to your own private sanctuary with two generously sized bedrooms and a full bath, creating the perfect balance of privacy and function. Whether you're working from home or unwinding after a long day, you'll find this space both cozy and versatile. Enjoy the ease of access to major freeways, shopping centers, dining, and entertainment all just moments away. Prime LocationAttached Garage2 Bedrooms | 1.5 BathroomsRenovated Community Don't miss this opportunity to live in comfort and style. Schedule your private showing today and make this exceptional rental your next home!
1501 E Fairfield Ct Unit 2 is a condo for rent in Ontario, CA
The fees below are based on community-supplied data and may exclude additional fees and utilities.
Property Fee Disclaimer Based on community-supplied data and independent market research. Subject to change without notice. May exclude fees for mandatory or optional services and usage-based utilities.

Steven is a California real estate broker specializing in residential listings and professional property management, helping homeowners and investors maximize value through strategic marketing, data-driven pricing, and streamlined management solutions. Known for a hands-on and service-focused approach, Steven provides every listing with enhanced digital exposure, including professional marketing and 3D home tours designed to attract serious buyers and renters while reducing time on market. His goal is simple: deliver a smooth experience while achieving the strongest possible outcome for his clients. As a U.S. Air Force veteran and real estate educator, Steven is committed to guiding clients with transparency, communication, and expert market insight. In addition to serving buyers, sellers, and property owners, he works closely with investors and landlords seeking long-term performance from their real estate assets. What makes Steven’s business unique is its mission-driven focus. Whether selling, leasing, or exploring professional property management, clients can expect knowledgeable guidance, modern marketing, and results-driven representation from start to finish.
Walkability
Fairly walkable40 / 100
Transit
Minimal public transit10 / 100
Driveability
Exceptionally drivable100 / 100
Bikeability
Somewhat bikeable30 / 100

Soundscore ™
Busy65 / 100


School
Commute Time (Distance)
Western Health Scis., Pomono
Drive: 15 min (10.1 mi)
Pomona College
Drive: 17 min (10.6 mi)
Claremont Graduate University
Drive: 19 min (10.9 mi)
Norco College
Drive: 19 min (12.5 mi)
Shoppers will appreciate 1501 E Fairfield Ct Unit 2 proximity to Ontario Vineyard Pavilion, Grove Center, and Grove Plaza. Ontario Vineyard Pavilion is 0.8 miles away, and Grove Center is within a 17 minute walk.
Living in Ontario provides easy access to Ontario International, located just 10 minutes from 1501 E Fairfield Ct Unit 2. Another nearby airport is John Wayne/Orange County, located 39.5 miles away.
Within 50 Miles of 1501 E Fairfield Ct Unit 2




12 Month Lease
