
Skip to content
  • Photo - 4553 S Patterson Paseo
$3,700 /month

4553 S Patterson Paseo, Ontario, CA 91762

Last Updated:

What This House Offers

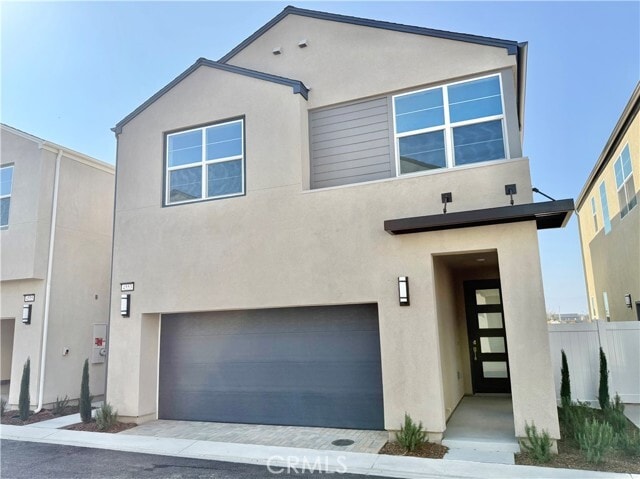
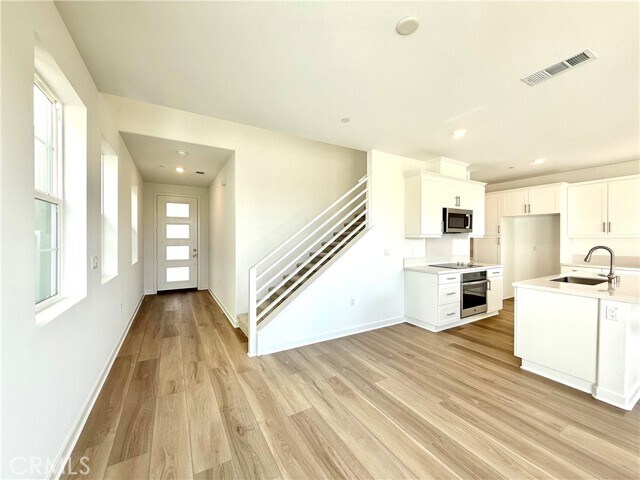
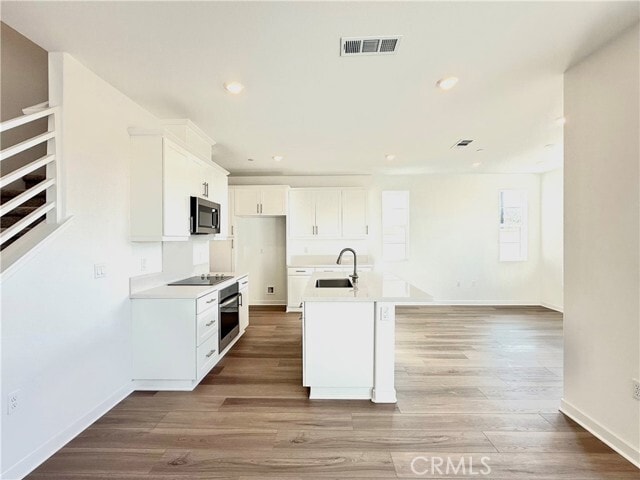
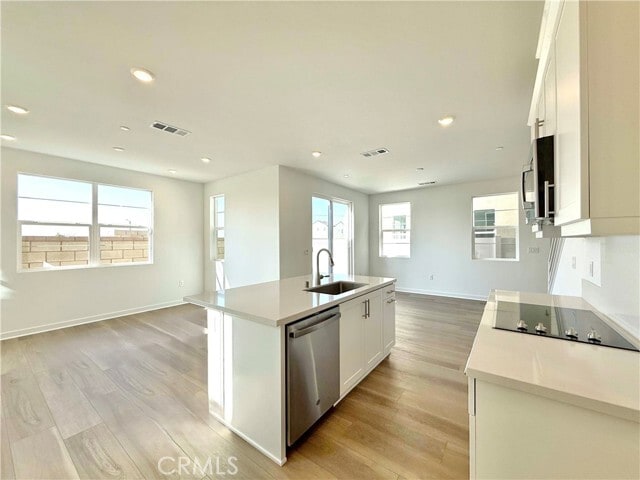
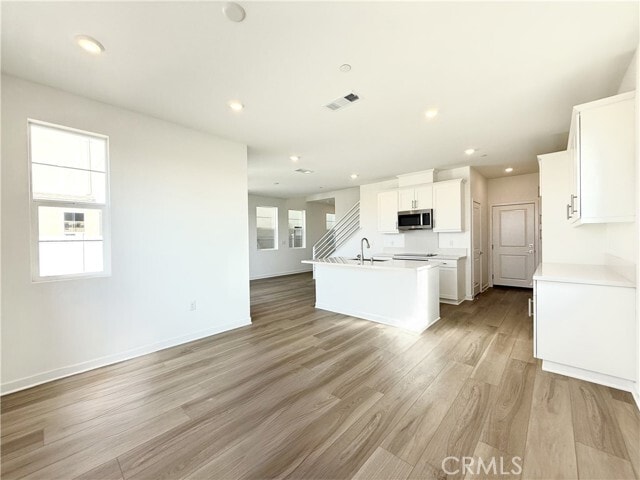
Available now! A beautiful, brand-new two-story home located in the desirable Nuvo Parkside community of Ontario. Featuring a thoughtfully designed open-concept... floor plan on the first level, seamlessly connecting the kitchen, living, and dining areas. Tucked to the side of the kitchen is a half bathroom and extra cabinetry, envision the perfect pantry and beverage station. Upstairs offers a split floor plan with the primary suite on one side, 3 bedrooms and full bathroom on the other side, and a versatile loft in between providing the perfect setup for a home office, media room, or play area. The spacious primary suite features a private bathroom with dual vanities and a generous walk-in closet. Additional highlights include an attached two-car garage, laundry on second floor, solar panels for efficient energy, and gated backyard with a patio, turf and landscaping. Nuvo Parkside is a modern, master-planned gated community situated in highly sought-after Ontario Ranch. Residents have access to high-end, private amenities including a clubhouse, fitness center, pool and spa, 2 community parks, a designated dog park, outdoor BBQ area, and children’s playground. MLS# SB26148029

Unit

  • $3,700 / month
  • 4 Beds
  • 3 Baths
  • 1648 sq. ft.
  • Available Now

Home Features

  • Air Conditioning
  • Carpet
  • Dishwasher
  • Heating
  • Microwave
  • Range
  • Refrigerator
  • Vinyl Flooring
  • Washer/Dryer

Community Features

  • Clubhouse
  • Fitness Center
  • Garages
  • Grill
  • Pet Play Area
  • Pool
  • Spa

4553 S Patterson Paseo is a single-family home for rent in Ontario, CA

Fees and Policies

The fees below are based on community-supplied data and may exclude additional fees and utilities.

One-Time Basics

Due at Move-In

  • Security Deposit - Refundable
    $3,700

Property Fee Disclaimer Based on community-supplied data and independent market research. Subject to change without notice. May exclude fees for mandatory or optional services and usage-based utilities.

Home Details

Views

  • Neighborhood Views

Home Design

  • Built in 2025 | New Construction
  • Single Family Detached Home
  • Entry on the 1st floor

Interior Spaces

  • Loft
  • Family Room Off Kitchen
  • Living Room
  • 1648 Sq Ft Home
  • 2-Story Property

Kitchen

  • Quartz Countertops
  • Open to Family Room
  • Electric Range
  • Kitchen Island
  • ENERGY STAR Qualified Appliances
  • Microwave
  • Dishwasher

Flooring

  • Carpet
  • Vinyl

Bedrooms and Bathrooms

  • Primary Bedroom Suite
  • Walk-In Closet
  • 2.5 Bathrooms
  • 4 Bedrooms | 3 Bathrooms
  • 4 Bedrooms
  • All Upper Level Bedrooms

Laundry

  • Laundry Room
  • Stacked Washer and Dryer
  • Laundry on upper level

Home Security

  • Carbon Monoxide Detectors
  • Fire and Smoke Detector
  • Fire Sprinkler System

Parking

  • 2 Car Attached Garage
  • Parking Available

Eco-Friendly Details

  • Solar owned by seller

Pool

  • In Ground Pool
  • Fence Around Pool

Outdoor Features

  • Exterior Lighting

Lot Details

  • 1000 Sq Ft Lot
  • No Common Walls
  • Landscaped
  • Sprinklers on Timer

Location

  • Property is near park

Schools

  • Parkview Elementary School
  • Grace Yokley Middle School
  • Colony High School

Utilities

  • Central Heating and Cooling System
  • ENERGY STAR Qualified Water Heater
  • Public Water Source
  • 220 Volts in Garage
  • Public Sewer

Listing and Financial Details

  • Security Deposit $3,700
  • 12-Month Minimum Lease Term
  • Available 2026-07-07
  • Tax Lot 1
  • Tax Tract Number 20316
  • Assessor Parcel Number 0218056110000
  • Rent includes association dues

Community Details

Overview

  • Property has a Home Owners Association
  • Built by Lennar Homes of California

Amenities

  • Clubhouse
  • Community Barbecue Grill

Recreation

  • Fitness Center
  • Community Pool
  • Community Spa
  • Park
  • Dog Park

Pet Policy

  • Dogs and Cats Allowed
  • Breed Restrictions
  • Limit on the number of pets
  • Pet Deposit $500

Security

  • Gated Community

Explore Commute Options

Destination Address
  • Drive Time
    --
  • Walk Time
    --
  • Bike Ride Time
    --
  • Public Transit
    --

What's nearby 4553 S Patterson Paseo

Loading...

Get In Touch

Property Address:
4553 S Patterson Paseo,
Ontario, CA 91762
Listed by
Tori Chiodo | Vista Sotheby’s International Realty
Phone Number: (310) 347-6741
CaliforniaRegionalMLS#CA

Copyright 2026 © California Regional MLS. All rights reserved.

Area Scores

Walkability

Somewhat walkable20 / 100

Transit

Minimal public transit10 / 100

Driveability

Exceptionally drivable100 / 100

Bikeability

Somewhat bikeable30 / 100

Scores provided by

Soundscore

Active72 / 100

Scores provided by
HowLoud

Travel and Transit

Commuter Rail
10 min Drive
Riverside Line - Southern California Regional Rail Authority (Metrolink)
Southern California Regional Rail Authority (Metrolink)
Commuter Rail
13 min Drive
Amtrak
Airport
Ontario International
14 min Drive
Ontario International
Airport
John Wayne/Orange County
46 min Drive
SNA

Local Education

Primary and Secondary Schools

10 rating

Park View Elementary

Grades K-5

Public

6 rating

Grace Yokley Middle School

Grades 6-8

Public

10 rating

Irvine International Academy

Grades PK-8

Public

5 rating

Colony High School

Grades 9-12

Public

undefined rating

Montecito Baptist School

Grades K-12

Private

undefined rating

Victory Baptist Academy

Grades PK-12

Private

Data provided by GreatSchools.org © 2026. All rights reserved.

GreatSchools Logo

Colleges and Universities

School

Commute Time (Distance)

Norco College

Drive: 13 min (7.8 mi)

Western Health Scis., Pomono

Drive: 20 min (14 mi)

Pomona College

Drive: 22 min (14.5 mi)

Discover Ontario, Ontario, CA

Shopping Centers

Shoppers will appreciate 4553 S Patterson Paseo proximity to Parkside Plaza, Eastvale Crossing, and The Merge Retail. Parkside Plaza is 0.8 miles away, and Eastvale Crossing is within a 23 minute walk.

Airports

Living in Ontario provides easy access to Ontario International, located just 13 minutes from 4553 S Patterson Paseo. Another nearby airport is John Wayne/Orange County, located 35 miles away.

Protect yourself from fraud. Do not send money to anyone you don't know.
Avoid Scams

Nearby Properties You Might Like

Within 50 Miles of 4553 S Patterson Paseo

Find More Rentals in Ontario

Find More Rentals Nearby…

Call