
Raincross Promenade
1 - 3 Beds
$2,395 - $3,645


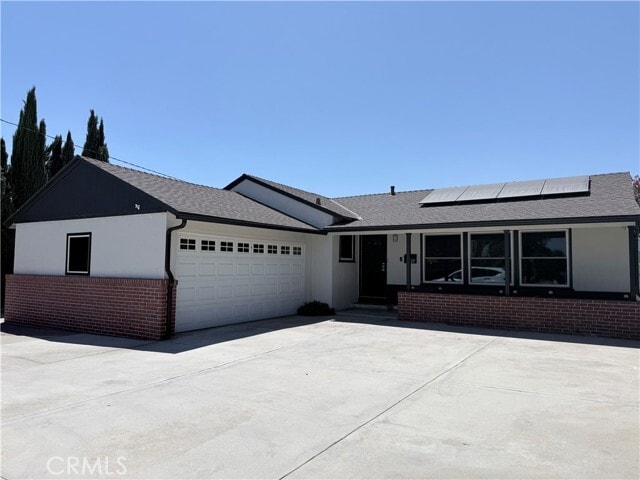
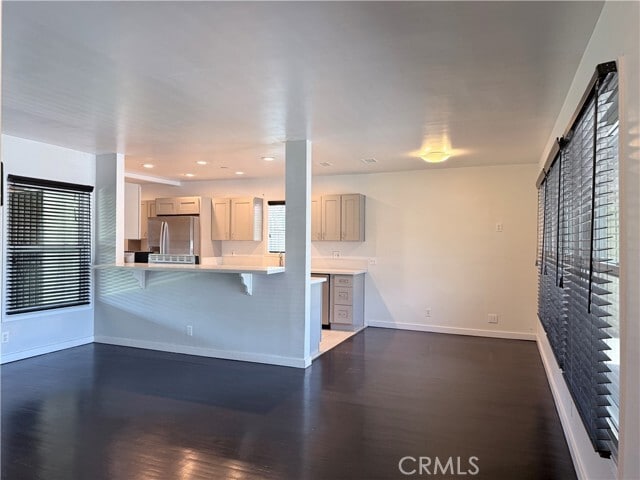
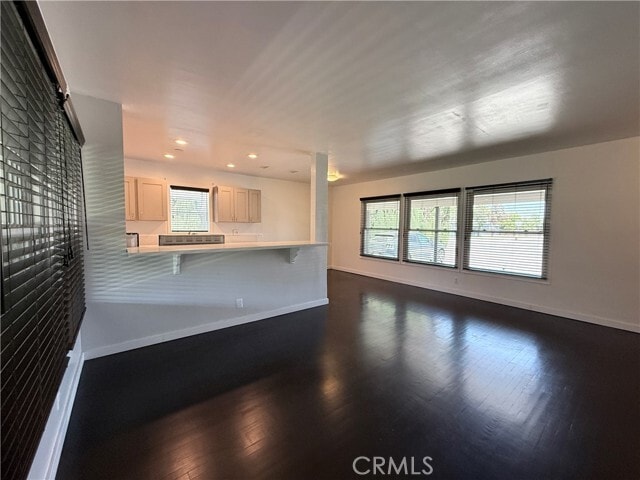
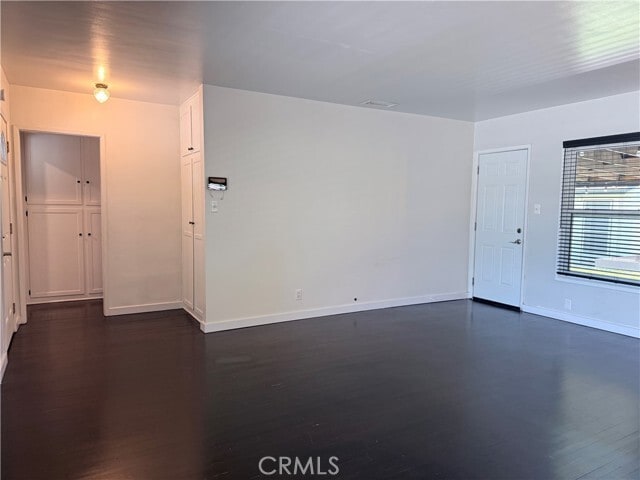
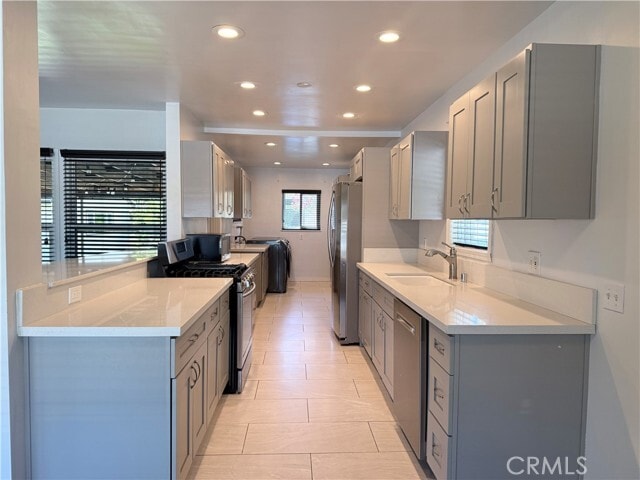
SINGLE STORY HOME in a Duplex property- 3 Bedroom,1 Bathroom home with HUGE driveway, large enough to park RV. Original hardwood flooring in living space and... bedrooms, lots of natural lighting. Kitchen with light grey shaker style cabinets, tile flooring and quartz countertops. Stainless-steel appliances included, Refrigerator, Gas Range, Dishwasher and Microwave included without warranty. Washer and Dryer also included without warranty. Backyard with covered patio, perfect for summer BBQ’s. Central AC and Heating. * Backyard shared with ADU (ADU is currently occupied, there’s also a storage shed retained by owner). * SOLAR PANELS * (Tenants pay 80% of $190 monthly fee for electricity + overage, also 80% of Gas, Water, Trash and Sewer) * Small Pet OK * (Weight, 25 lbs. or less $500 deposit plus an $25 monthly fee) * Included in rent: None. * Laundry: Washer and Dryer Included * Pet Policy: Small Pet Ok * Rent: $ 3,000 / Security Deposit: $ 3,000 / $45 per Adult Processing Fee – Cashier’s Check or Money Order only for Application Fee, Security Deposit and Processing Fee. NO smoking/vaping. One application per person living in property 18 and over. We require all original applications be delivered to our offices by prospective tenant. All tenants must carry renters insurance for the totality of their lease. Please be sure to read our entire application. Square footage and lot sizes are estimated. Minimum one year lease. MLS# CV26170062
527 N San Antonio Ave is a single-family home for rent in Ontario, CA
The fees below are based on community-supplied data and may exclude additional fees and utilities.
Property Fee Disclaimer Based on community-supplied data and independent market research. Subject to change without notice. May exclude fees for mandatory or optional services and usage-based utilities.

Copyright 2026 © California Regional MLS. All rights reserved.
Walkability
Fairly walkable50 / 100
Transit
Minimal public transit10 / 100
Driveability
Very drivable80 / 100
Bikeability
Somewhat bikeable30 / 100

Soundscore ™
Active68 / 100


Hawthorne Elementary School
Grades K-5
Public

Bradoaks Elementary
Grades PK-5
Public

Vina Danks Middle School
Grades 6-8
Public

St. George
Grades PK-8
Private
Chaffey High School
Grades 9-12
Public
Data provided by GreatSchools.org © 2026. All rights reserved.

School
Commute Time (Distance)
Pomona College
Drive: 9 min (5.1 mi)
Claremont Graduate University
Drive: 10 min (5.4 mi)
Western Health Scis., Pomono
Drive: 10 min (6.1 mi)
University of La Verne
Drive: 13 min (8.4 mi)
Shoppers will appreciate 527 N San Antonio Ave proximity to Ontario Village, West D & Mountain Plaza, and 561 W Holt Blvd. Ontario Village is 0.4 miles away, and West D & Mountain Plaza is within a 10 minute walk.
Recreational activities near 527 N San Antonio Ave are plentiful. Discover 1 park within 5 miles, including Pitzer College Arboretum.
Living in Ontario provides easy access to Ontario International, located just 8 minutes from 527 N San Antonio Ave. Another nearby airport is John Wayne/Orange County, located 39.5 miles away.
Within 50 Miles of 527 N San Antonio Ave




12 Month Lease
