751 N Corvette Dr, Ontario, CA 91764
What This Condo Offers
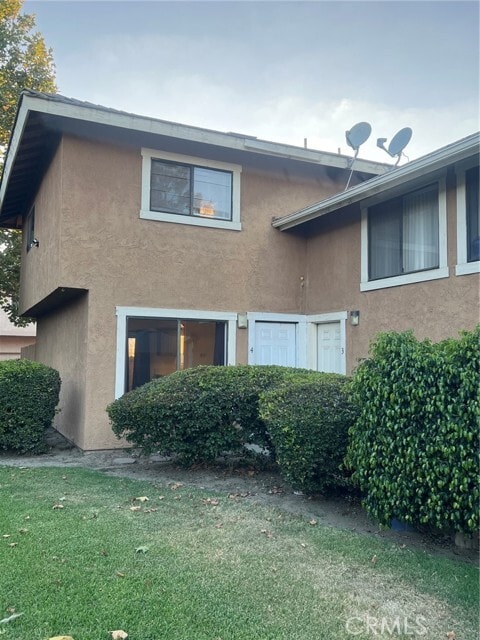
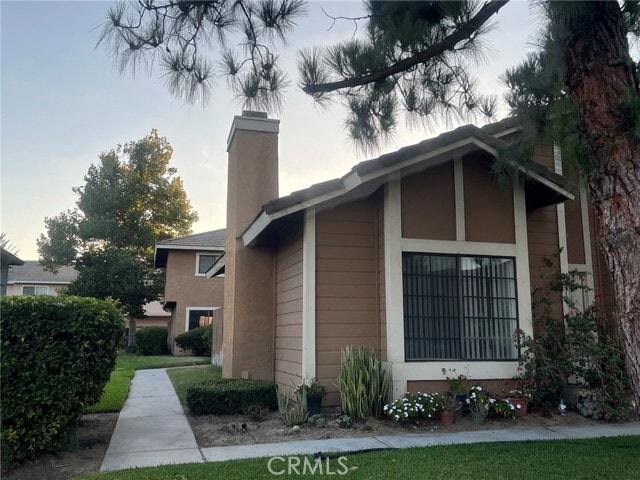
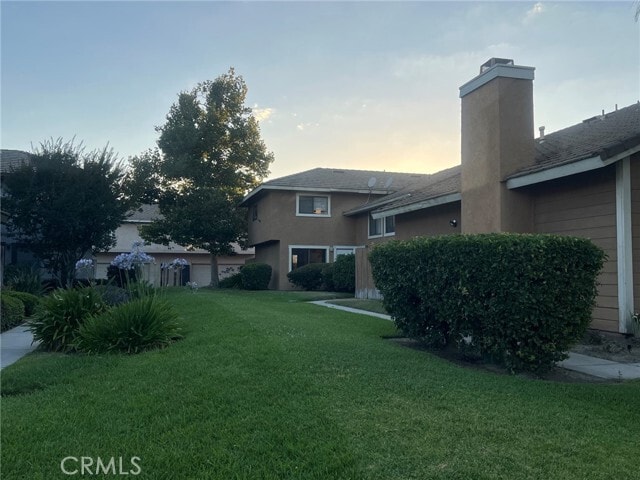
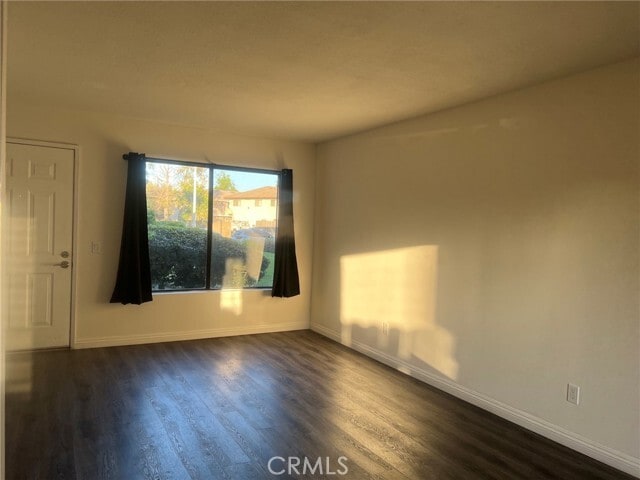
This beautifully updated 2-story end-unit is situated in a highly desirable, friendly four-condominium townhome complex. Offering privacy and modern comforts, this home features 3 spacious bedrooms and 1.5 bathrooms, with all bedrooms conveniently located on the second remodeled just two years ago, the entire unit boasts fresh interior paint on all walls and ceilings, perfectly complemented by brand-new, modern luxury vinyl plank flooring throughout. The stylish kitchen comes fully equipped with brand-new cabinetry, sleek quartz countertops, a dishwasher, a range hood, and a stainless steel refrigerator included for your convenience. Both bathrooms have been fully refreshed with a new bathtub and updated vanities.Additional highlights include a spacious 2-car attached garage with laundry hookups and an enclosed, covered patio that is absolutely perfect for outdoor BBQs and relaxing.Enjoy an incredibly convenient location just minutes away from a vibrant selection of restaurants, local shops, Ontario Mills mall, and major freeway access. To make living here even more stress-free, your monthly rent completely covers water, trash services, and professional gardening.This beautiful home won't last long—schedule your tour today! MLS# AR26205011
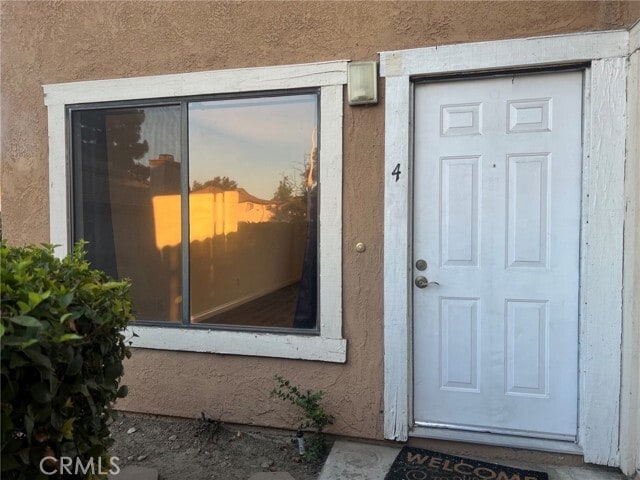
Unit 4
Condo Features
- Air Conditioning
- Dishwasher
- Heating
- Patio
- Range
- Refrigerator
- Vinyl Flooring
- Washer/Dryer Hookup
Community Features
- Fenced Lot
- Garages
- Utilities Included
751 N Corvette Dr Unit 4 is a condo for rent in Ontario, CA
Fees & Policies
The fees below are based on community-supplied data and may exclude additional fees and utilities.
One-Time Basics
Due at Move-In
-
Security Deposit - Refundable$3,000
-
Garage Attached
-
Garage
Property Fee Disclaimer: Based on community-supplied data and independent market research. Subject to change without notice. May exclude fees for mandatory or optional services and usage-based utilities.
Condo Details
Home Design
- Built in 1987
- Contemporary Architecture
- Tile Roof
- Turnkey
- Condominium
- Slab Foundation
- Entry on the 1st floor
Interior Spaces
- Combination Dining and Living Room
- 1100 Sq Ft Home
- 2-Story Property
Kitchen
- Quartz Countertops
- Walk-In Pantry
- Gas Range
- Dishwasher
Flooring
- Laminate Flooring
Bedrooms and Bathrooms
- Bathtub with Shower
- 1.5 Bathrooms
- Exhaust Fan In Bathroom
- 3 Bedrooms | 2 Bathrooms
- 3 Bedrooms
- All Upper Level Bedrooms
Laundry
- Laundry in Garage
- Washer and Gas Dryer Hookup
Home Security
- Carbon Monoxide Detectors
- Fire and Smoke Detector
Parking
- 2 Car Attached Garage
- Parking Available
Outdoor Features
- Patio
- Exterior Lighting
Lot Details
- 9956 Sq Ft Lot
- Lawn
- Wrought Iron Fence
- Level Lot
- 1 Common Wall
Location
- Urban Location
Schools
- Rancho Middle School
- Colony High School
Utilities
- Central Heating and Cooling System
- Water Heater
- Cable TV Available
- Electricity Available
- Natural Gas Available
- Phone Available
- Public Water Source
- Water Available
- Sewer Connected
- Public Sewer
Listing and Financial Details
- Security Deposit $3,000
- 12-Month Minimum Lease Term
- Available 2026-09-18
- Tax Lot 6
- Tax Tract Number 13217
- Assessor Parcel Number 0210411250000
- Rent includes gardener, trash collection, water
Community Details
Overview
- 4 Units
- No Home Owners Association
- $200 HOA Transfer Fee
Amenities
- Laundry Facilities
Pet Policy
- Call for details about the types of pets allowed
Explore Commute Options
What's nearby 751 N Corvette Dr Unit 4
Get In Touch
Ontario, CA 91764

Copyright 2026 © California Regional MLS. All rights reserved.
Area Scores
Walkability
Fairly walkable
Transit
Limited public transit
Driveability
Exceptionally drivable
Bikeability
Fairly bikeable
Walkability measures the walking distance to day-to-day needs.
Transit measures access to public transportation.
Driveability measures congestion, parking availability, and access to major roads.
Bikeability measures the suitability for cycling.
Soundscore™
Active
A Sound Score rating aggregates noise caused by vehicle traffic, airplane traffic and local sources.
Travel and Transit
Commuter Rail
6 min Drive
Commuter Rail
6 min Drive
Airport
5 min Drive

Local Education
Colleges and Universities
| School | Commute Time (Distance) |
|---|---|
| Chaffey College | Drive: 12 min (6.2 mi) |
| Pomona College | Drive: 14 min (9.1 mi) |
| Claremont Graduate University | Drive: 15 min (9.4 mi) |
| Western Health Scis., Pomono | Drive: 17 min (11.8 mi) |
Discover Ontario, Ontario, CA
Shopping Centers
Shoppers will appreciate 751 N Corvette Dr Unit 4 proximity to Concours Plaza, Airport Gateway Plaza, and The Collection. Concours Plaza is 0.9 miles away, and Airport Gateway Plaza is within a 15 minute walk.
Commuting
With a TransitScore of 30, 751 N Corvette Dr Unit 4 has limited public transit, including 5 transit stops within 7.8 miles. Transit options include East Ontario Metrolink Station and Rancho Cucamonga Metrolink Station.
Airports
Living in Ontario provides easy access to Ontario International, located just 5 minutes from 751 N Corvette Dr Unit 4. Another nearby airport is John Wayne/Orange County, located 45 miles away.
Avoid Scams
Protect yourself from fraud. Do not send money to anyone you don't know.
Nearby Properties You Might Like
Within 50 Miles of 751 N Corvette Dr Unit 4






Find More Rentals in Ontario
Bedrooms
Other Types of Rentals
Ontario Apartments by Amenity
- Pet-Friendly Apartments in Ontario
- Furnished Apartments in Ontario
- Apartments with a Pool in Ontario
- Apartments with Wheelchair Access in Ontario
- Apartments with Washer & Dryer in Ontario
- Apartments with Utilities Included in Ontario
- Apartments with a Garage in Ontario
- Apartments with EV Charging in Ontario
- Apartments with a Virtual Tour in Ontario